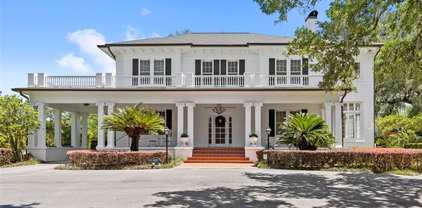
$1,350,000 Privacy & comfort abound at this 5+ acre estate located just minutes from Downtown Ocala. The gated entryway leads to the circular driveway where this impressive residence awaits. The brick walkway leads past the manicured, mature landscape to the double solid mahogany front doors. Inside, the two-story foyer welcomes you with an antique Russian crystal chandelier (circa 1850-1890) and a total of 13 stained glass windows throughout the home. The main floor features a parlor and living room - both with fireplaces, an expansive kitchen with custom solid cherry cabinetry and built-in appliances, a breakfast nook on the corner of the home with a fireplace and serene views of the age-old oaks and outdoor living spaces beyond. There is also a sizable formal dining around the corner with adjacent butler's pantry and a Florida room with stunning wood antique bank doors. On the opposite side of the home there are two full bedrooms with ensuite bathrooms, plus a study (optional 5th bedroom) with built-in solid cherry cabinetry and shelving, a private patio and adjacent full bathroom. The grand staircase leads to the second floor which offers a generous size primary suite with fireplace, private covered balcony and expansive ensuite bathroom and dressing room. There is also a very large bedroom with solid teak floors, ensuite bathroom and private covered balcony. A breezeway leads to the two-car garage while opposite of the motor court is an additional garage and climate controlled space that would be a fantastic studio, gym, dedicated office, etc. The grounds are equally as impressive as the home with mature hardwoods, shrubs, and azaleas; paver and brick walkways; and water fountains. A portion of the property is wooded and offers your own private, serene walking trails. Please enjoy the attached virtual tours, and schedule your private viewing to experience this incredible property in person before it's too late. 4 Beds ⋅ 5 Baths ⋅ OM729193 MLS Privacy & comfort abound at this 5+ acre estate located just minutes from Downtown Ocala. The gated entryway leads to the circular driveway where this impressive residence awaits. The brick walkway leads past the manicured, mature landscape to the double solid mahogany front doors. Inside, the two-story foyer welcomes you with an antique Russian crystal chandelier (circa 1850-1890) and a total of 13 stained glass windows throughout the home. The main floor features a parlor and living room - both with fireplaces, an expansive kitchen with custom solid cherry cabinetry and built-in appliances, a breakfast nook on the corner of the home with a fireplace and serene views of the age-old oaks and outdoor living spaces beyond. There is also a sizable formal dining around the corner with adjacent butler's pantry and a Florida room with stunning wood antique bank doors. On the opposite side of the home there are two full bedrooms with ensuite bathrooms, plus a study (optional 5th bedroom) with built-in solid cherry cabinetry and shelving, a private patio and adjacent full bathroom. The grand staircase leads to the second floor which offers a generous size primary suite with fireplace, private covered balcony and expansive ensuite bathroom and dressing room. There is also a very large bedroom with solid teak floors, ensuite bathroom and private covered balcony. A breezeway leads to the two-car garage while opposite of the motor court is an additional garage and climate controlled space that would be a fantastic studio, gym, dedicated office, etc. The grounds are equally as impressive as the home with mature hardwoods, shrubs, and azaleas; paver and brick walkways; and water fountains. A portion of the property is wooded and offers your own private, serene walking trails. Please enjoy the attached virtual tours, and schedule your private viewing to experience this incredible property in person before it's too late. 4200 Sw 7th Ave Road, Ocala Listing courtesy of RE/MAX PREMIER REALTY. 352-732-3222
$197,000 Welcome to this charming 3-bedroom, 1-bath home nestled in the heart of Belleview! Offering 1,260 square feet of living space, this home features an oversized living room that provides plenty of space to relax or entertain. Just off the living area is a spacious formal dining room that flows into the large kitchen, creating a functional layout perfect for everyday living. Step outside to a generously sized backyard featuring a charming arbor, a storage shed, and plenty of room to garden, entertain, or create your own outdoor space. Ideally located just minutes from Lake Lillian, shopping, dining, medical facilities, parks, and walking trails, this home offers both comfort and convenience. Whether you're a first-time homebuyer, downsizing, or looking for an investment opportunity, this Belleview gem is one you won't want to miss. Schedule your private showing today! 3 Beds ⋅ 1 Baths ⋅ OM729205 MLS Welcome to this charming 3-bedroom, 1-bath home nestled in the heart of Belleview! Offering 1,260 square feet of living space, this home features an oversized living room that provides plenty of space to relax or entertain. Just off the living area is a spacious formal dining room that flows into the large kitchen, creating a functional layout perfect for everyday living. Step outside to a generously sized backyard featuring a charming arbor, a storage shed, and plenty of room to garden, entertain, or create your own outdoor space. Ideally located just minutes from Lake Lillian, shopping, dining, medical facilities, parks, and walking trails, this home offers both comfort and convenience. Whether you're a first-time homebuyer, downsizing, or looking for an investment opportunity, this Belleview gem is one you won't want to miss. Schedule your private showing today! 10920 Se 55th Avenue, Belleview Listing courtesy of GLOBALWIDE REALTY LLC. 352-456-9788
$940,000 Welcome to this beautifully crafted 3-bedroom, 2-bathroom custom-built home, offering 1,817 sqft. (total 2,644 sqft.) of thoughtfully designed living space, perfectly situated on 7.44 completely fenced picturesque acres. Whether you’re looking for room to roam, space for hobbies, or simply a peaceful retreat, this property delivers the ideal blend of privacy, comfort, and charm. From the moment you arrive, the inviting front porch and attractive coastal-inspired exterior create a warm first impression. Step inside to discover a bright, open floor plan featuring durable wood-look tile flooring, abundant natural light, and a neutral color palette ready for your personal touch. The spacious living and dining areas flow seamlessly, making the home ideal for both everyday living and entertaining. An upgraded kitchen boasts ample cabinetry and pantry space, quartz countertops and stainless steel appliances. The split-bedroom layout offers privacy for the primary suite, while providing comfortable accommodations for family or guests. Large PGT Winguard impact windows throughout the home frame beautiful views of the surrounding acreage, bringing the outdoors in and creating a tranquil atmosphere. Outside, the possibilities are endless. With 7.44 dry acres, you’ll have ample room for horses, gardens, recreational vehicles, a workshop, or simply enjoying the peace and quiet of country living. Relax on the expansive covered front porch, take in the scenic surroundings, and enjoy the lifestyle you’ve been dreaming of—all while still being within convenient reach of nearby amenities. Whether you’re searching for your forever home, a mini-farm, or a private country escape, this exceptional property offers space, style, and endless potential. **Built in 2024** **Double zoned AC unit** **Top of the line whole house water filtration system** **Oversized 2-car garage** **NO HOA** Schedule your private showing today! 3 Beds ⋅ 2 Baths ⋅ O6426257 MLS Welcome to this beautifully crafted 3-bedroom, 2-bathroom custom-built home, offering 1,817 sqft. (total 2,644 sqft.) of thoughtfully designed living space, perfectly situated on 7.44 completely fenced picturesque acres. Whether you’re looking for room to roam, space for hobbies, or simply a peaceful retreat, this property delivers the ideal blend of privacy, comfort, and charm. From the moment you arrive, the inviting front porch and attractive coastal-inspired exterior create a warm first impression. Step inside to discover a bright, open floor plan featuring durable wood-look tile flooring, abundant natural light, and a neutral color palette ready for your personal touch. The spacious living and dining areas flow seamlessly, making the home ideal for both everyday living and entertaining. An upgraded kitchen boasts ample cabinetry and pantry space, quartz countertops and stainless steel appliances. The split-bedroom layout offers privacy for the primary suite, while providing comfortable accommodations for family or guests. Large PGT Winguard impact windows throughout the home frame beautiful views of the surrounding acreage, bringing the outdoors in and creating a tranquil atmosphere. Outside, the possibilities are endless. With 7.44 dry acres, you’ll have ample room for horses, gardens, recreational vehicles, a workshop, or simply enjoying the peace and quiet of country living. Relax on the expansive covered front porch, take in the scenic surroundings, and enjoy the lifestyle you’ve been dreaming of—all while still being within convenient reach of nearby amenities. Whether you’re searching for your forever home, a mini-farm, or a private country escape, this exceptional property offers space, style, and endless potential. **Built in 2024** **Double zoned AC unit** **Top of the line whole house water filtration system** **Oversized 2-car garage** **NO HOA** Schedule your private showing today! 967 Cr 753s, Webster Listing courtesy of VALSTAR REALTY LLC. 407-270-5000
$675,000 Enjoy the space and privacy of country living without giving up the convenience of being close to town. Located in the highly desirable Mercers Fernery Road area, this well-built home sits on 2.5 acres and is just a short drive to everyday shopping & dining. From the moment you walk through the front door, the open floor plan is easy to appreciate. To the left, the formal living and dining areas provide a comfortable space for spread out while continuing through the home leads you into the spacious kitchen and family room, the true gathering area of the home. The kitchen features beautiful hickory cabinetry with pull-out storage, a large center island, breakfast bar, built-in desk area, and a nice sized pantry. The primary suite is tucked away near the front of the home and offers privacy along with direct access to the screened patio. The en-suite bathroom includes a large vanity with storage, garden tub, separate walk-in shower, private water closet, and an oversized walk-in closet because closet space is never something anyone complains about having too much of. The split-bedroom layout provides three additional bedrooms and two more full bathrooms located off the kitchen area. Multiple sliding doors extend the living space outdoors to the oversized screened-in patio w-jacuzzi tub. An ideal spot for relaxing evenings, weekend gatherings, or enjoying the privacy that comes with having 2.5 acres. Whether you’re creating an outdoor lounge area, a place to entertain, or simply a quiet escape. The home also includes a three-car side-entry garage, interior laundry room with utility sink, built-in storage and shelving, water filtration and treatment system, irrigation system, gutters, hurricane-ready window preparation, and a detached utility building with a generator to help power essential items, lighting, and the mini-split AC system in the third bedroom. With a spacious layout, solid construction, and a great piece of property, this home offers the flexibility buyers are looking for today. Bring your style, your ideas, and a little imagination, this is a home with great potential waiting for its next chapter. 4 Beds ⋅ 3 Baths ⋅ V4950184 MLS Enjoy the space and privacy of country living without giving up the convenience of being close to town. Located in the highly desirable Mercers Fernery Road area, this well-built home sits on 2.5 acres and is just a short drive to everyday shopping & dining. From the moment you walk through the front door, the open floor plan is easy to appreciate. To the left, the formal living and dining areas provide a comfortable space for spread out while continuing through the home leads you into the spacious kitchen and family room, the true gathering area of the home. The kitchen features beautiful hickory cabinetry with pull-out storage, a large center island, breakfast bar, built-in desk area, and a nice sized pantry. The primary suite is tucked away near the front of the home and offers privacy along with direct access to the screened patio. The en-suite bathroom includes a large vanity with storage, garden tub, separate walk-in shower, private water closet, and an oversized walk-in closet because closet space is never something anyone complains about having too much of. The split-bedroom layout provides three additional bedrooms and two more full bathrooms located off the kitchen area. Multiple sliding doors extend the living space outdoors to the oversized screened-in patio w-jacuzzi tub. An ideal spot for relaxing evenings, weekend gatherings, or enjoying the privacy that comes with having 2.5 acres. Whether you’re creating an outdoor lounge area, a place to entertain, or simply a quiet escape. The home also includes a three-car side-entry garage, interior laundry room with utility sink, built-in storage and shelving, water filtration and treatment system, irrigation system, gutters, hurricane-ready window preparation, and a detached utility building with a generator to help power essential items, lighting, and the mini-split AC system in the third bedroom. With a spacious layout, solid construction, and a great piece of property, this home offers the flexibility buyers are looking for today. Bring your style, your ideas, and a little imagination, this is a home with great potential waiting for its next chapter. 2111 Sun Valley Lane, Deland Listing courtesy of BEE REALTY CORP. 386-279-7522
$890,000 Live every day in a serene, spacious, and secluded yet conveniently located, 5-acre retreat. A gardener's and nature lover's paradise, this beautiful, well-maintained 3 bedroom 2 bath home is 15 minutes to the beach, 8 mins to downtown NSB, 7 mins to the SR 44 shopping areas, 5 mins to US 1, 6 mins to I-95, 6 mins to Doris Leeper Nature Preserve. From the tidal saltwater canal in your back yard, take a kayak, canoe, jet ski, or small boat to Turnbull Bay, Ponce Inlet, or the beach. Your own private island in the backyard is great for campfires, gatherings, picnics, fishing, or just communing with nature. A 2.6-acre yard with mature natural landscaping surrounds the house, shielding your view of neighbors with plenty of room for kids, pets, vehicles, RVs, boats, gardens, or recreation. Insulated air-conditioned two-car attached garage, enough paved parking for 10 cars, RVs & boats, plus plenty of room in yard for parking. FEATURES- Beautiful well-maintained home has $246K worth of upgrades, tile throughout, remodeled bathrooms with soaking tubs, new roof 12/22, new concrete driveway with 6" slab & 12" footers 5/24, high-flow faucets throughout, vaulted ceilings. LOCATION- In Volusia County but close to town, no city taxes, no HOA fees or covenants, twice-weekly trash/recycling service, high-speed cable. Well water with whole-house nontoxic hydrogen peroxide purification system. New septic system 12/25. House can be connected to NSB city water if desired. PUBLIC SCHOOLS- Chisholm Elementary School, NSB Middle School, NSB High School. APPLIANCES- Six-burner GE Cafe gas stove with high volume hood, clothes washer & gas dryer, dishwasher, 2 refrigerator/freezers and one 13 cu ft standup freezer. Large whole-house propane tankless water heater provides an endless supply of hot water. Powerful whole-house ventilation fan. GENERATOR- 12 KWatt generator simultaneously runs both air conditioners, all fridges & freezers, stove, well water, water heater, some lights and small appliances, so you're comfortable if there's a power outage. OUTBUILDINGS- 40' x 8' workshop/shed with 100-amp electrical svc and 20' x 8' shed share a 20' x 14' concrete patio. 18' x 16' greenhouse and 2 raised beds all with automated sprinkler systems. Sturdy 10' x 10' chicken/duck coop. This property offers the perfect balance of privacy, nature, and convenience. 3 Beds ⋅ 2 Baths ⋅ A4700060 MLS Live every day in a serene, spacious, and secluded yet conveniently located, 5-acre retreat. A gardener's and nature lover's paradise, this beautiful, well-maintained 3 bedroom 2 bath home is 15 minutes to the beach, 8 mins to downtown NSB, 7 mins to the SR 44 shopping areas, 5 mins to US 1, 6 mins to I-95, 6 mins to Doris Leeper Nature Preserve. From the tidal saltwater canal in your back yard, take a kayak, canoe, jet ski, or small boat to Turnbull Bay, Ponce Inlet, or the beach. Your own private island in the backyard is great for campfires, gatherings, picnics, fishing, or just communing with nature. A 2.6-acre yard with mature natural landscaping surrounds the house, shielding your view of neighbors with plenty of room for kids, pets, vehicles, RVs, boats, gardens, or recreation. Insulated air-conditioned two-car attached garage, enough paved parking for 10 cars, RVs & boats, plus plenty of room in yard for parking. FEATURES- Beautiful well-maintained home has $246K worth of upgrades, tile throughout, remodeled bathrooms with soaking tubs, new roof 12/22, new concrete driveway with 6" slab & 12" footers 5/24, high-flow faucets throughout, vaulted ceilings. LOCATION- In Volusia County but close to town, no city taxes, no HOA fees or covenants, twice-weekly trash/recycling service, high-speed cable. Well water with whole-house nontoxic hydrogen peroxide purification system. New septic system 12/25. House can be connected to NSB city water if desired. PUBLIC SCHOOLS- Chisholm Elementary School, NSB Middle School, NSB High School. APPLIANCES- Six-burner GE Cafe gas stove with high volume hood, clothes washer & gas dryer, dishwasher, 2 refrigerator/freezers and one 13 cu ft standup freezer. Large whole-house propane tankless water heater provides an endless supply of hot water. Powerful whole-house ventilation fan. GENERATOR- 12 KWatt generator simultaneously runs both air conditioners, all fridges & freezers, stove, well water, water heater, some lights and small appliances, so you're comfortable if there's a power outage. OUTBUILDINGS- 40' x 8' workshop/shed with 100-amp electrical svc and 20' x 8' shed share a 20' x 14' concrete patio. 18' x 16' greenhouse and 2 raised beds all with automated sprinkler systems. Sturdy 10' x 10' chicken/duck coop. This property offers the perfect balance of privacy, nature, and convenience. 1205 Williams Road, New Smyrna Beach Listing courtesy of SAVVY AVENUE, LLC. 888-490-1268
$1,299,000 Experience impeccable design and low-maintenance luxury in this stunning new construction 4-bedroom, 3.5-bath townhome in the heart of South Tampa. Offering 3,117 square feet of thoughtfully designed living space, this contemporary residence showcases high-end finishes, designer details, and exceptional craftsmanship throughout. Step inside to an open-concept main living area featuring soaring ceilings, abundant natural light, recessed lighting, and beautiful Tile hardwood-style flooring. The spacious living and dining areas flow seamlessly into the gourmet kitchen, creating the perfect space for everyday living and entertaining. The chef-inspired kitchen boasts an oversized island with seating, elegant granite countertops, pantry closets, custom 42-inch cabinetry, and a premium GE Café appliance package, including a beverage refrigerator. Just off the Great Room, enjoy the outdoor terrace —an ideal setting for entertaining guests or relaxing outdoors. Upstairs, retreat to the luxurious primary suite, where comfort meets sophistication. The spa-inspired ensuite features exquisite tile work, dual vanities, a frameless glass shower, and a generous custom walk-in closet. Step onto your private covered second-floor balcony overlooking the beautifully landscaped, fully fenced backyard —the perfect place to enjoy your morning coffee or unwind with an evening drink. The additional spacious bedrooms are thoughtfully designed with either private en-suite baths or a convenient Jack-and-Jill bathroom, each complemented by custom walk-in closets. Additional highlights include an oversized attached two-car garage, no HOA fees, and quality finishes throughout. Ideally located just minutes from parks, top-rated schools, Midtown Tampa, Hyde Park Village, International Plaza, popular restaurants, shopping, downtown Tampa, Tampa International Airport, and the area's award-winning Gulf beaches, this exceptional home offers the perfect combination of luxury, convenience, and modern living. Don't miss this incredible opportunity to own a beautifully crafted new construction townhome in one of South Tampa's most desirable locations. Schedule your private showing today. 4 Beds ⋅ 4 Baths ⋅ TB8529122 MLS ⋅ N/A BLDG. Experience impeccable design and low-maintenance luxury in this stunning new construction 4-bedroom, 3.5-bath townhome in the heart of South Tampa. Offering 3,117 square feet of thoughtfully designed living space, this contemporary residence showcases high-end finishes, designer details, and exceptional craftsmanship throughout. Step inside to an open-concept main living area featuring soaring ceilings, abundant natural light, recessed lighting, and beautiful Tile hardwood-style flooring. The spacious living and dining areas flow seamlessly into the gourmet kitchen, creating the perfect space for everyday living and entertaining. The chef-inspired kitchen boasts an oversized island with seating, elegant granite countertops, pantry closets, custom 42-inch cabinetry, and a premium GE Café appliance package, including a beverage refrigerator. Just off the Great Room, enjoy the outdoor terrace —an ideal setting for entertaining guests or relaxing outdoors. Upstairs, retreat to the luxurious primary suite, where comfort meets sophistication. The spa-inspired ensuite features exquisite tile work, dual vanities, a frameless glass shower, and a generous custom walk-in closet. Step onto your private covered second-floor balcony overlooking the beautifully landscaped, fully fenced backyard —the perfect place to enjoy your morning coffee or unwind with an evening drink. The additional spacious bedrooms are thoughtfully designed with either private en-suite baths or a convenient Jack-and-Jill bathroom, each complemented by custom walk-in closets. Additional highlights include an oversized attached two-car garage, no HOA fees, and quality finishes throughout. Ideally located just minutes from parks, top-rated schools, Midtown Tampa, Hyde Park Village, International Plaza, popular restaurants, shopping, downtown Tampa, Tampa International Airport, and the area's award-winning Gulf beaches, this exceptional home offers the perfect combination of luxury, convenience, and modern living. Don't miss this incredible opportunity to own a beautifully crafted new construction townhome in one of South Tampa's most desirable locations. Schedule your private showing today. 110 S Arrawana Avenue Unit 2, Tampa Listing courtesy of FRANK BURNS REALTY INC. 813-877-7425
$335,000 Luxury, Style & Convenience—Completely Move-In Ready! Experience effortless Florida living in this beautifully updated home, where timeless design, quality finishes, and thoughtful enhancements create a warm and inviting retreat. From the moment you step inside, you'll appreciate the upscale finishes and exceptional craftsmanship that make this home truly stand apart. The designer kitchen showcases custom soft-close cabinetry with dovetail drawers, elegant quartz countertops, a stylish ceramic tile backsplash, and a complete suite of new stainless-steel appliances—creating a space that's as functional as it is beautiful. The spa-inspired bathroom has been completely transformed with a premium James Martin vanity featuring a quartz countertop and dovetail drawers, a spacious mirrored medicine cabinet, a beautifully tiled tub and shower with a built-in alcove, and a conveniently located new washer and dryer. Throughout the home, refined touches such as quartz windowsills, designer lighting reminiscent of luxury boutique hotels, and carefully selected furnishings elevate every room. Significant recent improvements include a new roof, new HVAC system, and a tankless water heater, offering peace of mind for years to come. Step outside to your own private tropical retreat. The fully fenced backyard provides a peaceful oasis where you can relax with your morning coffee while enjoying lush landscaping and the sounds of native birds. Located on a quiet dead-end street, you'll appreciate the added privacy and minimal traffic. Whether you're searching for a full-time residence, seasonal getaway, or investment opportunity, this property checks every box. No HOA, Short-Term Rentals Allowed (a rare find), and situated in Flood Zone X500—No Flood Insurance Required. Simply bring your suitcase—everything else is already waiting for you. 3 Beds ⋅ 1 Baths ⋅ TB8526245 MLS Luxury, Style & Convenience—Completely Move-In Ready! Experience effortless Florida living in this beautifully updated home, where timeless design, quality finishes, and thoughtful enhancements create a warm and inviting retreat. From the moment you step inside, you'll appreciate the upscale finishes and exceptional craftsmanship that make this home truly stand apart. The designer kitchen showcases custom soft-close cabinetry with dovetail drawers, elegant quartz countertops, a stylish ceramic tile backsplash, and a complete suite of new stainless-steel appliances—creating a space that's as functional as it is beautiful. The spa-inspired bathroom has been completely transformed with a premium James Martin vanity featuring a quartz countertop and dovetail drawers, a spacious mirrored medicine cabinet, a beautifully tiled tub and shower with a built-in alcove, and a conveniently located new washer and dryer. Throughout the home, refined touches such as quartz windowsills, designer lighting reminiscent of luxury boutique hotels, and carefully selected furnishings elevate every room. Significant recent improvements include a new roof, new HVAC system, and a tankless water heater, offering peace of mind for years to come. Step outside to your own private tropical retreat. The fully fenced backyard provides a peaceful oasis where you can relax with your morning coffee while enjoying lush landscaping and the sounds of native birds. Located on a quiet dead-end street, you'll appreciate the added privacy and minimal traffic. Whether you're searching for a full-time residence, seasonal getaway, or investment opportunity, this property checks every box. No HOA, Short-Term Rentals Allowed (a rare find), and situated in Flood Zone X500—No Flood Insurance Required. Simply bring your suitcase—everything else is already waiting for you. 4501 70th Street N, Kenneth City Listing courtesy of COLDWELL BANKER REALTY. 727-822-9111
$1,330,000 Welcome to this extraordinary CUSTOM-BUILT home, offered by the original owner and perfectly situated on a private 2.27-ACRES home site in Saint Cloud. Ideally located minutes from Lake Nona, Sunbridge, Medical City, Orlando International Airport, and major roadways, this exceptional residence offers the perfect balance of luxury, privacy, and convenience. A beautiful entrance with a PRIVATE GATE creates an impressive arrival, leading to 4,558 square feet of thoughtfully designed living space. From the moment you step inside, you'll be captivated by soaring 20-foot ceilings, crown molding, 8-foot doors, and custom craftsmanship throughout. Designed for both everyday living and entertaining, the open-concept floor plan features 4 spacious bedrooms, each with its own walk-in closet, 3.5 bathrooms, a private executive OFFICE, multiple living and gathering spaces, and a dedicated MOVIE ROOM equipped with Dolby 7 surround sound. The kitchen serves as the heart of the home, offering premium finishes, abundant cabinetry, expansive workspace, and seamless flow into the dining and family rooms. Privately positioned on the main level, the master bedroom offers dual vanities, an oversized walk-in shower, a freestanding cast-iron soaking tub, and two custom-designed walk-in closets. Upstairs, a spacious loft provides a flexible second living area, accompanied by additional bedrooms, well-appointed bathrooms, and the home's theater room. The exterior is equally impressive, featuring mature trees, a paved driveway, a OVERSIZED TWO-CAR GARAGE, and a dedicated RECREATIONAL VEHICLE CONCRETE PAD complete with utility hookups. Combining elegant design, exceptional craftsmanship, energy-efficient features, and an outstanding location, this remarkable residence presents a rare opportunity to enjoy luxury living in one of Central Florida's most desirable areas. 4 Beds ⋅ 4 Baths ⋅ O6422764 MLS Welcome to this extraordinary CUSTOM-BUILT home, offered by the original owner and perfectly situated on a private 2.27-ACRES home site in Saint Cloud. Ideally located minutes from Lake Nona, Sunbridge, Medical City, Orlando International Airport, and major roadways, this exceptional residence offers the perfect balance of luxury, privacy, and convenience. A beautiful entrance with a PRIVATE GATE creates an impressive arrival, leading to 4,558 square feet of thoughtfully designed living space. From the moment you step inside, you'll be captivated by soaring 20-foot ceilings, crown molding, 8-foot doors, and custom craftsmanship throughout. Designed for both everyday living and entertaining, the open-concept floor plan features 4 spacious bedrooms, each with its own walk-in closet, 3.5 bathrooms, a private executive OFFICE, multiple living and gathering spaces, and a dedicated MOVIE ROOM equipped with Dolby 7 surround sound. The kitchen serves as the heart of the home, offering premium finishes, abundant cabinetry, expansive workspace, and seamless flow into the dining and family rooms. Privately positioned on the main level, the master bedroom offers dual vanities, an oversized walk-in shower, a freestanding cast-iron soaking tub, and two custom-designed walk-in closets. Upstairs, a spacious loft provides a flexible second living area, accompanied by additional bedrooms, well-appointed bathrooms, and the home's theater room. The exterior is equally impressive, featuring mature trees, a paved driveway, a OVERSIZED TWO-CAR GARAGE, and a dedicated RECREATIONAL VEHICLE CONCRETE PAD complete with utility hookups. Combining elegant design, exceptional craftsmanship, energy-efficient features, and an outstanding location, this remarkable residence presents a rare opportunity to enjoy luxury living in one of Central Florida's most desirable areas. 2630 Franklin Road, St Cloud (Magnolia Square) Listing courtesy of VINAS DEL MAR REALTY, INC.. 407-678-2846
$795,000 Virtually Staged. Why wait to build when you can move right into this custom home? Situated on a 10 acre lot set back from SE 80th Street for privacy - this estate is fully fenced with a custom gated entryway and is ready for the entire family - including the animals! Completed in 2025, this home offers 2,500 square feet with 3 bedrooms, 2 bathrooms, plus an office. The covered & tiled entryway leads through the decorative leaded glass front door and into the foyer. You will appreciate large marble-look tile flooring that carries throughout the entire home, tall ceilings and plenty of natural light. The kitchen is open to the living space and features soft-close shaker cabinetry with contrasting granite countertops, walk-in pantry, tile backsplash and a suite of stainless steel appliances including French door fridge, smooth glass cooktop with hood, built-in oven and microwave. The primary suite offers access to the lanai, a walk-in and built-in closet, and ensuite bathroom with dual sink granite vanity, walk-in shower complete with rain head, wand and glass enclosure, a standalone garden tub with tile surround and separate water closet. The opposite side of the home offers a dedicated office with double door entry, two additional bedrooms with built-in closets and a shared bathroom with tiled walls, a granite vanity and a tiled walk-in shower with glass door. There is also an indoor laundry room complete with washer and dryer leading to the attached two car garage. The back of the home offers a covered porch overlooking your serene pasture land where you can bring your visions and dreams to life across the sprawling 10 acre lot with barns, stables, workshops, sheds, cross fencing, etc. Please enjoy the attached video and 3D tours, and set up a private viewing of this move-in ready home! 3 Beds ⋅ 2 Baths ⋅ OM728205 MLS Virtually Staged. Why wait to build when you can move right into this custom home? Situated on a 10 acre lot set back from SE 80th Street for privacy - this estate is fully fenced with a custom gated entryway and is ready for the entire family - including the animals! Completed in 2025, this home offers 2,500 square feet with 3 bedrooms, 2 bathrooms, plus an office. The covered & tiled entryway leads through the decorative leaded glass front door and into the foyer. You will appreciate large marble-look tile flooring that carries throughout the entire home, tall ceilings and plenty of natural light. The kitchen is open to the living space and features soft-close shaker cabinetry with contrasting granite countertops, walk-in pantry, tile backsplash and a suite of stainless steel appliances including French door fridge, smooth glass cooktop with hood, built-in oven and microwave. The primary suite offers access to the lanai, a walk-in and built-in closet, and ensuite bathroom with dual sink granite vanity, walk-in shower complete with rain head, wand and glass enclosure, a standalone garden tub with tile surround and separate water closet. The opposite side of the home offers a dedicated office with double door entry, two additional bedrooms with built-in closets and a shared bathroom with tiled walls, a granite vanity and a tiled walk-in shower with glass door. There is also an indoor laundry room complete with washer and dryer leading to the attached two car garage. The back of the home offers a covered porch overlooking your serene pasture land where you can bring your visions and dreams to life across the sprawling 10 acre lot with barns, stables, workshops, sheds, cross fencing, etc. Please enjoy the attached video and 3D tours, and set up a private viewing of this move-in ready home! 14461 Se 80th Street, Morriston Listing courtesy of RE/MAX PREMIER REALTY. 352-732-3222
$375,000 Medical Office Opportunity in Prime NW Gainesville Location! Amazing location for this office condominium available in the established NW Gainesville professional corridor. 230 NW 76th Drive, Suite B offers the new owner an affordable, complete medical office within a desirable office park with convenient access to Newberry Road, I-75, and surrounding medical, professional, and retail services. Flexible and functional layout, ample parking, concrete block construction and great visibility from Tower Road. Thousands are already traveling to the same location every month - so why not take advantage of the traffic and boost your business in this prime, ready-to-go office. Financials available upon request. 1 Beds ⋅ 1 Baths ⋅ GC540666 MLS ⋅ C BLDG. Medical Office Opportunity in Prime NW Gainesville Location! Amazing location for this office condominium available in the established NW Gainesville professional corridor. 230 NW 76th Drive, Suite B offers the new owner an affordable, complete medical office within a desirable office park with convenient access to Newberry Road, I-75, and surrounding medical, professional, and retail services. Flexible and functional layout, ample parking, concrete block construction and great visibility from Tower Road. Thousands are already traveling to the same location every month - so why not take advantage of the traffic and boost your business in this prime, ready-to-go office. Financials available upon request. 230 Nw 76th Drive Unit B, Gainesville Listing courtesy of UNIVERSITY REALTY. 352-327-9500
$1,250,000 4 Acres with Two Structures – Endless Potential! Nestled on approximately 4 acres, this exceptional property features two separate structures, offering endless possibilities. The primary residence is a spacious 4-bedroom, 2-bath home, while the second structure is partially built and awaiting completion, presenting an incredible opportunity to customize it to your vision. Whether you’re looking to create a multigenerational estate, private guest house, income-producing rental, home office, or investment property, this unique offering provides unmatched flexibility and potential. Enjoy the privacy and tranquility of country-style living with the convenience of being just minutes from shopping, dining, schools, and major roadways. Opportunities like this are rare—don’t miss your chance to own a versatile property with acreage, existing improvements, and unlimited potential 4 Beds ⋅ 2 Baths ⋅ TB8525525 MLS 4 Acres with Two Structures – Endless Potential! Nestled on approximately 4 acres, this exceptional property features two separate structures, offering endless possibilities. The primary residence is a spacious 4-bedroom, 2-bath home, while the second structure is partially built and awaiting completion, presenting an incredible opportunity to customize it to your vision. Whether you’re looking to create a multigenerational estate, private guest house, income-producing rental, home office, or investment property, this unique offering provides unmatched flexibility and potential. Enjoy the privacy and tranquility of country-style living with the convenience of being just minutes from shopping, dining, schools, and major roadways. Opportunities like this are rare—don’t miss your chance to own a versatile property with acreage, existing improvements, and unlimited potential 10073 Lake Meadow Road, Apopka Listing courtesy of LPT REALTY, LLC. 877-366-2213
$749,900 Experience luxury living in this exceptional brand-new construction home located in the highly sought-after town of Montverde. Showcasing premium finishes, thoughtful craftsmanship, and an unbeatable location, this home is just a short walk to Montverde Academy and only minutes from the Florida Turnpike, the new AdventHealth Hospital, and the exciting future Crooked Can development, offering the perfect blend of convenience and small-town charm. Situated on a spacious, fully fenced 0.40-acre lot, this beautifully designed residence features 4 bedrooms, 3 full bathrooms, a private den/study, and a formal dining room. The open-concept layout is complemented by soaring 10-foot ceilings throughout, creating a bright and spacious feel. Elegant crown molding enhances the main living areas and the primary suite, while durable tile flooring flows throughout the home. Each bathroom is finished with custom tile work, adding a sophisticated designer touch. The gourmet kitchen is both stylish and functional, featuring upgraded Whirlpool stainless steel appliances, including a range with a built-in air fryer and a vent hood that vents to the exterior. Solid wood soft-close cabinetry is paired with upgraded quartz countertops, providing ample workspace and timeless appeal. The spacious living room is highlighted by an electric fireplace, creating a warm and inviting atmosphere for cooler Florida evenings. Two oversized disappearing sliding glass doors seamlessly connect the indoor living space to the backyard, making entertaining effortless and providing the ideal indoor-outdoor lifestyle. The expansive backyard offers plenty of room to add a swimming pool, workshop, or both, and is enhanced by upgraded landscaping and premium CitraZoy grass. The luxurious primary suite, along with every secondary bedroom, includes custom closet built-ins. Each bedroom is also equipped with ceiling fans and a dedicated lighting outlet above the closet shelf for added convenience. Car enthusiasts, boat owners, and hobbyists will appreciate the oversized 3-car garage, complete with a drive-through bay that provides direct access to the backyard through a gated fence—ideal for storing a boat, trailer, or other recreational equipment. The spacious backyard is enhanced by upgraded landscaping and premium CitraZoy grass, with plenty of room to add a swimming pool and/or shop, making it easy to create your ideal outdoor retreat. Built with both energy efficiency and long-term peace of mind in mind, this home includes upgraded R-38 blown-in attic insulation, Low-E white vinyl windows, a built-in HomeTeam Pest Defense in-wall pest control system, and a Sentricon termite protection system with a one-year bond already in place. Best of all, there are NO HOA and NO CDD fees, giving you the freedom to enjoy your property without additional restrictions. From the American flag proudly displayed out front to the exceptional quality and attention to detail found throughout, this remarkable home offers the perfect combination of luxury, comfort, functionality, and modern living in one of Central Florida's most desirable communities. 4 Beds ⋅ 3 Baths ⋅ G5114689 MLS Experience luxury living in this exceptional brand-new construction home located in the highly sought-after town of Montverde. Showcasing premium finishes, thoughtful craftsmanship, and an unbeatable location, this home is just a short walk to Montverde Academy and only minutes from the Florida Turnpike, the new AdventHealth Hospital, and the exciting future Crooked Can development, offering the perfect blend of convenience and small-town charm. Situated on a spacious, fully fenced 0.40-acre lot, this beautifully designed residence features 4 bedrooms, 3 full bathrooms, a private den/study, and a formal dining room. The open-concept layout is complemented by soaring 10-foot ceilings throughout, creating a bright and spacious feel. Elegant crown molding enhances the main living areas and the primary suite, while durable tile flooring flows throughout the home. Each bathroom is finished with custom tile work, adding a sophisticated designer touch. The gourmet kitchen is both stylish and functional, featuring upgraded Whirlpool stainless steel appliances, including a range with a built-in air fryer and a vent hood that vents to the exterior. Solid wood soft-close cabinetry is paired with upgraded quartz countertops, providing ample workspace and timeless appeal. The spacious living room is highlighted by an electric fireplace, creating a warm and inviting atmosphere for cooler Florida evenings. Two oversized disappearing sliding glass doors seamlessly connect the indoor living space to the backyard, making entertaining effortless and providing the ideal indoor-outdoor lifestyle. The expansive backyard offers plenty of room to add a swimming pool, workshop, or both, and is enhanced by upgraded landscaping and premium CitraZoy grass. The luxurious primary suite, along with every secondary bedroom, includes custom closet built-ins. Each bedroom is also equipped with ceiling fans and a dedicated lighting outlet above the closet shelf for added convenience. Car enthusiasts, boat owners, and hobbyists will appreciate the oversized 3-car garage, complete with a drive-through bay that provides direct access to the backyard through a gated fence—ideal for storing a boat, trailer, or other recreational equipment. The spacious backyard is enhanced by upgraded landscaping and premium CitraZoy grass, with plenty of room to add a swimming pool and/or shop, making it easy to create your ideal outdoor retreat. Built with both energy efficiency and long-term peace of mind in mind, this home includes upgraded R-38 blown-in attic insulation, Low-E white vinyl windows, a built-in HomeTeam Pest Defense in-wall pest control system, and a Sentricon termite protection system with a one-year bond already in place. Best of all, there are NO HOA and NO CDD fees, giving you the freedom to enjoy your property without additional restrictions. From the American flag proudly displayed out front to the exceptional quality and attention to detail found throughout, this remarkable home offers the perfect combination of luxury, comfort, functionality, and modern living in one of Central Florida's most desirable communities. 17605 Ninth Street, Montverde Listing courtesy of ARELLANO REALTY & INVESTMENTS. 352-241-0004
$645,000 This DeLand property delivers something that's becoming increasingly difficult to find—a beautifully updated home paired with an extraordinary 3,600-square-foot red iron building that has the flexibility to become whatever your lifestyle demands. Whether you're running a business, expanding a collection, storing RVs, boats, classic cars, recreational vehicles, equipment, or even aircraft, creating the ultimate workshop, or designing an oversized man cave unlike anything you've seen before, this remarkable structure is built to handle it. Constructed less than two years ago, the 60' x 60' x 18' building features three oversized 14' x 14' doors, making it as functional as it is impressive. Hidden from the road at the end of a long private driveway, the home enjoys a peaceful setting on 2.02 acres with no HOA and Agricultural zoning, offering privacy while remaining just minutes from Interstate 4, shopping, restaurants, and the charm of Downtown DeLand. The property itself invites outdoor adventure, with room to ride four-wheelers, explore your own acreage, or simply enjoy the freedom that comes with having space of your own. Inside, the home is crisp, clean, and thoughtfully updated with 2,304 square feet, three bedrooms, two and a half bathrooms, fresh interior and exterior paint, a durable metal roof, and new luxury vinyl plank flooring throughout the bedrooms, kitchen, and living areas. A welcoming front porch that spans the length of the home creates an inviting first impression, while the full-length screened back porch provides a peaceful place to relax and enjoy the private surroundings. The kitchen serves as the heart of the home with a center island featuring a built-in cooktop, bar seating for casual meals, and an open flow into the main living spaces that makes gathering with family and friends feel effortless. Just off the kitchen, the laundry room includes a new washer and dryer that convey with the home. Adjacent to it, a separate room with shelving and countertop space creates an oversized walk-in pantry that keeps everything organized and within easy reach. Conveniently located off the living room, the beautifully remodeled half bath showcases marble flooring, a granite vanity, and a striking modern backsplash that adds a sophisticated designer touch. The primary suite offers a relaxing retreat with a cozy nook that's perfectly suited for a home office, reading area, or quiet sitting space. French doors open directly onto the screened back porch, creating a seamless connection to the outdoors. The ensuite bathroom features a spacious walk-in shower, a large jetted soaking tub, and separate custom walk-in closets designed with both comfort and organization in mind. A brand-new white vinyl fence enhances privacy along the front of the property, while the expansive front porch and screened back porch provide inviting places to relax and enjoy the peaceful surroundings. A Generac generator adds an extra layer of confidence during Florida's storm season, and the exceptional detached building continues to set this property apart with the kind of space that's rarely available. Combining a beautifully maintained home with an incredible workspace and the freedom of acreage living, this property offers a lifestyle that's every bit as impressive as the structure that defines it. 3 Beds ⋅ 3 Baths ⋅ V4950036 MLS This DeLand property delivers something that's becoming increasingly difficult to find—a beautifully updated home paired with an extraordinary 3,600-square-foot red iron building that has the flexibility to become whatever your lifestyle demands. Whether you're running a business, expanding a collection, storing RVs, boats, classic cars, recreational vehicles, equipment, or even aircraft, creating the ultimate workshop, or designing an oversized man cave unlike anything you've seen before, this remarkable structure is built to handle it. Constructed less than two years ago, the 60' x 60' x 18' building features three oversized 14' x 14' doors, making it as functional as it is impressive. Hidden from the road at the end of a long private driveway, the home enjoys a peaceful setting on 2.02 acres with no HOA and Agricultural zoning, offering privacy while remaining just minutes from Interstate 4, shopping, restaurants, and the charm of Downtown DeLand. The property itself invites outdoor adventure, with room to ride four-wheelers, explore your own acreage, or simply enjoy the freedom that comes with having space of your own. Inside, the home is crisp, clean, and thoughtfully updated with 2,304 square feet, three bedrooms, two and a half bathrooms, fresh interior and exterior paint, a durable metal roof, and new luxury vinyl plank flooring throughout the bedrooms, kitchen, and living areas. A welcoming front porch that spans the length of the home creates an inviting first impression, while the full-length screened back porch provides a peaceful place to relax and enjoy the private surroundings. The kitchen serves as the heart of the home with a center island featuring a built-in cooktop, bar seating for casual meals, and an open flow into the main living spaces that makes gathering with family and friends feel effortless. Just off the kitchen, the laundry room includes a new washer and dryer that convey with the home. Adjacent to it, a separate room with shelving and countertop space creates an oversized walk-in pantry that keeps everything organized and within easy reach. Conveniently located off the living room, the beautifully remodeled half bath showcases marble flooring, a granite vanity, and a striking modern backsplash that adds a sophisticated designer touch. The primary suite offers a relaxing retreat with a cozy nook that's perfectly suited for a home office, reading area, or quiet sitting space. French doors open directly onto the screened back porch, creating a seamless connection to the outdoors. The ensuite bathroom features a spacious walk-in shower, a large jetted soaking tub, and separate custom walk-in closets designed with both comfort and organization in mind. A brand-new white vinyl fence enhances privacy along the front of the property, while the expansive front porch and screened back porch provide inviting places to relax and enjoy the peaceful surroundings. A Generac generator adds an extra layer of confidence during Florida's storm season, and the exceptional detached building continues to set this property apart with the kind of space that's rarely available. Combining a beautifully maintained home with an incredible workspace and the freedom of acreage living, this property offers a lifestyle that's every bit as impressive as the structure that defines it. 2287 N Spring Garden Avenue, Deland Listing courtesy of COLDWELL BANKER COAST REALTY. 386-775-3227
$759,900 Welcome to this exceptional brand-new construction home in the highly desirable town of Montverde, offering luxury finishes, thoughtful design, and an unbeatable location. Just a short walk to Montverde Academy and minutes from the Florida Turnpike, the new AdventHealth Hospital, and the highly anticipated Crooked Can development, this home combines convenience with small-town charm. Situated on a spacious 0.40-acre fenced lot, this beautifully crafted residence features 4 bedrooms, 3 full bathrooms, a private den/study, and a formal dining room. The open-concept floor plan is enhanced by 10-foot ceilings throughout, creating an airy and inviting atmosphere. Elegant crown molding accents the main living areas and primary suite, while durable tile flooring extends throughout the home. Every bathroom showcases custom tile work for a refined designer finish. The gourmet kitchen is designed to impress with upgraded Whirlpool stainless steel appliances, including a range with a built-in air fryer and a vent hood that exhausts to the exterior. Solid wood, soft-close cabinetry is paired with stunning upgraded quartz countertops, creating a space that's as functional as it is beautiful. The spacious living room features an electric fireplace, perfect for adding warmth and ambiance on those cooler Florida evenings. Two oversized disappearing sliding glass doors open seamlessly to the backyard, creating the ideal indoor-outdoor living experience. Plenty of room to add a swimming pool and/or shop. Upgraded landscaping and citrazoy grass. The luxurious primary suite and all secondary bedrooms include custom closet built-ins, with every bedrooms, ceiling fans and lighting outlet above the closet shelf. Car enthusiasts, boat owners, and hobbyists will appreciate the oversized 3-car garage, including a drive-through bay with direct access to the backyard through a gated fence—perfect for storing a boat, trailer, or recreational equipment. Built with energy efficiency and peace of mind in mind, this home includes upgraded R-38 blown-in attic insulation, Low-E white vinyl windows, a built-in HomeTeam Pest Defense in-wall pest control system, and a Sentricon termite protection system with a one-year bond already in place. Best of all, enjoy the freedom of NO HOA and NO CDD fees. From the American flag proudly flying out front to the quality craftsmanship found throughout, this home offers the perfect blend of luxury, comfort, and practicality in one of Central Florida's most sought-after communities. 4 Beds ⋅ 3 Baths ⋅ G5114649 MLS Welcome to this exceptional brand-new construction home in the highly desirable town of Montverde, offering luxury finishes, thoughtful design, and an unbeatable location. Just a short walk to Montverde Academy and minutes from the Florida Turnpike, the new AdventHealth Hospital, and the highly anticipated Crooked Can development, this home combines convenience with small-town charm. Situated on a spacious 0.40-acre fenced lot, this beautifully crafted residence features 4 bedrooms, 3 full bathrooms, a private den/study, and a formal dining room. The open-concept floor plan is enhanced by 10-foot ceilings throughout, creating an airy and inviting atmosphere. Elegant crown molding accents the main living areas and primary suite, while durable tile flooring extends throughout the home. Every bathroom showcases custom tile work for a refined designer finish. The gourmet kitchen is designed to impress with upgraded Whirlpool stainless steel appliances, including a range with a built-in air fryer and a vent hood that exhausts to the exterior. Solid wood, soft-close cabinetry is paired with stunning upgraded quartz countertops, creating a space that's as functional as it is beautiful. The spacious living room features an electric fireplace, perfect for adding warmth and ambiance on those cooler Florida evenings. Two oversized disappearing sliding glass doors open seamlessly to the backyard, creating the ideal indoor-outdoor living experience. Plenty of room to add a swimming pool and/or shop. Upgraded landscaping and citrazoy grass. The luxurious primary suite and all secondary bedrooms include custom closet built-ins, with every bedrooms, ceiling fans and lighting outlet above the closet shelf. Car enthusiasts, boat owners, and hobbyists will appreciate the oversized 3-car garage, including a drive-through bay with direct access to the backyard through a gated fence—perfect for storing a boat, trailer, or recreational equipment. Built with energy efficiency and peace of mind in mind, this home includes upgraded R-38 blown-in attic insulation, Low-E white vinyl windows, a built-in HomeTeam Pest Defense in-wall pest control system, and a Sentricon termite protection system with a one-year bond already in place. Best of all, enjoy the freedom of NO HOA and NO CDD fees. From the American flag proudly flying out front to the quality craftsmanship found throughout, this home offers the perfect blend of luxury, comfort, and practicality in one of Central Florida's most sought-after communities. 17557 Ninth Street, Montverde Listing courtesy of ARELLANO REALTY & INVESTMENTS. 352-241-0004
$2,499,000 From the moment you arrive, it's clear this is no ordinary home. Set on a beautifully appointed 2-acre lot in one of Ocala's most desirable corridors, this magnificent 5,766 square foot estate is a masterclass in refined living, thoughtful design, and high-end craftsmanship that simply must be seen to be fully appreciated. Step through the front entry and into a massive, soaring foyer that immediately sets the tone for everything that follows. This is a home that commands attention and delivers on every promise. Hand-scraped hardwood flooring flows seamlessly throughout the residence, adding warmth and timeless elegance at every turn, while custom designer chandeliers and precision lighting create an ambiance that is both sophisticated and inviting in every room. The formal dining room is nothing short of stunning generously sized, bathed in natural light, and perfectly suited for hosting the most memorable gatherings. The gourmet kitchen is a chef's dream, featuring a professional-grade double oven, a iconic Sub-Zero refrigerator, and a gorgeous custom drop-in sink, all appointed with the finest finishes and fixtures money can buy. Every room in this home is expansive, thoughtfully designed, and finished with materials that reflect an uncompromising commitment to quality. Step outside and discover an entertainer's paradise unlike anything else in Ocala. The screened lanai and expansive outdoor living area are anchored by a stunning saltwater pool and jacuzzi, surrounded by lush landscaping and multiple large outdoor screen TVs for the ultimate al fresco experience. The centerpiece of it all is a dramatic oversized big screen TV mounted above a gorgeous gas fireplace positioned directly in front of the jacuzzi the perfect setting for unforgettable evenings under the Florida sky. Tucked above the spacious three-car garage, a impressive bonus room man cave offers the ultimate private retreat ideal for a home theater, game room, or private lounge. And for those with an eye toward future potential, a generous unfinished bonus structure on the back of the property presents a world of possibilities, whether you envision a custom in-law suite, additional garage space, a private barn, or something entirely your own. Situated in one of Ocala's most sought-after locations, this estate places you moments from world-class equestrian venues, upscale dining, premier shopping, and the very best that North Central Florida has to offer. Properties of this caliber, in this location, rarely come to market. As a final touch, this extraordinary estate is also being offered with the option to purchase fully furnished. Every piece of furniture throughout the home has been barely used and meticulously maintained, reflecting the same level of quality and sophistication as the residence itself. For the right buyer, this presents a rare and effortless opportunity to move in and begin living the luxury lifestyle from day one no shopping, no waiting, no hassle. Finally, if you're thinking bigger, the owner is also open to bundling this estate with a 10-acre property in the heart of the new SW 80th Ave expansion project. This amazing lot sits directly between Calesa Township and Del Webb's Stone Creek communities. Contact agent for more details. 4 Beds ⋅ 5 Baths ⋅ O6419897 MLS From the moment you arrive, it's clear this is no ordinary home. Set on a beautifully appointed 2-acre lot in one of Ocala's most desirable corridors, this magnificent 5,766 square foot estate is a masterclass in refined living, thoughtful design, and high-end craftsmanship that simply must be seen to be fully appreciated. Step through the front entry and into a massive, soaring foyer that immediately sets the tone for everything that follows. This is a home that commands attention and delivers on every promise. Hand-scraped hardwood flooring flows seamlessly throughout the residence, adding warmth and timeless elegance at every turn, while custom designer chandeliers and precision lighting create an ambiance that is both sophisticated and inviting in every room. The formal dining room is nothing short of stunning generously sized, bathed in natural light, and perfectly suited for hosting the most memorable gatherings. The gourmet kitchen is a chef's dream, featuring a professional-grade double oven, a iconic Sub-Zero refrigerator, and a gorgeous custom drop-in sink, all appointed with the finest finishes and fixtures money can buy. Every room in this home is expansive, thoughtfully designed, and finished with materials that reflect an uncompromising commitment to quality. Step outside and discover an entertainer's paradise unlike anything else in Ocala. The screened lanai and expansive outdoor living area are anchored by a stunning saltwater pool and jacuzzi, surrounded by lush landscaping and multiple large outdoor screen TVs for the ultimate al fresco experience. The centerpiece of it all is a dramatic oversized big screen TV mounted above a gorgeous gas fireplace positioned directly in front of the jacuzzi the perfect setting for unforgettable evenings under the Florida sky. Tucked above the spacious three-car garage, a impressive bonus room man cave offers the ultimate private retreat ideal for a home theater, game room, or private lounge. And for those with an eye toward future potential, a generous unfinished bonus structure on the back of the property presents a world of possibilities, whether you envision a custom in-law suite, additional garage space, a private barn, or something entirely your own. Situated in one of Ocala's most sought-after locations, this estate places you moments from world-class equestrian venues, upscale dining, premier shopping, and the very best that North Central Florida has to offer. Properties of this caliber, in this location, rarely come to market. As a final touch, this extraordinary estate is also being offered with the option to purchase fully furnished. Every piece of furniture throughout the home has been barely used and meticulously maintained, reflecting the same level of quality and sophistication as the residence itself. For the right buyer, this presents a rare and effortless opportunity to move in and begin living the luxury lifestyle from day one no shopping, no waiting, no hassle. Finally, if you're thinking bigger, the owner is also open to bundling this estate with a 10-acre property in the heart of the new SW 80th Ave expansion project. This amazing lot sits directly between Calesa Township and Del Webb's Stone Creek communities. Contact agent for more details. Ocala Listing courtesy of SUPERIOR REALTY GROUP, LLC.. 305-984-9904
$1,250,000 Hidden at the end of a quiet street on the shores of Lake Cummings, this legacy estate offers over 7,000 sqft of living space, more than 9,800 sqft under roof, 1,200 sqft of garage space, and over 1 acre of private land with breathtaking western sunset views. The thoughtfully crafted floor plan offers expansive gathering spaces while maintaining comfort and privacy. A formal living room showcases a wall of windows framing panoramic lake views, filling the home with natural light. The oversized kitchen is the heart of the home, with abundant storage, prep and serving space, a full size refrigerator and freezer, and ice maker—ideal for both intimate dinners and large celebrations. The private primary suite is a true retreat with tranquil lake views, a dressing area, dual walk-in closets, and a spa-inspired bath with dual vanities and an oversized sunken walk-in shower. Four additional bedrooms provide exceptional accommodations for guests. A standout celebration/pool room with tongue and groove walls, an upper loft, bedroom, bathroom, kitchen, and laundry expands the living space into its own entertainment venue for parties, game nights, or holiday gatherings—all while the main residence stays a peaceful retreat. Outside, the covered lanai is an outdoor living pavilion with soaring wood ceilings, a commercial-style outdoor kitchen with built-in grill, and expansive dining and lounge areas leading to a screened pool and spa. A dedicated screened potting and garden area overlooks the lake. Lake Cummings offers boating, fishing, and even seaplane accessibility. Nearly one acre of land allows room to enjoy the outdoors while maintaining exceptional privacy. Additional highlights: 1,200+ sqft of garage/storage space, circular driveway, whole-house Generac generator, abundant storage, and no HOA. Located in Lake Alfred, Polk County, along the I-4 corridor—one of Florida's fastest-growing regions, with the county adding nearly 25,000 residents in the past year and projected to near 1 million by 2030—this estate offers rare scale and lakefront acreage at approximately $179/sqft, well below comparable homes closer to Tampa and Orlando. Just 15 minutes to I-4, with both metro areas, major airports, shopping, dining, and healthcare within easy reach, this property is both a distinctive primary residence and a compelling long-term opportunity in a corridor still early in its growth curve. This is more than a luxury lakefront home—it's a private destination where sunsets become nightly events and every gathering becomes a cherished memory. 6 Beds ⋅ 8 Baths ⋅ L4961526 MLS Hidden at the end of a quiet street on the shores of Lake Cummings, this legacy estate offers over 7,000 sqft of living space, more than 9,800 sqft under roof, 1,200 sqft of garage space, and over 1 acre of private land with breathtaking western sunset views. The thoughtfully crafted floor plan offers expansive gathering spaces while maintaining comfort and privacy. A formal living room showcases a wall of windows framing panoramic lake views, filling the home with natural light. The oversized kitchen is the heart of the home, with abundant storage, prep and serving space, a full size refrigerator and freezer, and ice maker—ideal for both intimate dinners and large celebrations. The private primary suite is a true retreat with tranquil lake views, a dressing area, dual walk-in closets, and a spa-inspired bath with dual vanities and an oversized sunken walk-in shower. Four additional bedrooms provide exceptional accommodations for guests. A standout celebration/pool room with tongue and groove walls, an upper loft, bedroom, bathroom, kitchen, and laundry expands the living space into its own entertainment venue for parties, game nights, or holiday gatherings—all while the main residence stays a peaceful retreat. Outside, the covered lanai is an outdoor living pavilion with soaring wood ceilings, a commercial-style outdoor kitchen with built-in grill, and expansive dining and lounge areas leading to a screened pool and spa. A dedicated screened potting and garden area overlooks the lake. Lake Cummings offers boating, fishing, and even seaplane accessibility. Nearly one acre of land allows room to enjoy the outdoors while maintaining exceptional privacy. Additional highlights: 1,200+ sqft of garage/storage space, circular driveway, whole-house Generac generator, abundant storage, and no HOA. Located in Lake Alfred, Polk County, along the I-4 corridor—one of Florida's fastest-growing regions, with the county adding nearly 25,000 residents in the past year and projected to near 1 million by 2030—this estate offers rare scale and lakefront acreage at approximately $179/sqft, well below comparable homes closer to Tampa and Orlando. Just 15 minutes to I-4, with both metro areas, major airports, shopping, dining, and healthcare within easy reach, this property is both a distinctive primary residence and a compelling long-term opportunity in a corridor still early in its growth curve. This is more than a luxury lakefront home—it's a private destination where sunsets become nightly events and every gathering becomes a cherished memory. 775 S Ilakee Avenue, Lake Alfred Listing courtesy of THE STONES REAL ESTATE FIRM. 863-412-2080
$625,000 Tudor Charm Meets Horse Country Opportunity at 16353 NW 130th St., Williston, FL. Perfectly positioned for the Winter Horse Show Circuit, this distinctive two-story Tudor-style home sits on 3.13 unrestricted acres in the heart of Williston's equestrian corridor, less than 10 minutes from HITS Ocala, approximately 20 minutes from the World Equestrian Center, and within easy reach of Black Prong Equestrian Village and Goethe State Forest. With 5 bedrooms, 2.5 baths, two barns (4 stalls total), 5 paddocks, and a workshop, this property is ready to work as hard as you do. Whether that means housing your horses, hosting your team, or generating income as a short-term rental, the flexibility is built right in. The 5-bedroom layout is ideally suited for Airbnb during show season, and short-term rental demand in the area is proven. The home is well maintained with meaningful updates including a brand new roof, new HVAC, a renovated upstairs bathroom, and fresh interior paint throughout. The Tudor architecture gives it genuine curb appeal and character that stands apart from the typical Florida ranch. No HOA. No restrictions. Priced at the recent appraised value. Whether you're a competitor looking for a show season base, a family seeking acreage and freedom, or an investor eyeing Florida's booming equestrian rental market, this property checks a remarkable number of boxes at a price point that's increasingly hard to find this close to the action. 5 Beds ⋅ 3 Baths ⋅ OM727074 MLS Tudor Charm Meets Horse Country Opportunity at 16353 NW 130th St., Williston, FL. Perfectly positioned for the Winter Horse Show Circuit, this distinctive two-story Tudor-style home sits on 3.13 unrestricted acres in the heart of Williston's equestrian corridor, less than 10 minutes from HITS Ocala, approximately 20 minutes from the World Equestrian Center, and within easy reach of Black Prong Equestrian Village and Goethe State Forest. With 5 bedrooms, 2.5 baths, two barns (4 stalls total), 5 paddocks, and a workshop, this property is ready to work as hard as you do. Whether that means housing your horses, hosting your team, or generating income as a short-term rental, the flexibility is built right in. The 5-bedroom layout is ideally suited for Airbnb during show season, and short-term rental demand in the area is proven. The home is well maintained with meaningful updates including a brand new roof, new HVAC, a renovated upstairs bathroom, and fresh interior paint throughout. The Tudor architecture gives it genuine curb appeal and character that stands apart from the typical Florida ranch. No HOA. No restrictions. Priced at the recent appraised value. Whether you're a competitor looking for a show season base, a family seeking acreage and freedom, or an investor eyeing Florida's booming equestrian rental market, this property checks a remarkable number of boxes at a price point that's increasingly hard to find this close to the action. 16353 Nw 130 Street, Williston Listing courtesy of COMPASS FLORIDA LLC. 561-714-8184
$779,900 LAKE HELEN: WHOLE HOUSE GENERATOR | 5 YEAR OLD ROOF, AC & HOT WATER HEATER | RV HOOK UP: Escape to your own private retreat in the heart of Florida's charming countryside! Nestled on 3.13 acres of beautifully secluded land, this spacious 4-bedroom, 3-bathroom home offers the perfect blend of comfort, functionality, and outdoor living. A welcoming front porch sets the tone as you arrive, while the expansive property features a finished RV port, shed, dedicated dog run, and plenty of room to enjoy the peaceful surroundings. The Massive carport is a great asset when raining-you can walk from the carport into the home without getting wet! The oversized screened porch is designed for entertaining, complete with a fully equipped outdoor kitchen where you can relax and enjoy the tranquil views year-round. Inside, the inviting living room showcases a decorative fireplace framed by stunning floor-to-ceiling brick accents and multiple colored settings to set the mood for any event. There are also triple sliding glass doors that seamlessly connect indoor and outdoor living spaces. The spacious eat-in kitchen is sure to impress with stainless steel appliances, a gas stove, decorative backsplash, large center island with bar stool seating, and an oversized walk-in pantry offering abundant storage-it has room for 3 refrigerators! The private primary suite serves as a relaxing retreat with tray ceilings, a ceiling fan, French doors leading to the screened porch, and a luxurious En-suite bathroom featuring double sinks, a garden tub, walk-in shower, and beautiful custom wood cabinetry. The additional bedrooms are generously sized, providing plenty of space for family and guests. A dedicated office offers the perfect work-from-home setup, while the inside laundry room includes a utility sink and extra shelving for folding and organization. The whole house generator adds comfort during Hurricane Season to ensure you will not loose power. Located in one of Florida's most treasured small towns, known as the "Gem of Florida," you'll enjoy a lifestyle rich in history and charm. Famous for its preserved 19th-century character, tree-lined streets, scenic equestrian trails, and the rare distinction of having no traffic lights, this unique community offers a peaceful pace of life while remaining convenient to modern amenities. If you've been searching for privacy, acreage, and a home designed for both everyday living and entertaining, this exceptional property is a must-see! 4 Beds ⋅ 3 Baths ⋅ V4949612 MLS LAKE HELEN: WHOLE HOUSE GENERATOR | 5 YEAR OLD ROOF, AC & HOT WATER HEATER | RV HOOK UP: Escape to your own private retreat in the heart of Florida's charming countryside! Nestled on 3.13 acres of beautifully secluded land, this spacious 4-bedroom, 3-bathroom home offers the perfect blend of comfort, functionality, and outdoor living. A welcoming front porch sets the tone as you arrive, while the expansive property features a finished RV port, shed, dedicated dog run, and plenty of room to enjoy the peaceful surroundings. The Massive carport is a great asset when raining-you can walk from the carport into the home without getting wet! The oversized screened porch is designed for entertaining, complete with a fully equipped outdoor kitchen where you can relax and enjoy the tranquil views year-round. Inside, the inviting living room showcases a decorative fireplace framed by stunning floor-to-ceiling brick accents and multiple colored settings to set the mood for any event. There are also triple sliding glass doors that seamlessly connect indoor and outdoor living spaces. The spacious eat-in kitchen is sure to impress with stainless steel appliances, a gas stove, decorative backsplash, large center island with bar stool seating, and an oversized walk-in pantry offering abundant storage-it has room for 3 refrigerators! The private primary suite serves as a relaxing retreat with tray ceilings, a ceiling fan, French doors leading to the screened porch, and a luxurious En-suite bathroom featuring double sinks, a garden tub, walk-in shower, and beautiful custom wood cabinetry. The additional bedrooms are generously sized, providing plenty of space for family and guests. A dedicated office offers the perfect work-from-home setup, while the inside laundry room includes a utility sink and extra shelving for folding and organization. The whole house generator adds comfort during Hurricane Season to ensure you will not loose power. Located in one of Florida's most treasured small towns, known as the "Gem of Florida," you'll enjoy a lifestyle rich in history and charm. Famous for its preserved 19th-century character, tree-lined streets, scenic equestrian trails, and the rare distinction of having no traffic lights, this unique community offers a peaceful pace of life while remaining convenient to modern amenities. If you've been searching for privacy, acreage, and a home designed for both everyday living and entertaining, this exceptional property is a must-see! 922 Volusia Timber Court, Lake Helen Listing courtesy of BEE REALTY CORP. 386-279-7522
$464,400 Virtually Staged. Step inside and you're greeted by a warm family room with a fireplace and French doors that set the tone for the whole home. The split floor plan gives everyone their own space, with a primary suite that features a private sitting room and walk-in closet. Outside, an in ground pool sits surrounded by mature oaks and fruit trees in a fully fenced yard that feels miles away from it all. Add in a well and septic — meaning no monthly water or sewer bills — plus a spacious 2-car garage, and this home is as practical as it is beautiful. New Roof September 2023. Bring your boat or camper. and this beauty is located on 1/2 + acre! Vacant and move-in ready, with Riverview Elementary just half a mile away and quick access to I-75 and US-301. Space, privacy, and a pool — without the HOA. Come see it today! 4 Beds ⋅ 2 Baths ⋅ TB8509393 MLS Virtually Staged. Step inside and you're greeted by a warm family room with a fireplace and French doors that set the tone for the whole home. The split floor plan gives everyone their own space, with a primary suite that features a private sitting room and walk-in closet. Outside, an in ground pool sits surrounded by mature oaks and fruit trees in a fully fenced yard that feels miles away from it all. Add in a well and septic — meaning no monthly water or sewer bills — plus a spacious 2-car garage, and this home is as practical as it is beautiful. New Roof September 2023. Bring your boat or camper. and this beauty is located on 1/2 + acre! Vacant and move-in ready, with Riverview Elementary just half a mile away and quick access to I-75 and US-301. Space, privacy, and a pool — without the HOA. Come see it today! 11122 Hannaway Drive, Riverview Listing courtesy of ACCLAIM REALTY CO.. 813-684-5982
$385,000 Bring the horses, the chickens, the equipment, and the toys. This high-and-dry 2.5-acre Chiefland property is set up for country living without sacrificing convenience. The fenced and cross-fenced acreage includes pasture, planted pines, a barn with stalls, a workshop, and room to spread out. Inside, the 3-bedroom, 2.5-bath home features granite countertops, a kitchen island, luxury vinyl plank flooring, and a brick fireplace. Block construction, a metal roof, an attached two-car garage, well, and septic provide the durability buyers look for in a rural property. Enjoy space for animals, hobbies, gardens, and outdoor living just minutes from Chiefland's shopping, dining, and schools. Cedar Key's restaurants, waterfront, fishing, and Gulf sunsets are only 25 minutes away. 3 Beds ⋅ 3 Baths ⋅ O6414193 MLS Bring the horses, the chickens, the equipment, and the toys. This high-and-dry 2.5-acre Chiefland property is set up for country living without sacrificing convenience. The fenced and cross-fenced acreage includes pasture, planted pines, a barn with stalls, a workshop, and room to spread out. Inside, the 3-bedroom, 2.5-bath home features granite countertops, a kitchen island, luxury vinyl plank flooring, and a brick fireplace. Block construction, a metal roof, an attached two-car garage, well, and septic provide the durability buyers look for in a rural property. Enjoy space for animals, hobbies, gardens, and outdoor living just minutes from Chiefland's shopping, dining, and schools. Cedar Key's restaurants, waterfront, fishing, and Gulf sunsets are only 25 minutes away. 7251 Nw 40th Street, Chiefland Listing courtesy of BRIJE REAL ESTATE LLC. 303-597-6699
$1,299,000 Just wait until you see the views off the back porch! This home is situated in the heart of Central Florida with spectacular views in all directions, consisting of rolling hills and pastures, surrounded by citrus groves. This land is pure natural old Florida. If you love peace and quiet, this homestead offers privacy with your own automatic gated entrance, and the home sits back off the road behind the hill and lots of trees. The house is solid built, with a split level and half of the front is below ground. The home has been updated with lots of improvements over the past couple years with a new metal roof, new air conditioning, new well system, new hot water heater, remodeled inside, new pool resurfacing, new pool pump, and much more. As you drive thru the front gate a paved driveway leads you up the hill, you’ll start to see the amazing views across our little valley. The home is a big split level plan with the upstairs including an open Living room, dining room and Grand kitchen. Hope you like to cook because the kitchen is a huge island kitchen with 28 cabinets and 18 drawers, a 9’ open food pantry, plus two additional storage pantries. All appliances are included. Also upstairs is the Primary bedroom/bathroom and one guest bedroom/bathroom and an upstairs balcony overlooking the pool and a view you can see for miles across the valley (yes, Florida has hills). Downstairs you have plenty of space with another living room, mini-kitchen and refrigerator, more storage, another Primary bedroom/bathroom and a game room with another bathroom, the utility room, and a secret room (you’ll have to see). Out back, there’s a beautiful spacious screen enclosed porch and saltwater pool where you can enjoy the view while relaxing in the pool. There’s also an elevator for easy access to the second floor. There are four outbuildings/barns for all your toys, equipment, and animals. The property is fully fenced and cross fenced for livestock. Also available to purchase is a 10 Acre parcel, south of the main property, with two income producing units, two single wide manufactured homes. Check with your agent for price and details. 3 Beds ⋅ 4 Baths ⋅ K4903544 MLS Just wait until you see the views off the back porch! This home is situated in the heart of Central Florida with spectacular views in all directions, consisting of rolling hills and pastures, surrounded by citrus groves. This land is pure natural old Florida. If you love peace and quiet, this homestead offers privacy with your own automatic gated entrance, and the home sits back off the road behind the hill and lots of trees. The house is solid built, with a split level and half of the front is below ground. The home has been updated with lots of improvements over the past couple years with a new metal roof, new air conditioning, new well system, new hot water heater, remodeled inside, new pool resurfacing, new pool pump, and much more. As you drive thru the front gate a paved driveway leads you up the hill, you’ll start to see the amazing views across our little valley. The home is a big split level plan with the upstairs including an open Living room, dining room and Grand kitchen. Hope you like to cook because the kitchen is a huge island kitchen with 28 cabinets and 18 drawers, a 9’ open food pantry, plus two additional storage pantries. All appliances are included. Also upstairs is the Primary bedroom/bathroom and one guest bedroom/bathroom and an upstairs balcony overlooking the pool and a view you can see for miles across the valley (yes, Florida has hills). Downstairs you have plenty of space with another living room, mini-kitchen and refrigerator, more storage, another Primary bedroom/bathroom and a game room with another bathroom, the utility room, and a secret room (you’ll have to see). Out back, there’s a beautiful spacious screen enclosed porch and saltwater pool where you can enjoy the view while relaxing in the pool. There’s also an elevator for easy access to the second floor. There are four outbuildings/barns for all your toys, equipment, and animals. The property is fully fenced and cross fenced for livestock. Also available to purchase is a 10 Acre parcel, south of the main property, with two income producing units, two single wide manufactured homes. Check with your agent for price and details. 5757 Trask Road, Fort Meade Listing courtesy of WESTLAKE REAL ESTATE CO., INC.. 863-676-8058
$625,000 "Price Improvement" Nestled on more than 11 acres of picturesque natural beauty, this beautiful 5-bedroom, 3-bath pool residence exemplifies traditional architecture while presenting awe-inspiring waterfront panoramas, the moment you enter the refined foyer, the enchanting lake views unfold, invoking an immediate sense of tranquility. The house has new roof installed, new front-yard, and new pavement. The family room is graced by a welcoming wood-burning fireplace with a stone facade, enhanced by laminate flooring and lofty vaulted ceilings. The galley-style kitchen is impeccably designed, featuring modern look cabinetry with soft-close drawers, a convenient closet pantry, stainless steel appliances, and granite countertops. The charming breakfast nook offers mesmerizing lakefront views through sliding glass doors. The freshly painted formal dining room provides access to the patio. Upstairs, the generously proportioned master bedroom suite offers a sitting area overlooking Lake Lowery, dual closets, and a private bath with a new vanity. Additionally, there's a guest bedroom and bath thoughtfully located on the first floor. This home is replete with amenities, including ample closet space, fresh interior paint, updated light fixtures, upgraded bathroom vanities, new wood laminate flooring, a water softener system, saltwater filter, a new roof installed in 2022, a loft-style shed, a chicken coop, a brick exterior facade, a screened lanai, a private gated driveway, and an oversized 2-car garage. Notably, this exceptional property features a sprawling pool area, ideal for hosting family gatherings. The expansive 11+ acre lot is predominantly wooded for added privacy and boasts a sandy beach area. There are no HOA restrictions, offering the flexibility to tailor the property to your unique lifestyle and preferences. 4 Beds ⋅ 3 Baths ⋅ O6400161 MLS "Price Improvement" Nestled on more than 11 acres of picturesque natural beauty, this beautiful 5-bedroom, 3-bath pool residence exemplifies traditional architecture while presenting awe-inspiring waterfront panoramas, the moment you enter the refined foyer, the enchanting lake views unfold, invoking an immediate sense of tranquility. The house has new roof installed, new front-yard, and new pavement. The family room is graced by a welcoming wood-burning fireplace with a stone facade, enhanced by laminate flooring and lofty vaulted ceilings. The galley-style kitchen is impeccably designed, featuring modern look cabinetry with soft-close drawers, a convenient closet pantry, stainless steel appliances, and granite countertops. The charming breakfast nook offers mesmerizing lakefront views through sliding glass doors. The freshly painted formal dining room provides access to the patio. Upstairs, the generously proportioned master bedroom suite offers a sitting area overlooking Lake Lowery, dual closets, and a private bath with a new vanity. Additionally, there's a guest bedroom and bath thoughtfully located on the first floor. This home is replete with amenities, including ample closet space, fresh interior paint, updated light fixtures, upgraded bathroom vanities, new wood laminate flooring, a water softener system, saltwater filter, a new roof installed in 2022, a loft-style shed, a chicken coop, a brick exterior facade, a screened lanai, a private gated driveway, and an oversized 2-car garage. Notably, this exceptional property features a sprawling pool area, ideal for hosting family gatherings. The expansive 11+ acre lot is predominantly wooded for added privacy and boasts a sandy beach area. There are no HOA restrictions, offering the flexibility to tailor the property to your unique lifestyle and preferences. 3101 Lake Lowery Road, Haines City Listing courtesy of MNT INTERNATIONAL. 844-668-7589
$30,000,000 Showcasing Central Florida’s most iconic lakefront estate: an 18-acre compound with 614 feet of pristine frontage on Lake Down on The Butler Chain of Lakes. The Windy Ridge Estate is comprised of multiple buildings spanning 51,000 square feet of space including an expansive 20,333 square-foot Georgian-style Plantation mansion that is a showplace residence with generous luxurious spaces, classic elegance, and the ultimate in security and serenity. The walled entry opens to a grand foyer with a floating mahogany staircase, marble floors, paneled walls, and Murano chandeliers. An art gallery leads to a spacious living room featuring rich mahogany millwork and expansive lake vistas. Gourmet kitchen: salamander, dual double convection ovens, commercial icemaker, full-size refrigerator, and freezer. The main level includes one of two owners' suites, plus a library-lounge or a possible sixth bedroom. Dual staircases or a Thyssenkrupp elevator provide access to the upper level, which features four-bedroom suites, including the primary retreat. An 85-foot parlor with 20-foot ceilings, built-in bookshelves, and a wet bar provide a dramatic entertaining space. Screened porch captures southern lake views and Disney fireworks. Breezeway connects to a 5,600 SF rustic lodge with a bar, catering kitchen, entertainment hall, and locker facilities. Outdoor amenities: Junior Olympic pool, spa, decorative fountain, architectural lighting, direct lake access. The vast and open water location offers an ideal space for seaplane arrivals and departures. Additional structures include a 4,000 SF paneled garage with 20-foot ceilings, an office, and a guest apartment; a 3,800 SF storage building; three separate garages accommodating motor coach and car collection; and staff quarters with a private courtyard. A rare fusion of Southern grandeur, lakefront serenity, and equestrian potential—without any interference of an HOA. Truly a legacy compound crafted for those who demand the extraordinary. 7 Beds ⋅ 14 Baths ⋅ O6411343 MLS Showcasing Central Florida’s most iconic lakefront estate: an 18-acre compound with 614 feet of pristine frontage on Lake Down on The Butler Chain of Lakes. The Windy Ridge Estate is comprised of multiple buildings spanning 51,000 square feet of space including an expansive 20,333 square-foot Georgian-style Plantation mansion that is a showplace residence with generous luxurious spaces, classic elegance, and the ultimate in security and serenity. The walled entry opens to a grand foyer with a floating mahogany staircase, marble floors, paneled walls, and Murano chandeliers. An art gallery leads to a spacious living room featuring rich mahogany millwork and expansive lake vistas. Gourmet kitchen: salamander, dual double convection ovens, commercial icemaker, full-size refrigerator, and freezer. The main level includes one of two owners' suites, plus a library-lounge or a possible sixth bedroom. Dual staircases or a Thyssenkrupp elevator provide access to the upper level, which features four-bedroom suites, including the primary retreat. An 85-foot parlor with 20-foot ceilings, built-in bookshelves, and a wet bar provide a dramatic entertaining space. Screened porch captures southern lake views and Disney fireworks. Breezeway connects to a 5,600 SF rustic lodge with a bar, catering kitchen, entertainment hall, and locker facilities. Outdoor amenities: Junior Olympic pool, spa, decorative fountain, architectural lighting, direct lake access. The vast and open water location offers an ideal space for seaplane arrivals and departures. Additional structures include a 4,000 SF paneled garage with 20-foot ceilings, an office, and a guest apartment; a 3,800 SF storage building; three separate garages accommodating motor coach and car collection; and staff quarters with a private courtyard. A rare fusion of Southern grandeur, lakefront serenity, and equestrian potential—without any interference of an HOA. Truly a legacy compound crafted for those who demand the extraordinary. 9508 Windy Ridge Road, Windermere Listing courtesy of STOCKWORTH REALTY GROUP. 407-909-5900
$840,000 MOTIVATED SELLERS! Home sweet home! You are ready to call this beautiful four-bedroom, one office, and three-bathroom home, sitting on 4.60 acres. Welcome to the best way to live in Polk County, Florida. There is no HOA or CDD; more than enough room to build an in-ground pool and/or bring your animals and add a barn. The sky is really the limit with this hidden gem! This property comes with a built-in generator fueled by an in-ground propane tank, so there is no need to fear; you will always have power here. Time to ditch your water bill; a newly added 2024 water well. Home is well-maintained with quarterly pest control services. The in-laws are more than welcome in this home with an additional private room and bathroom for them to stay as long as they would like. Working from home has never been easier or more relaxing in this home office, which offers a view of the beautifully manicured front yard. Roasting marshmallows in the fire pit is a must-try. The time to purchase your dream home is right here; don’t miss out! 5 Beds ⋅ 3 Baths ⋅ P4938777 MLS MOTIVATED SELLERS! Home sweet home! You are ready to call this beautiful four-bedroom, one office, and three-bathroom home, sitting on 4.60 acres. Welcome to the best way to live in Polk County, Florida. There is no HOA or CDD; more than enough room to build an in-ground pool and/or bring your animals and add a barn. The sky is really the limit with this hidden gem! This property comes with a built-in generator fueled by an in-ground propane tank, so there is no need to fear; you will always have power here. Time to ditch your water bill; a newly added 2024 water well. Home is well-maintained with quarterly pest control services. The in-laws are more than welcome in this home with an additional private room and bathroom for them to stay as long as they would like. Working from home has never been easier or more relaxing in this home office, which offers a view of the beautifully manicured front yard. Roasting marshmallows in the fire pit is a must-try. The time to purchase your dream home is right here; don’t miss out! 7152 Fussell Road, Polk City Listing courtesy of DALTON WADE INC. 888-668-8283
$3,500,000 One or more photo(s) has been virtually staged. PRIVATE LAKEFRONT ESTATE ON PRISTINE LAKE MILLS Tucked behind a winding 700-foot gated drive, this extraordinary 7.22-acre lakefront estate — with the option to purchase an adjoining 7.88-acre buildable parcel for a combined 15+ acre private retreat — offers an unparalleled blend of luxury, privacy, and resort-style living on the crystal-clear, spring-fed waters of Lake Mills, one of Central Florida's most exclusive private ski lakes." The custom-built residence showcases soaring 24-foot coffered ceilings, stacked stone architectural details, rich pecan wood flooring, and breathtaking panoramic lake views. Designed for both everyday living and entertaining, the home features a formal dining room, expansive family room with stone fireplace, private office, oversized en-suite bedrooms, and a chef's kitchen appointed with imported Taj Mahal marble, custom cabinetry, flush built-in refrigeration, dual ovens and sinks, and a large center island overlooking the waterfront. The first-floor primary suite offers a peaceful escape with unobstructed lake views, while an additional downstairs bedroom and full bath provide ideal accommodations for guests or multigenerational living. Outdoor amenities create a true private resort experience, featuring a summer kitchen, expansive entertaining spaces, gazebo, 100+ foot dock, 23+ foot boat lift, dual jet ski lifts, and direct access to boating, water skiing, wakeboarding, paddleboarding, fishing, and endless days enjoying one of Central Florida's premier recreational lakes. A standout feature of the property is the detached barn and recreation building. While currently configured for equestrian use, the structure offers exceptional flexibility as a luxury golf simulator lounge, game room, sports bar, fitness studio, executive office, workshop, guest retreat, or additional entertainment space. With poured concrete walls, spray foam insulation, climate-controlled areas, and substantial infrastructure already in place, the possibilities are endless. Brand new slate roof and hurricane proof double pane doors and windows. Conveniently located just minutes from Oviedo, UCF, major expressways, Downtown Orlando, Orlando International Airport, world-class dining, shopping, and Florida's renowned beaches, this exceptional estate offers the perfect balance of privacy and convenience. Rarely do properties combine significant acreage, private ski lake frontage, luxury improvements, and limitless lifestyle opportunities in such an extraordinary setting. This is more than a home—it is a destination designed for unforgettable memories and exceptional living. 6 Beds ⋅ 8 Baths ⋅ O6405919 MLS One or more photo(s) has been virtually staged. PRIVATE LAKEFRONT ESTATE ON PRISTINE LAKE MILLS Tucked behind a winding 700-foot gated drive, this extraordinary 7.22-acre lakefront estate — with the option to purchase an adjoining 7.88-acre buildable parcel for a combined 15+ acre private retreat — offers an unparalleled blend of luxury, privacy, and resort-style living on the crystal-clear, spring-fed waters of Lake Mills, one of Central Florida's most exclusive private ski lakes." The custom-built residence showcases soaring 24-foot coffered ceilings, stacked stone architectural details, rich pecan wood flooring, and breathtaking panoramic lake views. Designed for both everyday living and entertaining, the home features a formal dining room, expansive family room with stone fireplace, private office, oversized en-suite bedrooms, and a chef's kitchen appointed with imported Taj Mahal marble, custom cabinetry, flush built-in refrigeration, dual ovens and sinks, and a large center island overlooking the waterfront. The first-floor primary suite offers a peaceful escape with unobstructed lake views, while an additional downstairs bedroom and full bath provide ideal accommodations for guests or multigenerational living. Outdoor amenities create a true private resort experience, featuring a summer kitchen, expansive entertaining spaces, gazebo, 100+ foot dock, 23+ foot boat lift, dual jet ski lifts, and direct access to boating, water skiing, wakeboarding, paddleboarding, fishing, and endless days enjoying one of Central Florida's premier recreational lakes. A standout feature of the property is the detached barn and recreation building. While currently configured for equestrian use, the structure offers exceptional flexibility as a luxury golf simulator lounge, game room, sports bar, fitness studio, executive office, workshop, guest retreat, or additional entertainment space. With poured concrete walls, spray foam insulation, climate-controlled areas, and substantial infrastructure already in place, the possibilities are endless. Brand new slate roof and hurricane proof double pane doors and windows. Conveniently located just minutes from Oviedo, UCF, major expressways, Downtown Orlando, Orlando International Airport, world-class dining, shopping, and Florida's renowned beaches, this exceptional estate offers the perfect balance of privacy and convenience. Rarely do properties combine significant acreage, private ski lake frontage, luxury improvements, and limitless lifestyle opportunities in such an extraordinary setting. This is more than a home—it is a destination designed for unforgettable memories and exceptional living. 746 Lake Mills Road, Oviedo Listing courtesy of LPT REALTY, LLC. 877-366-2213
$540,000 Welcome to your own private slice of country living with this charming 3 bedroom, 2 bathroom block/stucco pool home situated on 10 beautiful acres zoned for horses and livestock. Surrounded by towering live oak trees and featuring both boundary fencing and fenced paddocks, this property is perfectly set up for equestrian use, hobby farming, or simply enjoying extra space and privacy. The property includes a well-equipped barn with 3 stalls and tack/feed room, offering functionality for horses, animals, equipment, or storage. With paved road frontage and room for pets, livestock, and recreational use, this is a rare opportunity to own an improved acreage property at an attractive price point. The home itself offers character and warmth throughout with a unique courtyard-style entrance, wood beam accents, and a stunning coquina rock fireplace as the centerpiece of the living area. A screened-in inground pool provides the perfect place to relax and entertain year-round, while the 2-car garage and additional space throughout the property add convenience and flexibility. Inside, the home has been partially renovated and also features a charming spiral staircase leading to a bonus loft area, ideal for an office, game room, or additional guest space. Properties offering this combination of acreage, pool, equestrian improvements, mature oaks, and character-filled living space are increasingly hard to find—especially at this price point. Looking for more land? See listing V4948954 for the opportunity to purchase another 90+ acres with improvements. 3 Beds ⋅ 2 Baths ⋅ V4948959 MLS Welcome to your own private slice of country living with this charming 3 bedroom, 2 bathroom block/stucco pool home situated on 10 beautiful acres zoned for horses and livestock. Surrounded by towering live oak trees and featuring both boundary fencing and fenced paddocks, this property is perfectly set up for equestrian use, hobby farming, or simply enjoying extra space and privacy. The property includes a well-equipped barn with 3 stalls and tack/feed room, offering functionality for horses, animals, equipment, or storage. With paved road frontage and room for pets, livestock, and recreational use, this is a rare opportunity to own an improved acreage property at an attractive price point. The home itself offers character and warmth throughout with a unique courtyard-style entrance, wood beam accents, and a stunning coquina rock fireplace as the centerpiece of the living area. A screened-in inground pool provides the perfect place to relax and entertain year-round, while the 2-car garage and additional space throughout the property add convenience and flexibility. Inside, the home has been partially renovated and also features a charming spiral staircase leading to a bonus loft area, ideal for an office, game room, or additional guest space. Properties offering this combination of acreage, pool, equestrian improvements, mature oaks, and character-filled living space are increasingly hard to find—especially at this price point. Looking for more land? See listing V4948954 for the opportunity to purchase another 90+ acres with improvements. 1142 Buckles Road, Pierson Listing courtesy of PALMETTO REALTY. 386-200-1860
$311,900 Welcome to this beautifully maintained home in the heart of Palm Bay! This 3-bedroom, 2-bath residence offers comfort, privacy, and modern upgrades--all with no HOA. Most furniture is negotiable! Recent updates: New roof (2024), water softener (2025), and AC system (2023). Interior features: Split floor plan, laminate flooring, new carpet in guest bedrooms, smart thermostat, and a refreshed guest bath with new stand-up shower and lighting. Bonus spaces: Two front rooms ideal for a home office, playroom, or gym. Exterior upgrades: Fresh paint, partially fenced yard, storage shed, and irrigation system for a lush lawn. Location: Nestled on a quiet street with no neighbors in front or to the left, this home offers extra privacy and tranquility. Conveniently located near major highways, shopping, dining, and Florida's beautiful beaches--perfect for enjoying the laid-back coastal lifestyle Palm Bay is known for. 3 Beds ⋅ 2 Baths ⋅ O6405167 MLS Welcome to this beautifully maintained home in the heart of Palm Bay! This 3-bedroom, 2-bath residence offers comfort, privacy, and modern upgrades--all with no HOA. Most furniture is negotiable! Recent updates: New roof (2024), water softener (2025), and AC system (2023). Interior features: Split floor plan, laminate flooring, new carpet in guest bedrooms, smart thermostat, and a refreshed guest bath with new stand-up shower and lighting. Bonus spaces: Two front rooms ideal for a home office, playroom, or gym. Exterior upgrades: Fresh paint, partially fenced yard, storage shed, and irrigation system for a lush lawn. Location: Nestled on a quiet street with no neighbors in front or to the left, this home offers extra privacy and tranquility. Conveniently located near major highways, shopping, dining, and Florida's beautiful beaches--perfect for enjoying the laid-back coastal lifestyle Palm Bay is known for. 3254 Wasilla Avenue Se, Palm Bay Listing courtesy of DENOVO REALTY. 321-237-1887
$1,099,900 One of a Kind; This true Oasis on almost ten acres is ready for all livestock lovers; This tucked away ranch feature a beautiful Spanish clay tile roofing totally redone few years ago. As walk-in, you will be impressed with this Gourmet kitchen. An oversized master suite, porcelain tile , huge walk-in closet, slider viewing pool and farm. second power source generator hookup is ready; Wheather raising your chickens, goats, cows , riding a horse, or fishing tilapia on your own pond; not to mentioned you are two minutes away to launch your boat on lake Dias or thirty minutes away to the World most famous Daytona beach. Price is Negotiable! 4 Beds ⋅ 3 Baths ⋅ O6404259 MLS One of a Kind; This true Oasis on almost ten acres is ready for all livestock lovers; This tucked away ranch feature a beautiful Spanish clay tile roofing totally redone few years ago. As walk-in, you will be impressed with this Gourmet kitchen. An oversized master suite, porcelain tile , huge walk-in closet, slider viewing pool and farm. second power source generator hookup is ready; Wheather raising your chickens, goats, cows , riding a horse, or fishing tilapia on your own pond; not to mentioned you are two minutes away to launch your boat on lake Dias or thirty minutes away to the World most famous Daytona beach. Price is Negotiable! 1898 Blackwelder Road, Deleon Springs Listing courtesy of FLORIDA HOMES REALTY & MORTGAGE. 904-996-9115
$609,999 Experience the perfect balance of privacy, space, and modern updates with this exceptional 4-bedroom, 2-bath pool home situated on 5 acres in Brooksville. Surrounded by mature oak trees and natural Florida landscape, this property offers a peaceful setting while still providing convenient access to nearby amenities. Inside, the home features ceramic tile in the main living areas and the primary suite, an updated primary bathroom, and a well-appointed kitchen with granite countertops and newer stainless steel appliances. Major improvements include a metal roof installed just one year ago, a newly paved driveway, and a newer HVAC system (2023), offering both value and peace of mind.Step outside to enjoy your private pool and expansive acreage, ideal for entertaining, outdoor activities, or simply enjoying the natural surroundings. The property also includes a 2-car attached garage and an additional detached 2-car garage/workshop, providing ample storage and workspace options. Zoned AR, this property allows for flexibility in use and lifestyle. A recent appraisal completed this month reflects the home’s value, and it is currently listed under appraised value, presenting a compelling opportunity for buyers. The sellers are motivated and prepared to move quickly. Up to $10,000 in seller credits toward closing costs, prepaids, or an interest rate buydown for full price offers. Schedule your private showing today to fully appreciate everything this property has to offer. 4 Beds ⋅ 2 Baths ⋅ TB8501625 MLS Experience the perfect balance of privacy, space, and modern updates with this exceptional 4-bedroom, 2-bath pool home situated on 5 acres in Brooksville. Surrounded by mature oak trees and natural Florida landscape, this property offers a peaceful setting while still providing convenient access to nearby amenities. Inside, the home features ceramic tile in the main living areas and the primary suite, an updated primary bathroom, and a well-appointed kitchen with granite countertops and newer stainless steel appliances. Major improvements include a metal roof installed just one year ago, a newly paved driveway, and a newer HVAC system (2023), offering both value and peace of mind.Step outside to enjoy your private pool and expansive acreage, ideal for entertaining, outdoor activities, or simply enjoying the natural surroundings. The property also includes a 2-car attached garage and an additional detached 2-car garage/workshop, providing ample storage and workspace options. Zoned AR, this property allows for flexibility in use and lifestyle. A recent appraisal completed this month reflects the home’s value, and it is currently listed under appraised value, presenting a compelling opportunity for buyers. The sellers are motivated and prepared to move quickly. Up to $10,000 in seller credits toward closing costs, prepaids, or an interest rate buydown for full price offers. Schedule your private showing today to fully appreciate everything this property has to offer. 5215 Cedar Lane, Brooksville Listing courtesy of DALTON WADE INC. 888-668-8283
$3,250,000 Welcome to this elegant, meticulously maintained historic estate in Ocala, where timeless character meets 2.46 acres of beautifully curated grounds, and is situated just blocks from the charm and energy of Historic Downtown Ocala. This location delivers a rare lifestyle balance: downtown’s restaurants, boutiques, and community events, then return home to your own private retreat framed by space and gardens. The property sits just outside the historic district, giving you the architectural charm buyers love, without the restrictions, so you have the freedom to enhance or expand the exterior over time. For equestrian enthusiasts or those drawn to Ocala’s global reputation, you’re only minutes from the World Equestrian Center. Inside, multiple living spaces are offered, including a formal dining room, a living room with fireplace, and an adjoining sunroom. A separate sitting room with its own fireplace opens to the outdoor patio and deck. Five sunrooms throughout the home flood the interiors with natural light. The custom kitchen offers solid wood cabinetry, granite countertops, a built-in refrigerator, gas range, two ovens, and microwave. A charming breakfast room, mudroom, and built-in office nook are situated off of the kitchen. The downstairs bedroom suite, complete with a private sunroom, features an updated bath with a walk-in shower and soaking tub. Upstairs, the primary suite offers built-in shelving, dual closets, a private sunroom, and a beautifully updated bath with wainscoting, double vanity, and a large walk-in shower. A fifth bedroom adjacent to the suite provides flexibility as a nursery, office, or sitting room, with its sunroom currently serving as an expansive closet. Two additional guest bedrooms share an updated Jack-and-Jill bath, wrapped in Italian marble. Original architectural elements remain intact, including 9–10 foot ceilings, terracotta tile, well-preserved plaster walls, and oak and heart-of-pine flooring. Storage is abundant, with multiple walk-in closets, a cedar closet, and a basement accessible from both inside and out. A true highlight is the cedar-lined, temperature-controlled 12x19 wine room, finished with travertine floors, a private patio entrance, and capacity for over 2,000 bottles. Outdoors, a newly resurfaced saltwater pool sits just off the terrace, with convenient access to a nearby half bath. Expansive covered porches and mature landscaping complete the setting, especially with the added benefit of no historic district limitations. Walkable to downtown, minutes to world-class equestrian amenities, and set on a rare oversized parcel. Call today to schedule a private tour. 5 Beds ⋅ 4 Baths ⋅ O6399694 MLS Welcome to this elegant, meticulously maintained historic estate in Ocala, where timeless character meets 2.46 acres of beautifully curated grounds, and is situated just blocks from the charm and energy of Historic Downtown Ocala. This location delivers a rare lifestyle balance: downtown’s restaurants, boutiques, and community events, then return home to your own private retreat framed by space and gardens. The property sits just outside the historic district, giving you the architectural charm buyers love, without the restrictions, so you have the freedom to enhance or expand the exterior over time. For equestrian enthusiasts or those drawn to Ocala’s global reputation, you’re only minutes from the World Equestrian Center. Inside, multiple living spaces are offered, including a formal dining room, a living room with fireplace, and an adjoining sunroom. A separate sitting room with its own fireplace opens to the outdoor patio and deck. Five sunrooms throughout the home flood the interiors with natural light. The custom kitchen offers solid wood cabinetry, granite countertops, a built-in refrigerator, gas range, two ovens, and microwave. A charming breakfast room, mudroom, and built-in office nook are situated off of the kitchen. The downstairs bedroom suite, complete with a private sunroom, features an updated bath with a walk-in shower and soaking tub. Upstairs, the primary suite offers built-in shelving, dual closets, a private sunroom, and a beautifully updated bath with wainscoting, double vanity, and a large walk-in shower. A fifth bedroom adjacent to the suite provides flexibility as a nursery, office, or sitting room, with its sunroom currently serving as an expansive closet. Two additional guest bedrooms share an updated Jack-and-Jill bath, wrapped in Italian marble. Original architectural elements remain intact, including 9–10 foot ceilings, terracotta tile, well-preserved plaster walls, and oak and heart-of-pine flooring. Storage is abundant, with multiple walk-in closets, a cedar closet, and a basement accessible from both inside and out. A true highlight is the cedar-lined, temperature-controlled 12x19 wine room, finished with travertine floors, a private patio entrance, and capacity for over 2,000 bottles. Outdoors, a newly resurfaced saltwater pool sits just off the terrace, with convenient access to a nearby half bath. Expansive covered porches and mature landscaping complete the setting, especially with the added benefit of no historic district limitations. Walkable to downtown, minutes to world-class equestrian amenities, and set on a rare oversized parcel. Call today to schedule a private tour. 405 Se 15th Avenue, Ocala Listing courtesy of REAL BROKER, LLC. 855-450-0442