4 Cliffside Drive, Ormond Beach, FL 32174
- $460,000
- 3
- BD
- 2
- BA
- 1,973
- SqFt




- Sold Price
- $460,000
- List Price
- $475,000
- Status
- CLOSED
- Days on Market
- 116
- Closing Date
- Apr 13, 2026
- MLS#
- 1222168
- Subtype
- Residential
- Year Built
- 2001
- Bedrooms
- 3
- Bathrooms
- 2
- Full Baths
- 2
- Living Area
- 1,973
- Lot Size
- 12,458
- Acres
- 0.29
- Subdivision
- Ormond Lakes
- Neighborhood
- 44 - Ormond N of 40, S Tomoka River, E of US1
- MLS Area Major
- 44 - Ormond N of 40, S Tomoka River, E of US1
Property Description
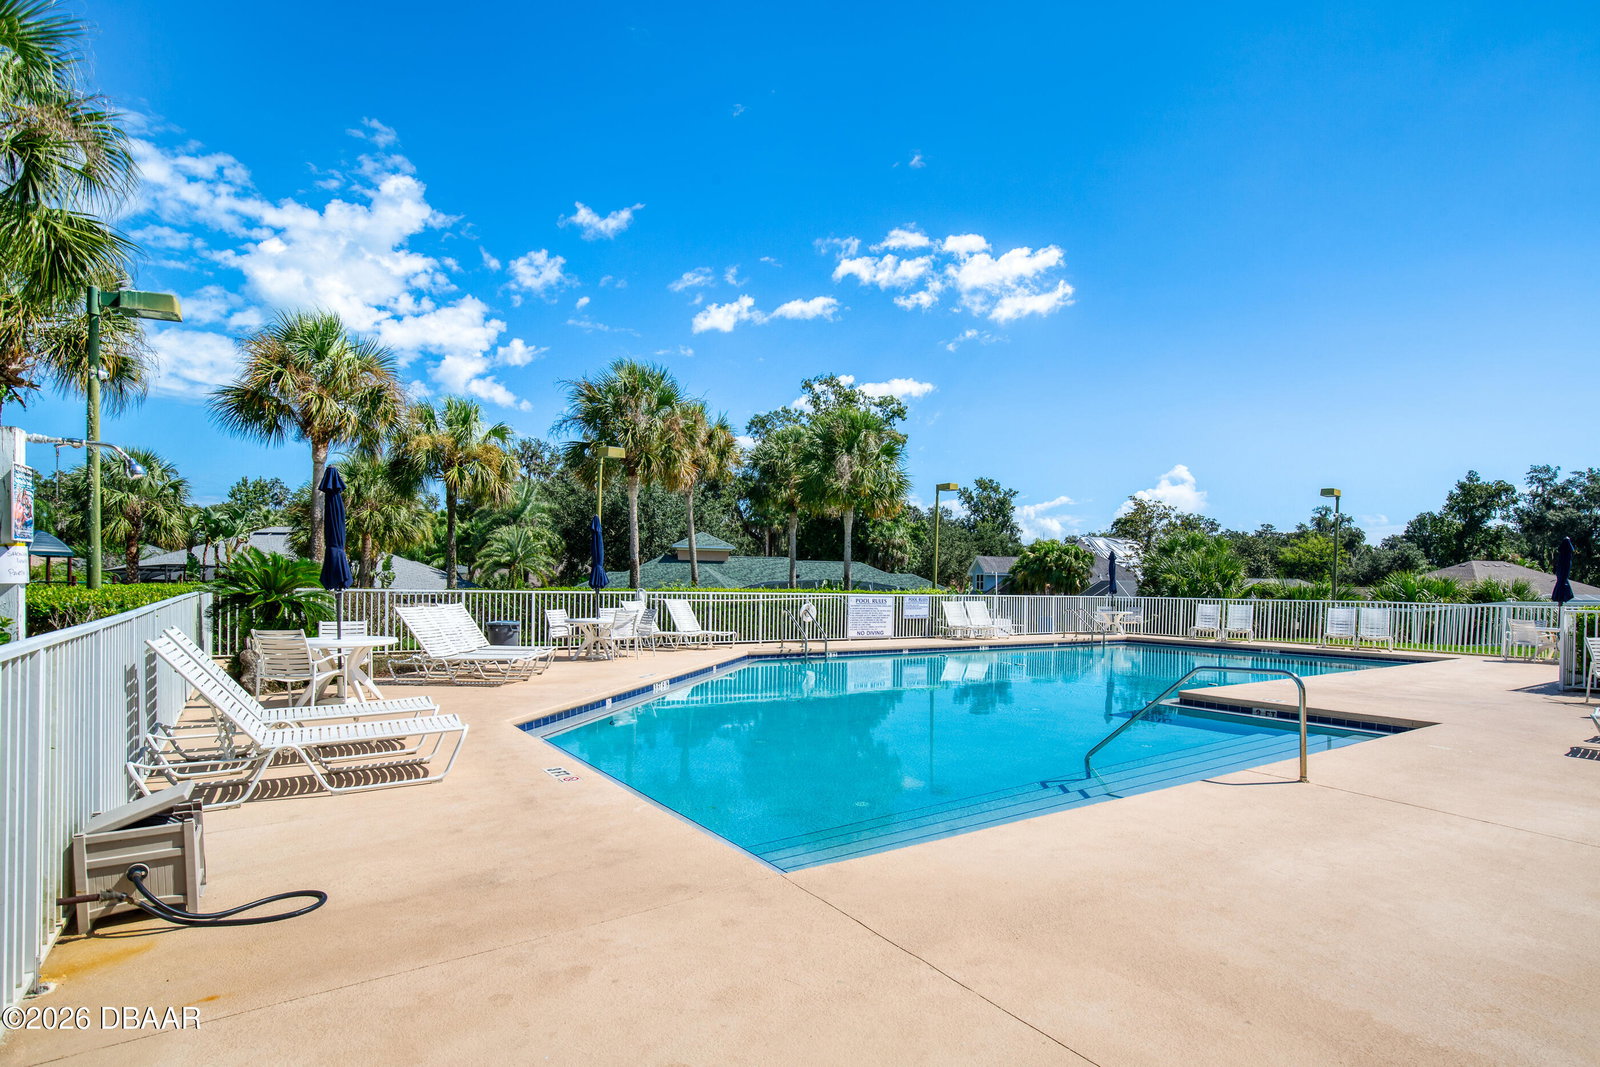
Beautiful 3-bedroom, 2-bath Pool Home with a 2-car garage, situated on an oversized lot in the highly desirable Ormond Lakes community. From the moment you arrive, you'll appreciate the meticulously manicured landscaping and fresh exterior paint. Inside, the expansive split-floor plan offers volume ceilings and an open, airy feel throughout. The eat-in kitchen features new granite countertops and backsplash, an expansive breakfast bar, and a dedicated pantry. The primary suite is a true retreat, highlighted by a coffered ceiling, his-and-her closets, a walk-in shower, and a double-sink vanity. Two well-appointed guest bedrooms are complemented by a remodeled guest bathroom with a walk-in shower. Sliding glass doors from the living area lead to a generous 350+ sq ft covered lanai overlooking the fully screened pool enclosure. A large .71-acre green space abuts the rear of the property, offering added privacy and peaceful views. Roof 2024 / AC 2001 / HWH 2001. Recent upgrades... include LVP flooring in the living room and a new primary bath vanity. See full upgrades list for additional details. Ormond Lakes features several miles of walking and biking sidewalks, newly updated clubhouse, tennis, fishing pier, community pool, easy access to I-95, and is located several minutes from Tomoka State Park. Square footage from tax rolls. All info intended to be accurate but can't be guaranteed.
Additional Information
- Interior Features
- Breakfast Nook, Open Floorplan, Split Bedrooms
- Appliances
- Dishwasher, Electric Range, Microwave, Refrigerator
- Heating
- Central
- Air Conditioning
- Central Air
- Stories
- 1
- Levels
- One
- Roof
- Shingle
- Foundation
- Slab
- Parking Features
- Attached, Garage
- Garage Spaces
- 2
Listing courtesy of Realty Pros Assured.
Selling Office: Adams, Cameron & Co., Realtors.Mortgage Calculator
© 2026 Daytona Beach Area Association of REALTORS®
Information Courtesy of Daytona Beach Area Association of REALTORS® Multiple Listing Service. IDX information is provided exclusively for consumers' personal, non-commercial use, it may not be used for any purpose other than to identify prospective properties consumers may be interested in purchasing, and data is deemed reliable but is not guaranteed accurate by the MLS.