Share this with your friends


386-986-6744
Florida Beaches Real Estate Company
375 Skyfield Court, Lady Lake (The Villages), FL 32159
- $397,415
- 4
- BD
- 2
- BA
- 1,998
- SqFt




- List Price
- $397,415
- Status
- PENDING
- Days on Market
- 0
- Price Change
- ▲ $32,515 1795040627
- MLS#
- G5120467
- Subtype
- Residential
- Style
- One Story
- New Construction
- Yes
- Year Built
- 2025
- Bedrooms
- 4
- Bathrooms
- 2
- Full Baths
- 2
- Living Area
- 1,998
- Lot Size
- 5,600
- Acres
- 0.13
- Subdivision
- Boulevard Oaks Of Lady Lake
- MLS Area Major
- Lady Lake (The Villages)
Property Description
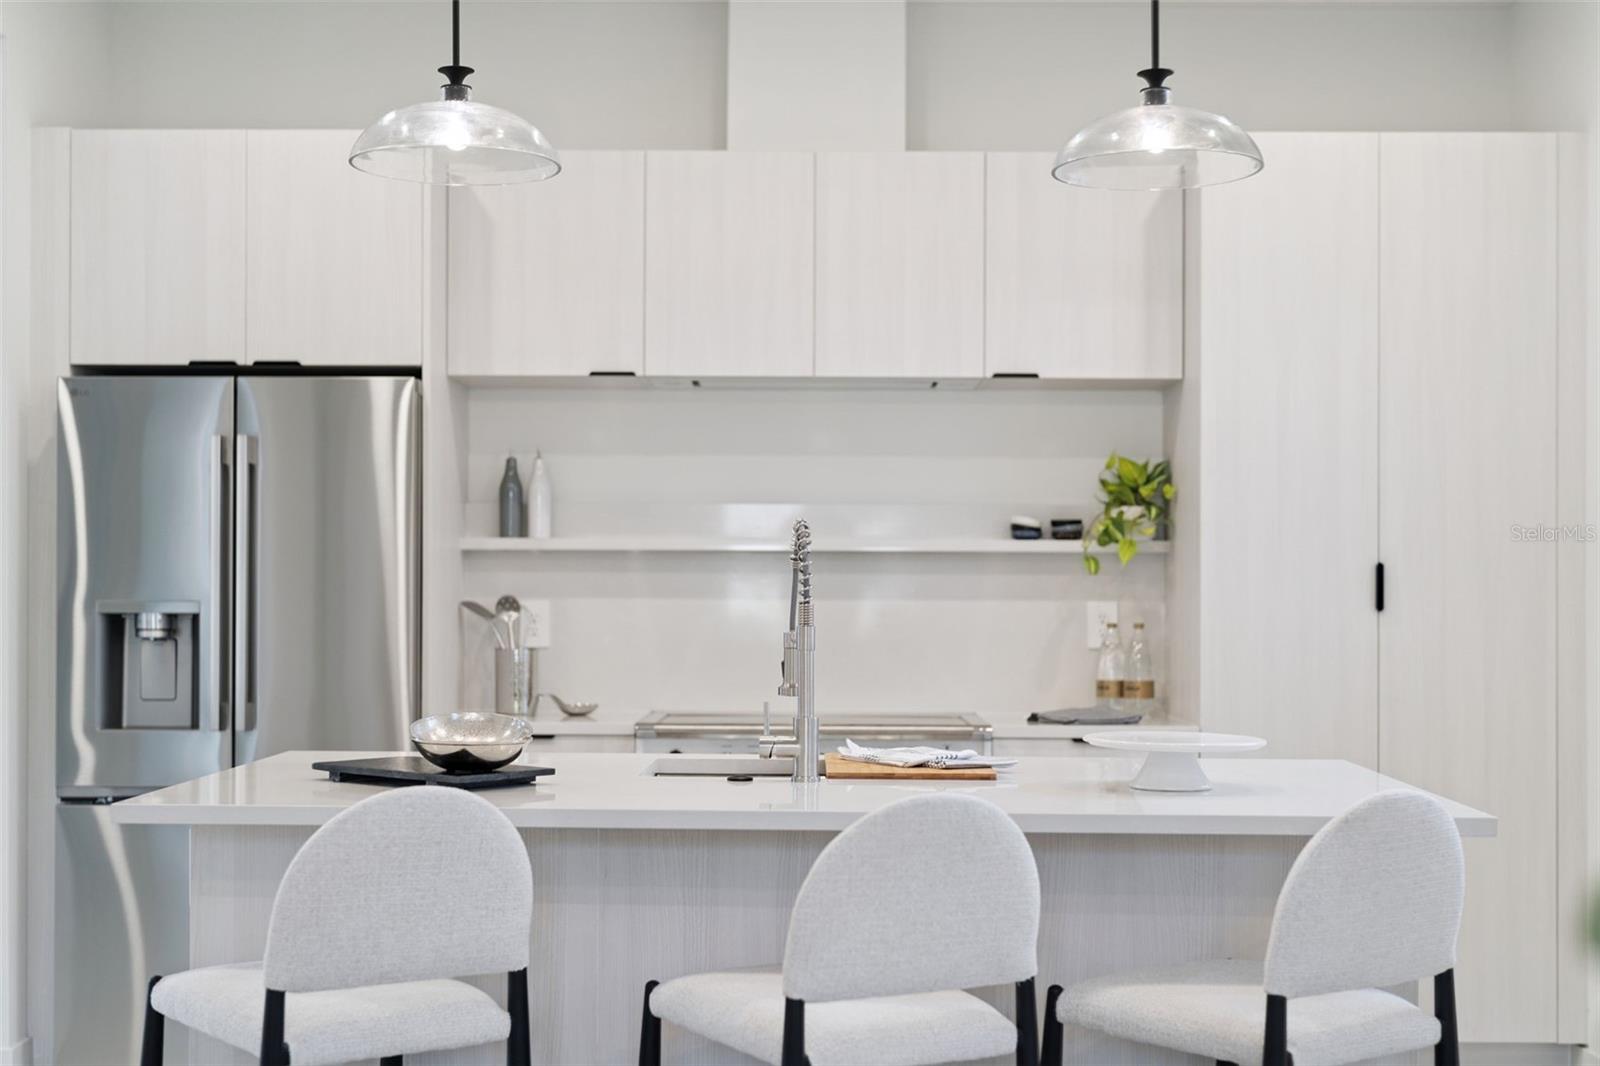
Pre-Construction. To be built. Pre-construction opportunity in Boulevard Oaks! This single-story Cypress plan is to be built by Moxie Home Builders with an estimated completion of mid-2027. The thoughtfully designed layout offers 4 bedrooms and 2 bathrooms arranged around a private central courtyard finished with pewter and white pavers, creating an outdoor retreat at the heart of the home. A stucco exterior, covered front porch with recessed lighting and paver flooring, matching paver walkway, and two-car garage set a clean, modern look from the curb. Inside, 9'8" ceilings, luxury vinyl plank flooring, and recessed lighting carry through the open kitchen and dining area. The kitchen will feature white mini shaker cabinetry with soft-close doors and drawers, white quartz countertops and backsplash, a center island, and a stainless steel LG appliance package. The living room opens to the courtyard, and the split-bedroom layout places the primary suite privately at the rear with a walk-in closet and dual-sink bath. The secondary bath includes dual sinks and a walk-in shower with glass enclosure. Selected upgrades include a tankless water heater, LG washer and dryer, laundry cabinetry, faux wood blinds, whole-home generator hookup, ceiling fan pre-wiring in all bedrooms, and vinyl fencing. Residents of Boulevard Oaks enjoy The Oasis clubhouse with a resort-style pool, pickleball courts, walking trails, and expansive greenspaces, all behind a welcoming oak tree-lined boulevard. Photos are of a similar model home; finishes and features will vary.
Additional Information
- Amenities
- Clubhouse, Pickleball Court(s), Pool, Trail(s)
- Interior Features
- Eat-in Kitchen, High Ceilings, Stone Counters, Thermostat, Walk-In Closet(s), Window Treatments
- Exterior Features
- Courtyard, Lighting
- HOA Fee
- $172
- HOA Freqency
- Monthly
- Financing
- Cash, Conventional, FHA, VA Loan
- Community Features
- Clubhouse, Pool, Sidewalks, No Deed Restriction
- Property Description
- One Story
- Zoning
- TBD
- Appliances
- Dishwasher, Dryer, Range, Range Hood, Refrigerator, Tankless Water Heater, Washer
- Heating
- Central, Electric, Heat Pump
- Air Conditioning
- Central Air
- Exterior Construction
- Block, Stucco
- Exterior Features
- Courtyard, Lighting
- Levels
- One
- Roof
- Shingle
- Foundation
- Slab
- Pool
- Yes
- Elementary School
- Villages Elem Of Lady Lake
- Middle School
- Carver Middle
- High School
- Leesburg High
Listing courtesy of WHEATLEY REALTY GROUP. 352-227-3834
How much is your home worth?
...get instant property value now!
Mortgage Calculator
StellarMLS is the source of this information via Internet Data Exchange Program. All listing information is deemed reliable but not guaranteed and should be independently verified through personal inspection by appropriate professionals. Listings displayed on this website may be subject to prior sale or removal from sale. Availability of any listing should always be independently verified. Listing information is provided for consumer personal, non-commercial use, solely to identify potential properties for potential purchase. All other use is strictly prohibited and may violate relevant federal and state law. Data last updated on