Share this with your friends


386-986-6744
Florida Beaches Real Estate Company
11601 Sw 65th Avenue Road, Ocala, FL 34476
- $289,900
- 3
- BD
- 2
- BA
- 1,541
- SqFt
- List Price
- $289,900
- Status
- ACTIVE
- Days on Market
- 0
- MLS#
- OM735682
- Subtype
- Residential
- Style
- One Story
- Architectural Style
- Traditional
- Year Built
- 2017
- Bedrooms
- 3
- Bathrooms
- 2
- Full Baths
- 2
- Living Area
- 1,541
- Lot Size
- 14,375
- Acres
- 0.33
- Subdivision
- Kingsland Country Estates Forest Glenn
- MLS Area Major
- Ocala
Property Description
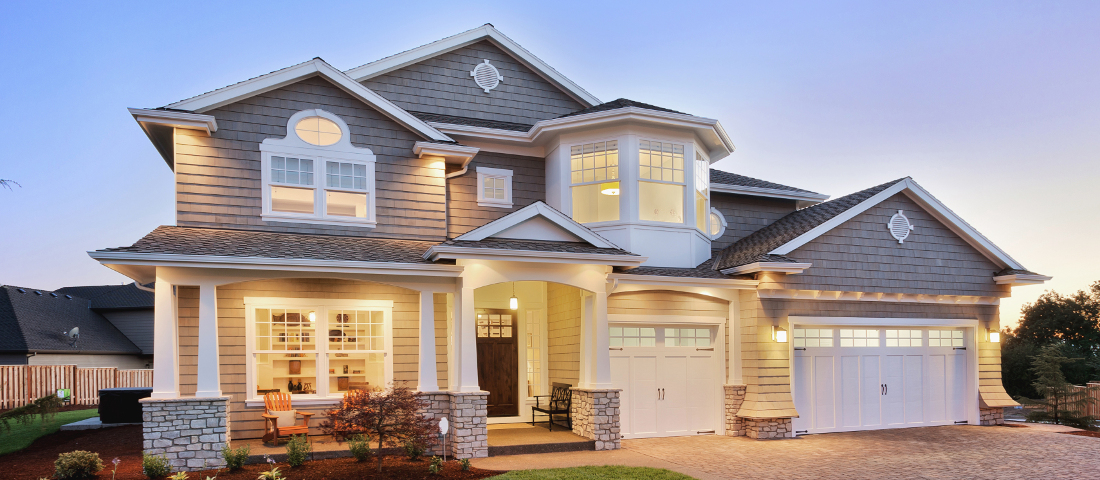
Meticulously Maintained and Move-In Ready! This charming home has everything you’ve been looking for! Built in 2017 with concrete block stucco construction, the home provides a total of 3-bedrooms, 2-baths and over 2,100 total sq ft (1,541 sq ft under air plus an additional 120 sq ft Florida room) and boasts seller upgrades throughout, making it better than new. From the moment you pull up, the pristine curb appeal tells you this home has been lovingly cared for. Step through the double-door entry, and a warm, inviting feeling instantly says “Your Home.” Cathedral ceilings create a sense of space, while natural light pours in through multiple windows and two solar tubes to brighten the main living areas. The open floor plan flows naturally from room to room, yet each space has its own defined, cozy feel. Tile floors in the living areas make cleanup a breeze, carpet adds warmth to the bedrooms and lighted ceiling fans keep every room comfortable. The spacious kitchen offers ample cabinetry and counter space. Savor your morning coffee and the view from the sunny breakfast nook, while the conversation bar keeps everyone connected as meals come together. Thanks to the split floor plan, the primary suite is a private retreat, complete with a walk-in closet and an ensuite bath featuring a walk-in shower, dual vanities, linen closet and a garden tub made for unwinding at the end of the day. On the other side of the home, a convenient Murphy bed lets one guest room double as an office or hobby space. An indoor laundry/utility room simplifies everyday chores. Entertaining or need extra space? French doors open to the light-filled, glass-enclosed Florida room you’ll enjoy year-round. From there, a brick paver walkway leads to the open rear patio. All this on an oversized lot with room for a pool, a garden or simply space to breathe, framed by beautiful landscaping with drip irrigation to every plant for easy care. Additional upgrades include new gutters, fresh exterior paint, a water softener, insulated garage doors, a garage exhaust fan and a utility building for extra storage. With no homes across the street, the setting feels open and peaceful, in a highly sought-after area of similar homes close to everything. Outdoor lovers will appreciate being within a half mile of the Santos Trail, ideal for hiking and biking adventures. Schedule your private showing today. Once you experience it in person, you’ll want to call it yours!
Additional Information
- Interior Features
- Cathedral Ceiling(s), Ceiling Fans(s), Eat-in Kitchen, In Wall Pest System, Primary Bedroom Main Floor, Split Bedroom, Thermostat, Vaulted Ceiling(s), Walk-In Closet(s), Window Treatments
- Exterior Features
- Lighting, Rain Gutters, Storage
- HOA Fee
- $65
- HOA Freqency
- Annually
- Financing
- Cash, Conventional, FHA, VA Loan
- Location
- Landscaped, Paved
- Community Features
- Street Lights, No Deed Restriction
- Property Description
- One Story
- Zoning
- R3
- Appliances
- Dishwasher, Electric Water Heater, Microwave, Range, Refrigerator, Water Softener
- Heating
- Central, Electric, Heat Pump
- Air Conditioning
- Central Air
- Exterior Construction
- Block, Concrete, Stucco
- Exterior Features
- Lighting, Rain Gutters, Storage
- Stories
- 1
- Levels
- One
- Roof
- Shingle
- Foundation
- Slab
- Parking
- Driveway, Garage Door Opener
- Parking Features
- Driveway, Garage Door Opener
- Garage
- 2 Car Garage
- Garage Spaces
- 2
- Garage Features
- Driveway, Garage Door Opener
Listing courtesy of SHOWCASE PROPERTIES OF CENTRAL. 352-351-4718
How much is your home worth?
...get instant property value now!
Mortgage Calculator
StellarMLS is the source of this information via Internet Data Exchange Program. All listing information is deemed reliable but not guaranteed and should be independently verified through personal inspection by appropriate professionals. Listings displayed on this website may be subject to prior sale or removal from sale. Availability of any listing should always be independently verified. Listing information is provided for consumer personal, non-commercial use, solely to identify potential properties for potential purchase. All other use is strictly prohibited and may violate relevant federal and state law. Data last updated on