Share this with your friends


386-986-6744
Florida Beaches Real Estate Company
23 Bud Field Drive, Palm Coast, FL 32137
- $374,000
- 3
- BD
- 2
- BA
- 2,000
- SqFt




- List Price
- $374,000
- Status
- ACTIVE
- Days on Market
- 108
- Price Change
- ▼ $5,000 1789431081
- MLS#
- FC320381
- Subtype
- Residential
- Style
- One Story
- Year Built
- 2022
- Bedrooms
- 3
- Bathrooms
- 2
- Full Baths
- 2
- Living Area
- 2,000
- Lot Size
- 10,454
- Acres
- 0.24
- Subdivision
- Palm Coast Sec 35
- MLS Area Major
- Palm Coast
Property Description
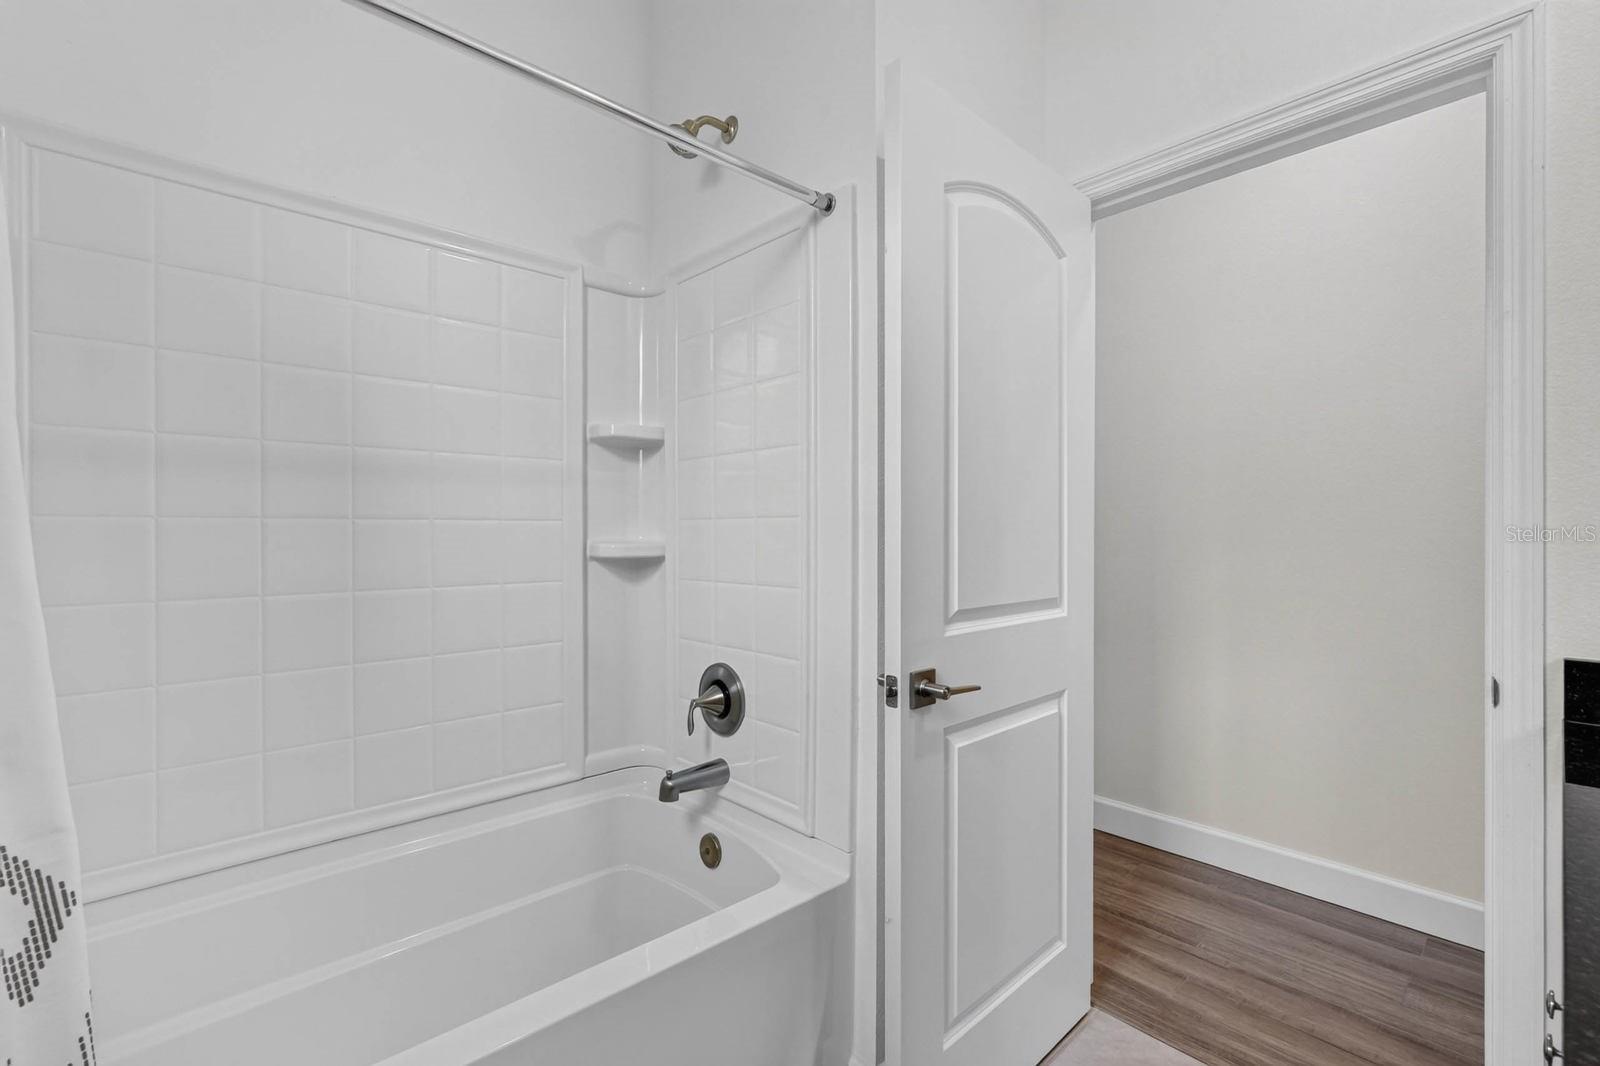
Built in 2022, this single-story concrete block home with 9 foot ceilings in Palm Coast’s Indian Trails neighborhood offers approximately 2,000 living square feet, 3 bedrooms, 2 bathrooms, a separate flex room, and a 2-car garage. Located in Flood Zone X, the property has no HOA or CDD fees and no immediate rear neighbors. Four impact-glass tubular skylights bring natural light into the main living area. The kitchen features granite countertops and a large center island with seating, open to the living and dining areas. The split-bedroom layout places the spacious primary suite apart from the two secondary bedrooms and their shared hall bath. The primary suite features two closets and an en-suite bath with dual sinks, a large walk-in shower, and a separate water closet. Use the front flex room as a home office, den, hobby room, or formal dining room. The dedicated laundry room includes a large-capacity top-load washer and dryer. A covered lanai overlooks the backyard, and a private irrigation well supplies the lawn sprinkler system. Practical upgrades include an attic fan and a permitted 120-volt, four-circuit transfer switch with an exterior generator connection. Shopping, dining, medical facilities, parks, and walking and biking trails are nearby, with Long Creek Nature Preserve and AdventHealth approximately 4.4 miles away and Jungle Hut Beach Access approximately 8.6 miles away.
Additional Information
- Interior Features
- Attic Ventilator, Ceiling Fans(s), Eat-in Kitchen, High Ceilings, Kitchen/Family Room Combo, Living Room/Dining Room Combo, Open Floorplan, Primary Bedroom Main Floor, Split Bedroom, Stone Counters, Thermostat, Walk-In Closet(s), Window Treatments
- Exterior Features
- Lighting, Misting System, Private Entrance, Private Mailbox, Private Yard, Rain Gutters
- Financing
- Cash, Conventional, VA Loan
- Community Features
- No Deed Restriction
- Property Description
- One Story
- Zoning
- SFR-2
- Appliances
- Dishwasher, Disposal, Dryer, Electric Water Heater, Exhaust Fan, Freezer, Microwave, Range, Refrigerator, Washer
- Heating
- Central, Electric, Exhaust Fan
- Air Conditioning
- Central Air
- Exterior Construction
- Block
- Exterior Features
- Lighting, Misting System, Private Entrance, Private Mailbox, Private Yard, Rain Gutters
- Stories
- 1
- Levels
- One
- Roof
- Shingle
- Foundation
- Slab
- Parking
- Covered, Driveway, Garage Door Opener
- Parking Features
- Covered, Driveway, Garage Door Opener
- Garage
- 2 Car Garage
- Garage Spaces
- 2
- Garage Features
- Covered, Driveway, Garage Door Opener
- Elementary School
- Belle Terre Elementary
- Middle School
- Indian Trails Middle-Fc
- High School
- Matanzas High
- View
- Trees/Woods
Listing courtesy of EXIT REALTY FIRST CHOICE. 386-246-3161
How much is your home worth?
...get instant property value now!
Mortgage Calculator
StellarMLS is the source of this information via Internet Data Exchange Program. All listing information is deemed reliable but not guaranteed and should be independently verified through personal inspection by appropriate professionals. Listings displayed on this website may be subject to prior sale or removal from sale. Availability of any listing should always be independently verified. Listing information is provided for consumer personal, non-commercial use, solely to identify potential properties for potential purchase. All other use is strictly prohibited and may violate relevant federal and state law. Data last updated on