Share this with your friends


386-986-0828
Florida Beaches Real Estate Company
3539 Forest Branch Drive Unit B, Port Orange, FL 32129
- $192,000
- 2
- BD
- 2
- BA
- 1,056
- SqFt




- Sold Price
- $192,000
- List Price
- $199,500
- Status
- CLOSED
- Days on Market
- 54
- Closing Date
- Jul 11, 2026
- MLS#
- 1228031
- Subtype
- Residential
- Year Built
- 1987
- Bedrooms
- 2
- Bathrooms
- 2
- Full Baths
- 2
- Living Area
- 1,056
- Lot Size
- 2,674
- Acres
- 0.06
- Subdivision
- Townhomes West
- Neighborhood
- 24 - Port Orange N of Dunlawton, E of 95
- MLS Area Major
- 24 - Port Orange N of Dunlawton, E of 95
Property Description
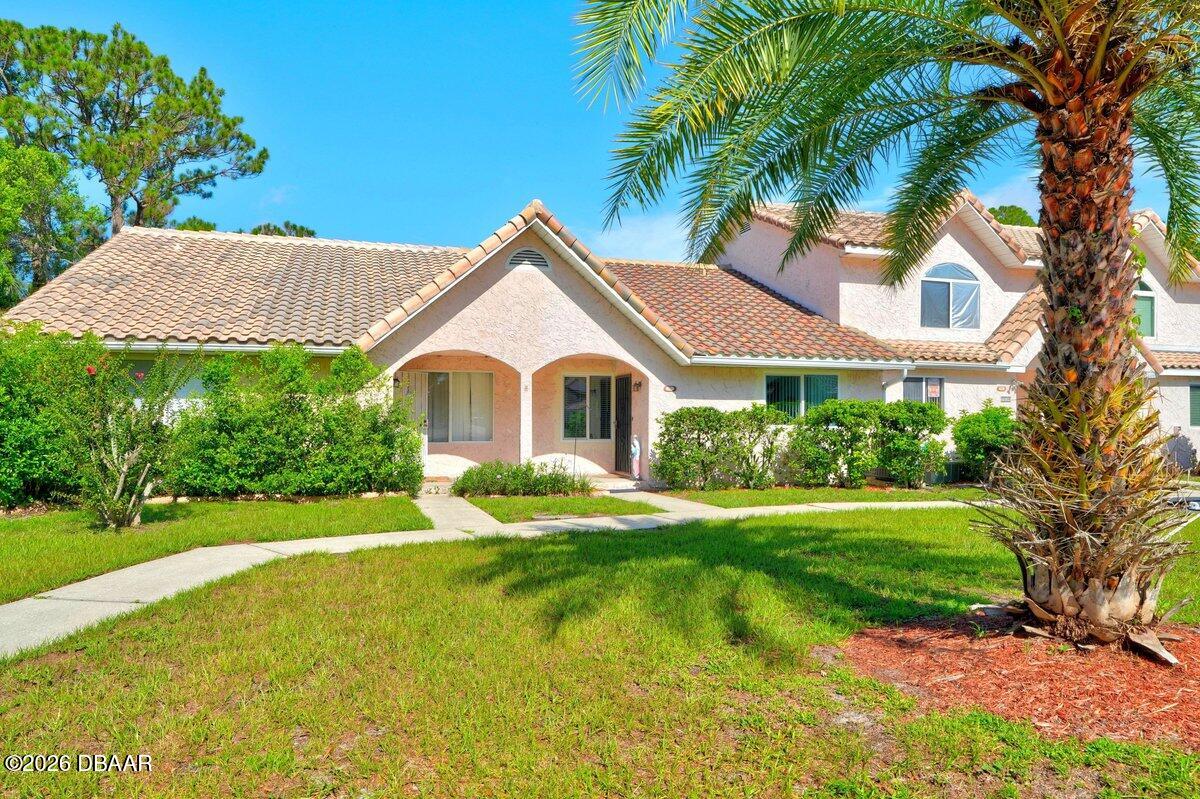
Move right into this beautifully maintained one-level townhome offering the perfect blend of comfort, convenience, and low-maintenance living. This spacious 2-bedroom, 2-bath home features an open and airy layout with vaulted ceilings that create a bright, welcoming feel throughout the main living areas. Enjoy easy-care tile and laminate flooring throughout, combining durability with stylish appeal. The functional floor plan offers comfortable bedrooms, well-appointed bathrooms, and seamless indoor-outdoor living designed for easy everyday living. Step outside to the oversized screened porch, perfect for morning coffee, relaxing evenings, or entertaining guests. The porch also includes additional storage and laundry hookups for added convenience. The rear yard offers extra outdoor space with the option to be privately fenced, creating an ideal space for pets, gardening, or added privacy. This home also features a durable tile roof, two dedicated parking spaces, and convenient guest parking for visitors. Residents enjoy access to desirable community amenities including a community pool and clubhouse, making it easy to enjoy the Florida lifestyle year-round. As an added bonus, the HOA is fully paid through December 31, 2026, offering exceptional value and immediate savings for the next owner. Whether you're searching for a primary residence, seasonal retreat, or low-maintenance investment property, this move-in ready townhome is an opportunity you won't want to miss.
Additional Information
- Interior Features
- Ceiling Fan(s), Entrance Foyer, Eat-in Kitchen, Open Floorplan, Vaulted Ceiling(s)
- Flooring
- Laminate, Tile
- Appliances
- Convection Oven, Dryer, Dishwasher, Electric Range, Microwave, Refrigerator, Washer
- Heating
- Central, Electric
- Air Conditioning
- Central Air, Electric
- Stories
- 1
- Levels
- One
- Roof
- Tile
- Foundation
- Slab
- Parking Features
- Assigned, Guest, Parking Lot
Listing courtesy of RE/MAX Signature.
Selling Office: EXP Realty LLC.How much is your home worth?
...get instant property value now!
Mortgage Calculator
© 2026 Daytona Beach Area Association of REALTORS®
Information Courtesy of Daytona Beach Area Association of REALTORS® Multiple Listing Service. IDX information is provided exclusively for consumers' personal, non-commercial use, it may not be used for any purpose other than to identify prospective properties consumers may be interested in purchasing, and data is deemed reliable but is not guaranteed accurate by the MLS.