Share this with your friends


386-986-6744
Florida Beaches Real Estate Company
857 Margaritaville Avenue, Daytona Beach, FL 32124
- $535,000
- 2
- BD
- 3
- BA
- 1,748
- SqFt




- Sold Price
- $535,000
- List Price
- $579,000
- Status
- CLOSED
- Days on Market
- 59
- Closing Date
- Apr 01, 2026
- MLS#
- 1224297
- Subtype
- Residential
- Year Built
- 2024
- Bedrooms
- 2
- Bathrooms
- 3
- Full Baths
- 2
- Half Baths
- 1
- Living Area
- 1,748
- Lot Size
- 4,538
- Acres
- 0.10
- Subdivision
- Latitude
- Neighborhood
- 43 - Ormond S of Granada, W of 95
- MLS Area Major
- 43 - Ormond S of Granada, W of 95
Property Description
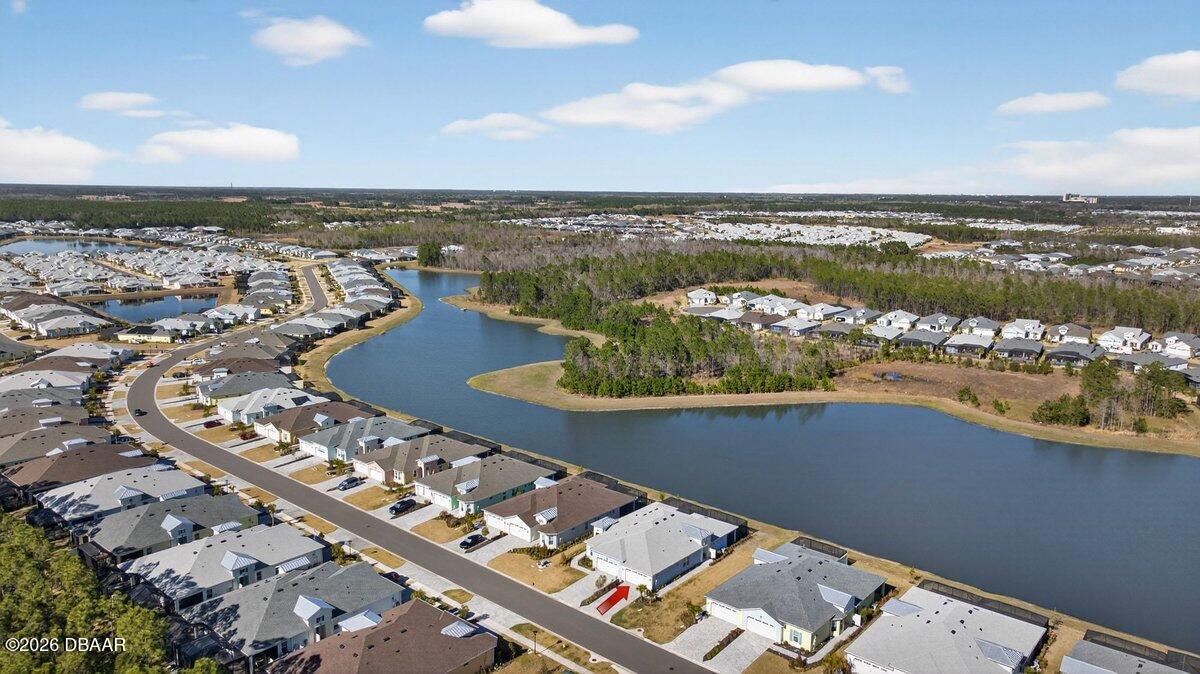
Located in Latitude Margaritaville, this highly upgraded Tortola floor plan offers 2 bedrooms, 2.5 bathrooms, and a 2-car garage with an open flex space. Designed with elevated finishes throughout, the home features tile flooring, crown molding, 8-foot doors, 5 1/4-inch baseboards, wood shelving in all closets, and plantation shutters. The living room and guest bedroom showcase shiplap accent walls, adding a coastal touch, while impact glass is installed throughout. Tray ceilings enhance both the living room and primary bedroom. The heart of the home is the stunning kitchen, featuring quartz countertops, a beautiful accent backsplash, 42'' cabinets with crown molding, soft-close doors and drawers, glass-front cabinetry, pullouts, under-cabinet lighting, a gas range, KitchenAid stainless steel appliances, trash pull-out, and a decorative paneled island front. The primary suite continues with a tray ceiling, walk-in closet, and beautifully finished bathroom featuring a frameless glass shower with tile to the ceiling, rain shower head, quartz countertops, and a dedicated storage cabinet. The guest bedroom is designed as a second private suite with a walk-in closet, recessed lighting, and an ensuite bathroom featuring quartz countertops, tub/shower combination, linen cabinet, and a separate water closet. A rare feature for the Tortola floor plan, this home also includes a powder room. Enjoy an open pond view from the extended screened lanai with pavers, electric blinds on the sliding glass doors, an exterior shade, a gas line for a grill or firepit, and an additional exterior GFI outlet. Enjoy resort-style amenities including a private beach club, multiple pools, fitness center, restaurant and bar, pickleball and tennis courts, live entertainment, and more!
Additional Information
- Interior Features
- Ceiling Fan(s), Kitchen Island, Primary Bathroom - Shower No Tub, Split Bedrooms, Walk-In Closet(s)
- Flooring
- Tile
- Appliances
- Dryer, Disposal, Dishwasher, Gas Range, Microwave, Refrigerator, Tankless Water Heater, Washer
- Heating
- Central, Electric, Heat Pump
- Air Conditioning
- Central Air, Electric
- Stories
- 1
- Levels
- One
- Roof
- Shingle
- Foundation
- Block, Slab
- Parking Features
- Attached, Garage, Garage Door Opener
- Garage Spaces
- 2
- View
- Pond
Listing courtesy of Realty Pros Assured.
Selling Office: New Street Realty.How much is your home worth?
...get instant property value now!
Mortgage Calculator
© 2026 Daytona Beach Area Association of REALTORS®
Information Courtesy of Daytona Beach Area Association of REALTORS® Multiple Listing Service. IDX information is provided exclusively for consumers' personal, non-commercial use, it may not be used for any purpose other than to identify prospective properties consumers may be interested in purchasing, and data is deemed reliable but is not guaranteed accurate by the MLS.