206 Four Knot Lane, Osprey/Nokomis, FL 34229
- $1,690,000
- 3
- BD
- 2
- BA
- 2,411
- SqFt









- List Price
- $1,690,000
- Status
- ACTIVE
- Days on Market
- 92
- Price Change
- ▼ $80,000 1789698806
- MLS#
- A4695429
- Subtype
- Residential
- Style
- One Story
- Architectural Style
- Coastal, Contemporary, Custom
- Year Built
- 1991
- Bedrooms
- 3
- Bathrooms
- 2
- Full Baths
- 2
- Living Area
- 2,411
- Lot Size
- 12,961
- Acres
- 0.30
- Subdivision
- Southbay Yacht & Racquet Club
- MLS Area Major
- Osprey
Property Description
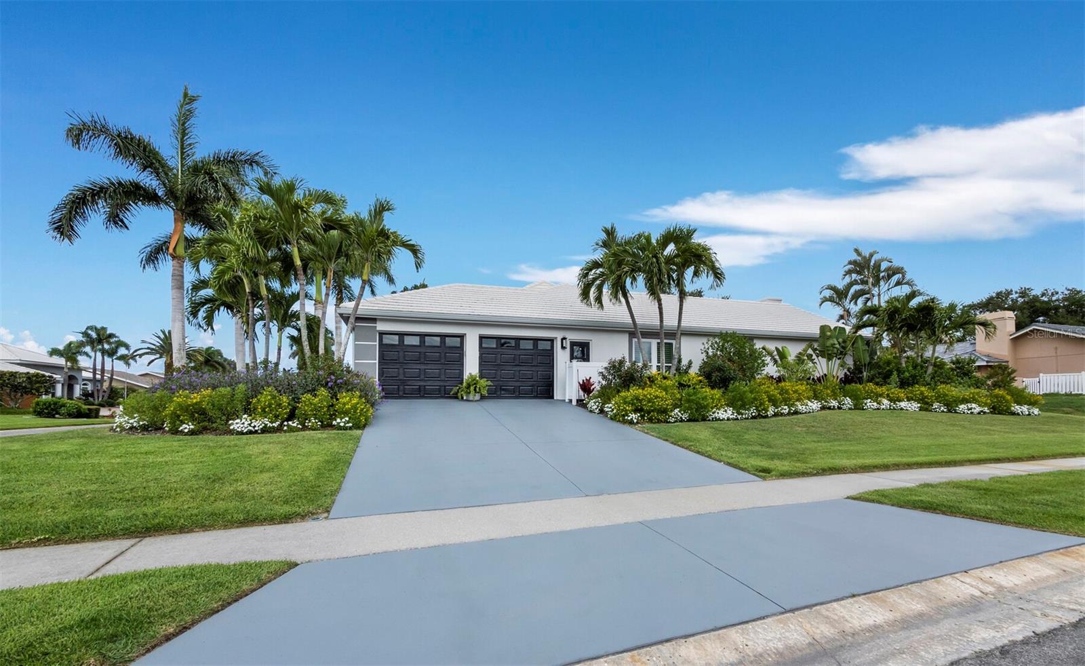
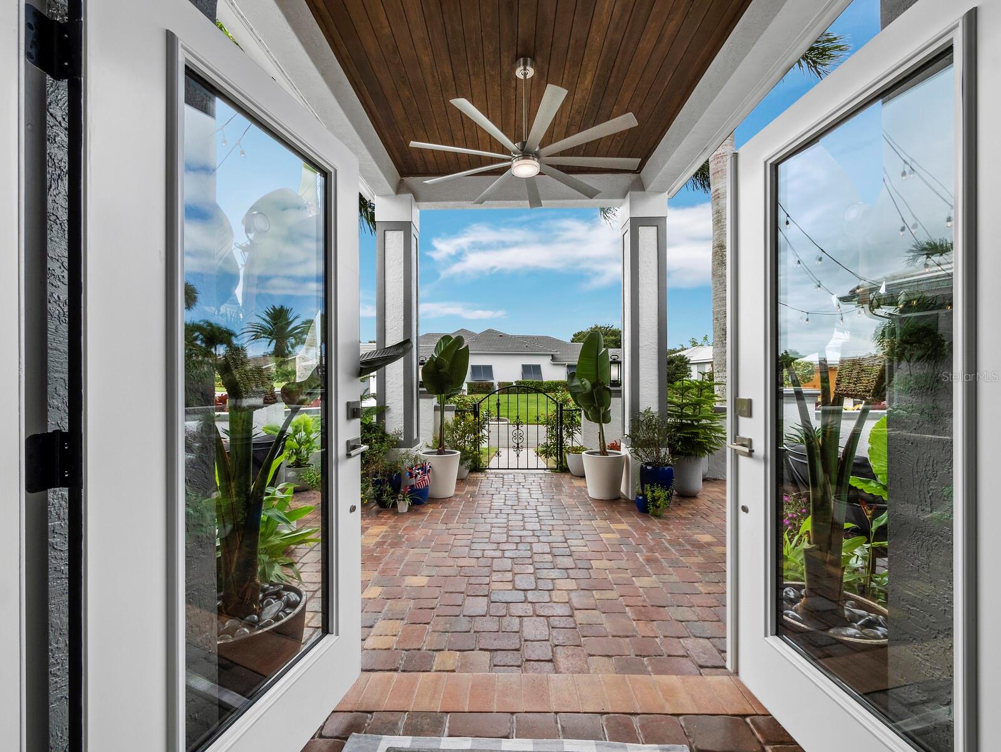
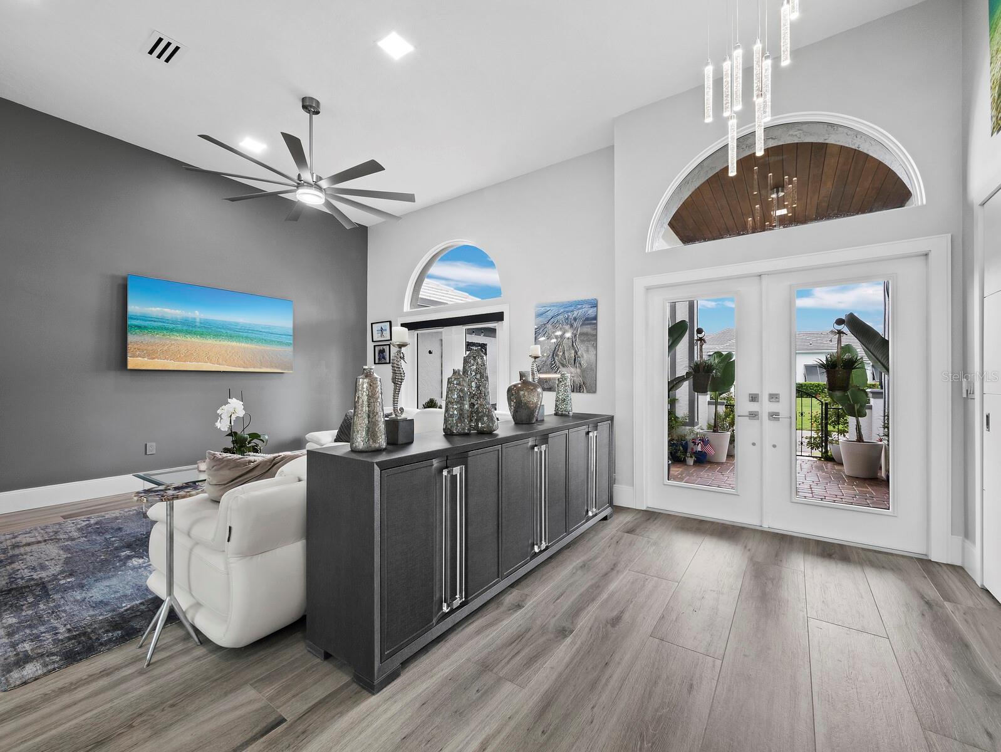
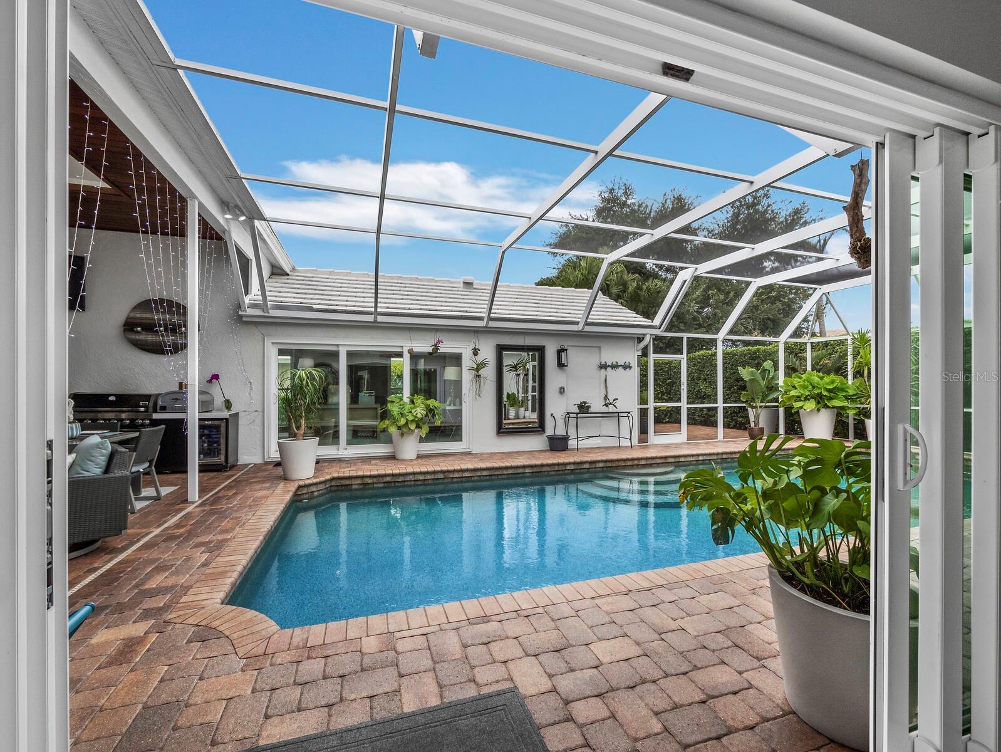
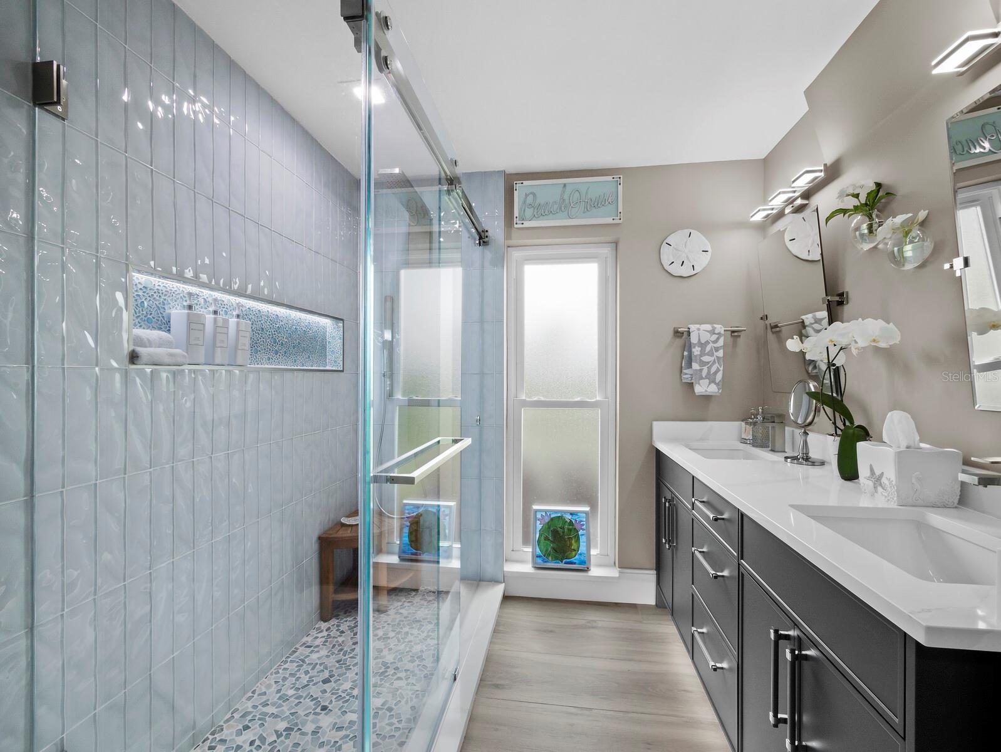
Imagine starting your morning with coffee beside your private courtyard pool, opening the sliders to the Florida sunshine and ending the day with friends gathered around the kitchen island before heading out by golf cart for dinner or a sunset near the water. Welcome to 206 Four Knot Lane, a beautifully updated, move-in-ready home in Southbay Yacht & Racquet Club, one of Osprey’s most desirable waterfront marina communities. At the heart of the home is an impressive 14' x 37' heated pool, framed on three sides by the residence and visible from multiple living spaces. Several rooms open directly to the covered lanais and pool area, creating a private courtyard-style setting and a seamless connection between indoor and outdoor living. Inside, the 2,411-square-foot residence offers 3 bedrooms, 2 baths, an office/den, spacious living areas, and a thoughtfully designed split floor plan. Floor-to-ceiling impact-rated windows and sliders installed in 2020 fill the home with natural light and showcase the pool from throughout the main living spaces. The primary suite is privately positioned and includes an adjoining office/den and ensuite bath with soaking tub and custom cabinetry. Two additional bedrooms and an updated guest bath are located in a separate wing. A custom queen-size library-style Murphy bed provides added flexibility for overnight guests or workspace. The home has been extensively updated with 12" x 72" Ceramica Sant’Agostino Italian porcelain plank tile flooring in Barkwood Ash, custom millwork, new 8-inch baseboards, upgraded lighting and fans, and fresh interior and exterior paint completed in 2025. The chef-inspired kitchen is designed for both everyday living and entertaining, with new custom cabinetry, quartz countertops, high-end 2025 GE Monogram appliances, a 48-inch refrigerator, induction cooktop, wall oven/microwave, built-in wine refrigerator, excellent storage, and a large center island with seating for 8–10. The adjoining dining area features an integrated bar with custom cabinetry and a fireplace ready for an insert. Additional highlights include dual-zone A/C systems installed in 2025, new Electrolux stackable washer and dryer, a spacious laundry room with utility sink and coffee/tea bar, concrete tile roof installed in 2020, re-plumbing completed in 2007, an oversized 2-car garage with epoxy flooring and custom storage, mature tropical landscaping with irrigation, and a private outdoor shower. There is also potential to add a fourth bedroom with ensuite bath or create additional garage/storage space. Southbay Yacht & Racquet Club offers a true Florida lifestyle with a private 172-slip deep-water marina accommodating vessels up to approximately 58 feet, along with a clubhouse, fitness center, heated community pool and spa, tennis, pickleball, basketball, bocce, playground, kayak launch and storage, jet ski pads, low HOA fees, and an active social atmosphere. The golf-cart-friendly community provides convenient access to Nokomis Beach, Casey Key, waterfront dining, shopping, Publix, Aldi, restaurants, tiki bars, and everything that makes Florida’s Gulf Coast lifestyle so appealing. Interior and exterior furnishings, artwork, televisions, potted plants, outdoor gas grill, and pizza oven are available separately by bill of sale. If you have been searching for a beautifully updated home where the pool, the home, the marina, and the Florida lifestyle all come together, 206 Four Knot Lane deserves to be seen in person.
Additional Information
- Amenities
- Basketball Court, Cable TV, Clubhouse, Elevators, Fence Restrictions, Fitness Center, Lobby Key Required, Pickleball Court(s), Playground, Pool, Racquetball, Shuffleboard Court, Tennis Court(s), Trail(s)
- Interior Features
- Built-in Features, Cathedral Ceiling(s), Ceiling Fans(s), Eat-in Kitchen, High Ceilings, Open Floorplan, Primary Bedroom Main Floor, Solid Surface Counters, Solid Wood Cabinets, Thermostat, Walk-In Closet(s), Window Treatments
- Exterior Features
- Courtyard, Outdoor Kitchen, Outdoor Shower, Private Mailbox, Private Yard, Rain Gutters, Sidewalk, Storage
- HOA Fee
- $656
- HOA Freqency
- Quarterly
- Financing
- Cash, Conventional
- Location
- Corner Lot
- Community Features
- Association Recreation - Owned, Clubhouse, Deed Restrictions, Fitness Center, Golf Carts OK, Golf, Park, Playground, Pool, Racquetball, Sidewalks, Tennis Court(s), Golf Community
- Property Description
- One Story
- Zoning
- RSF2
- Appliances
- Built-In Oven, Cooktop, Dishwasher, Disposal, Dryer, Electric Water Heater, Microwave, Range Hood, Refrigerator, Washer, Wine Refrigerator
- Heating
- Central, Electric, Zoned
- Air Conditioning
- Central Air, Zoned
- Exterior Construction
- Block, Stucco
- Exterior Features
- Courtyard, Outdoor Kitchen, Outdoor Shower, Private Mailbox, Private Yard, Rain Gutters, Sidewalk, Storage
- Levels
- One
- Roof
- Concrete, Tile
- Foundation
- Slab
- Pool
- Yes
- Pool Type
- Gunite, Heated, In Ground, Lighting, Screen Enclosure, Tile
- Parking
- Driveway, Garage Door Opener, Garage Faces Side, Oversized
- Parking Features
- Driveway, Garage Door Opener, Garage Faces Side, Oversized
- Garage
- 2 Car Garage
- Garage Spaces
- 2
- Garage Features
- Driveway, Garage Door Opener, Garage Faces Side, Oversized
- View
- Garden, Pool
Listing courtesy of REALTY ONE GROUP MVP. 800-896-8790
Mortgage Calculator
StellarMLS is the source of this information via Internet Data Exchange Program. All listing information is deemed reliable but not guaranteed and should be independently verified through personal inspection by appropriate professionals. Listings displayed on this website may be subject to prior sale or removal from sale. Availability of any listing should always be independently verified. Listing information is provided for consumer personal, non-commercial use, solely to identify potential properties for potential purchase. All other use is strictly prohibited and may violate relevant federal and state law. Data last updated on