201 Rio Pinar Drive, Ormond Beach, FL 32174
- $565,000
- 3
- BD
- 3
- BA
- 2,898
- SqFt












- List Price
- $565,000
- Status
- ACTIVE
- Days on Market
- 2
- MLS#
- V4950929
- Subtype
- Residential
- Style
- One Story
- Year Built
- 1980
- Bedrooms
- 3
- Bathrooms
- 3
- Full Baths
- 2
- Half Baths
- 1
- Living Area
- 2,898
- Lot Size
- 14,000
- Acres
- 0.32
- Subdivision
- Tomoka Oaks Unit 07a
- MLS Area Major
- Ormond Beach
Property Description
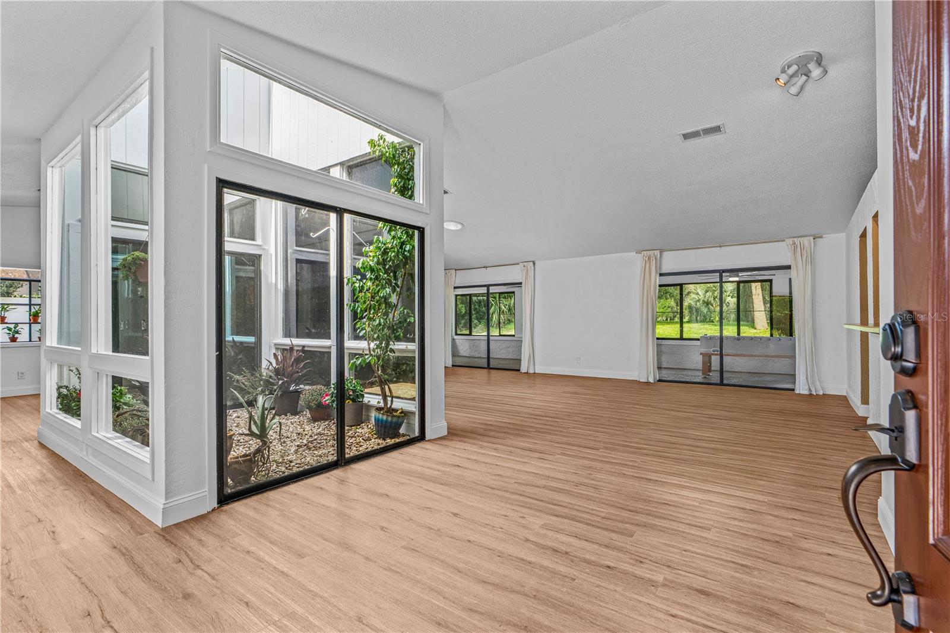
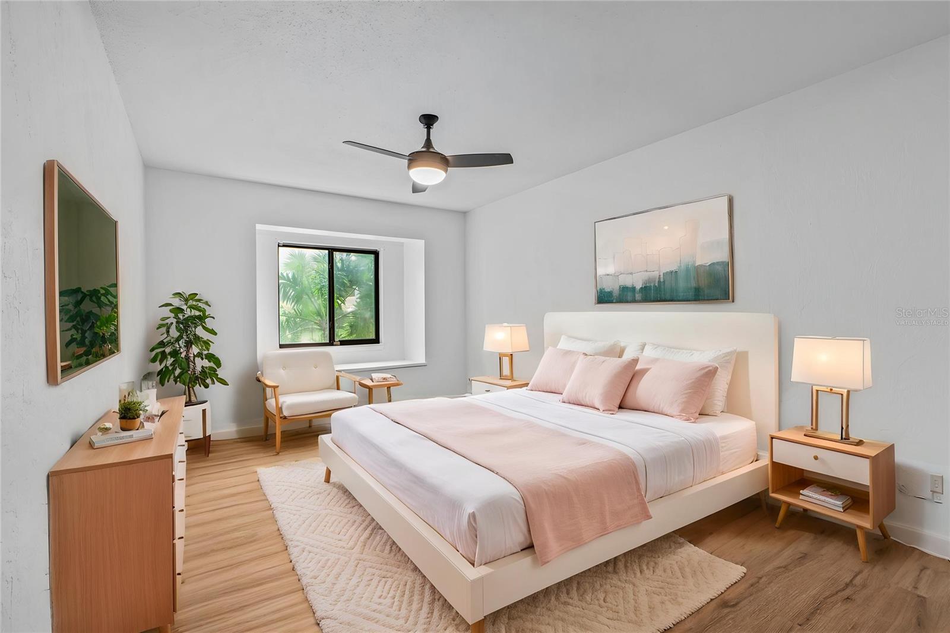
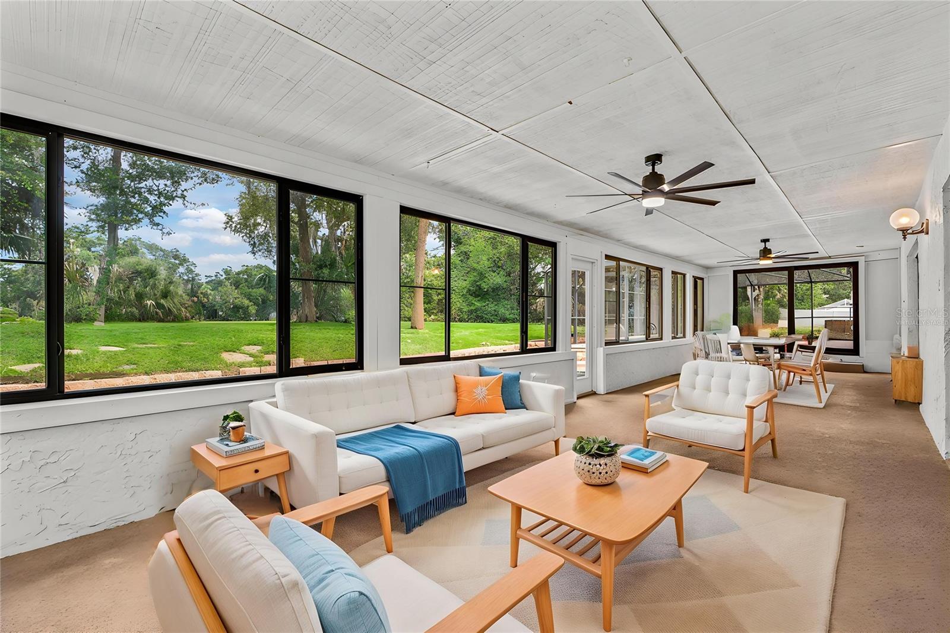
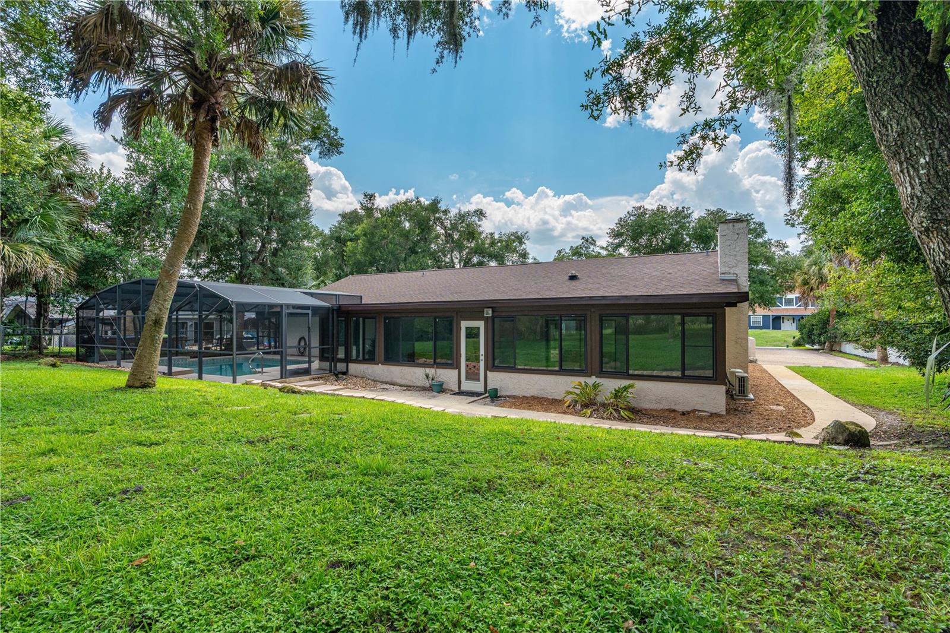
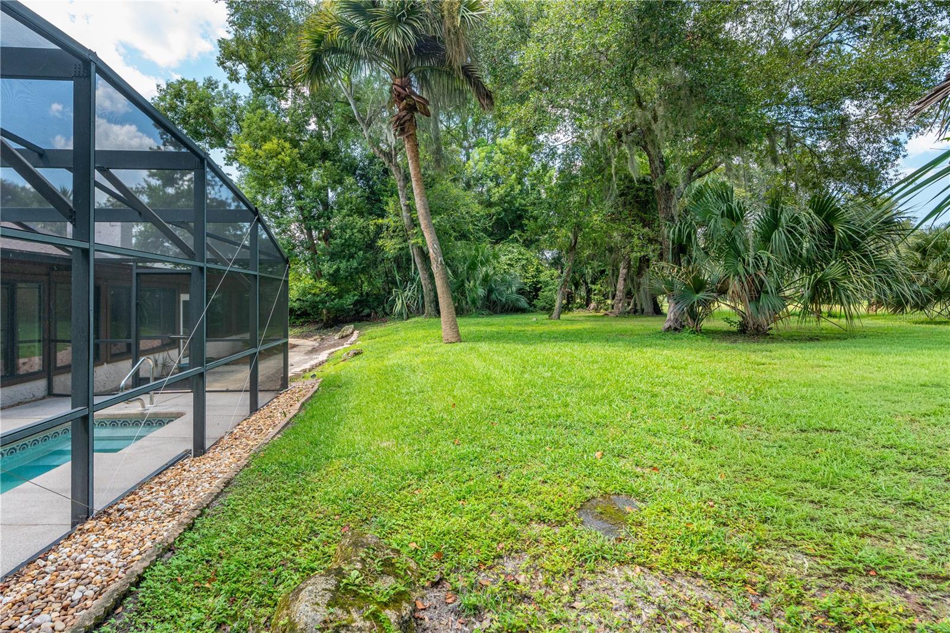
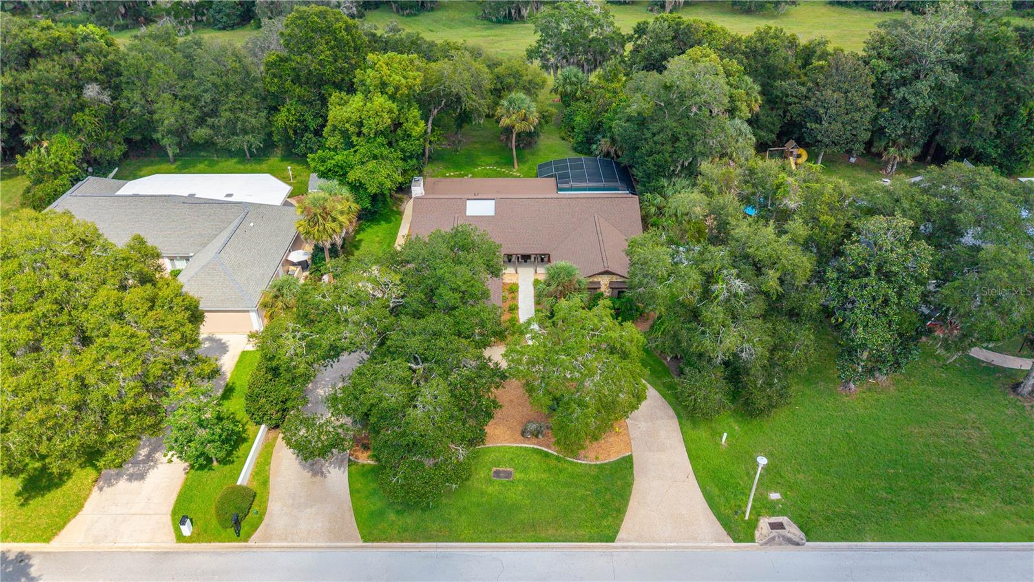
Virtually Staged. Welcome to this distinctive and beautifully updated 3-bedroom, 2.5-bathroom pool home featuring a 2-car garage and a expansive circular driveway in the highly desirable Tomoka Oaks community. Offering peace of mind, this home boasts an impressive list of major updates, including a New Roof (2023), HVAC (2024), Water Heater (2023), Pool Pump (2026), and fresh whole-home interior paint (2026). Inside, soaring ceilings and a stunning, central atrium immediately draw you in with natural light and unique character. The open living space centers around a cozy fireplace with direct views of the atrium, seamlessly connecting to the formal dining area and kitchen. The kitchen features granite countertops, rich cabinetry, stainless steel appliances (refrigerator & microwave 2025), and a versatile movable island. Off the family room, sliding glass doors lead to a fully air conditioned 504 sq. ft. versatile flex space--ideal for a game room, home office, or secondary lounge. The primary suite serves as a true retreat, featuring a beautiful ensuite bath and custom dual California Closets. Two secondary bedrooms are equally spacious, complete with matching custom closet systems. Step outside to your private backyard oasis, where a pristine pool (resurfaced 2021) is framed by mature trees and lush, meticulous landscaping. Located minutes from top dining, shopping, and the beach, this turn-key property is a rare find in Tomoka Oaks. Square footage from tax rolls. All info intended to be accurate but can't be guaranteed.
Additional Information
- Interior Features
- Ceiling Fans(s), Open Floorplan, Vaulted Ceiling(s)
- HOA Fee
- $95
- Financing
- Cash, Conventional, FHA, VA Loan
- Community Features
- No Deed Restriction
- Property Description
- One Story
- Zoning
- RESI
- Appliances
- Built-In Oven, Dishwasher, Microwave, Range, Refrigerator
- Heating
- Central
- Air Conditioning
- Central Air
- Exterior Construction
- Block, Concrete, Stucco
- Stories
- 1
- Levels
- One
- Roof
- Shingle
- Foundation
- Slab
- Pool
- Yes
- Pool Type
- In Ground
- Garage
- 2 Car Garage
- Garage Spaces
- 2
Listing courtesy of REALTY PROS ASSURED. 386-677-7653
Mortgage Calculator
StellarMLS is the source of this information via Internet Data Exchange Program. All listing information is deemed reliable but not guaranteed and should be independently verified through personal inspection by appropriate professionals. Listings displayed on this website may be subject to prior sale or removal from sale. Availability of any listing should always be independently verified. Listing information is provided for consumer personal, non-commercial use, solely to identify potential properties for potential purchase. All other use is strictly prohibited and may violate relevant federal and state law. Data last updated on