1 Eagle Rock Trail, Ormond Beach, FL 32174
- $414,900
- 3
- BD
- 3
- BA
- 2,036
- SqFt








- List Price
- $414,900
- Status
- ACTIVE
- Days on Market
- 48
- Price Change
- ▼ $5,100 1788461984
- MLS#
- V4950533
- Subtype
- Residential
- Style
- Two Story
- Architectural Style
- Ranch
- Year Built
- 1977
- Bedrooms
- 3
- Bathrooms
- 3
- Full Baths
- 2
- Half Baths
- 1
- Living Area
- 2,036
- Lot Size
- 11,000
- Acres
- 0.25
- Subdivision
- Trails Units 01-04 & 06-07
- MLS Area Major
- Ormond Beach
Property Description
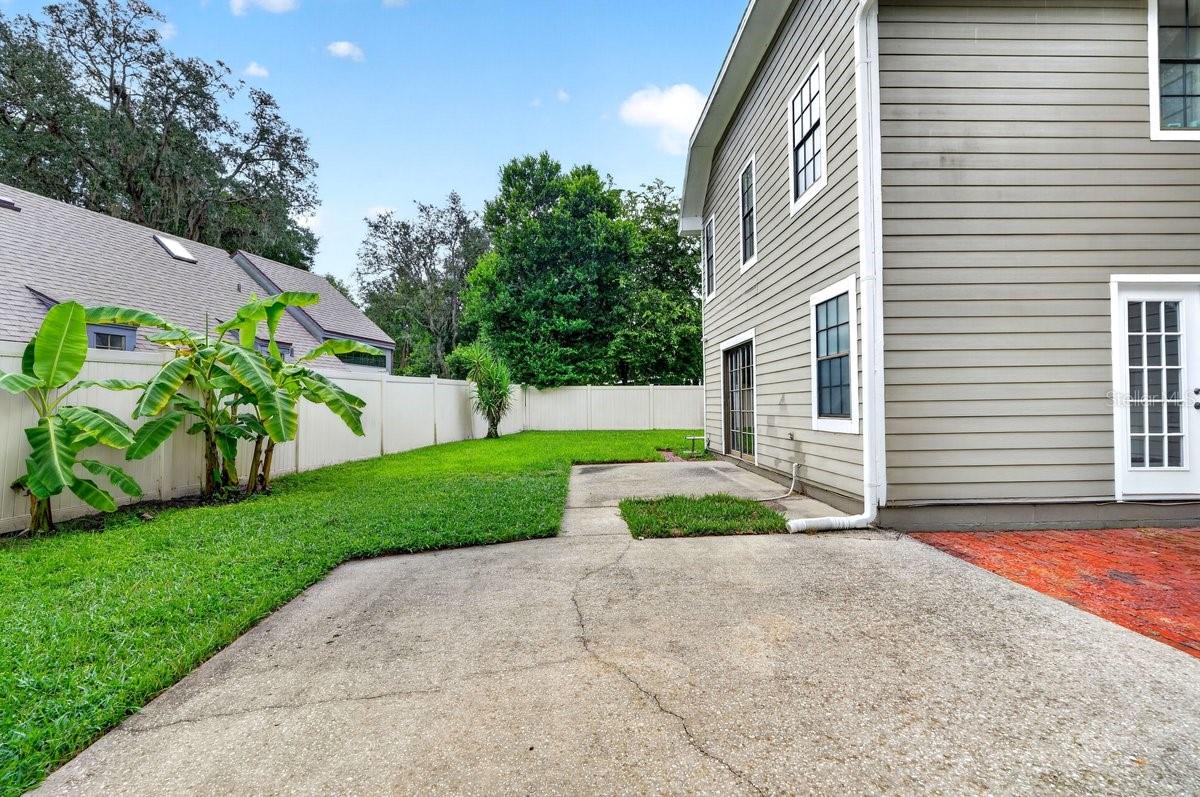
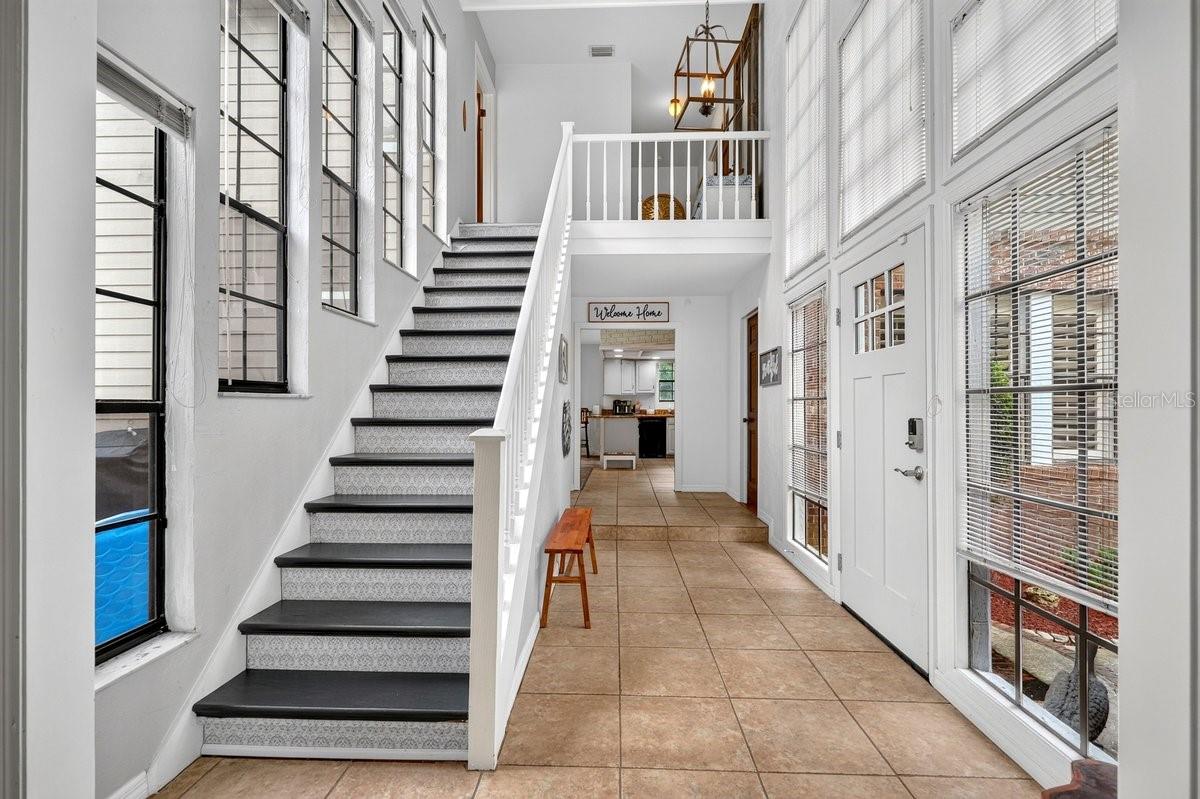
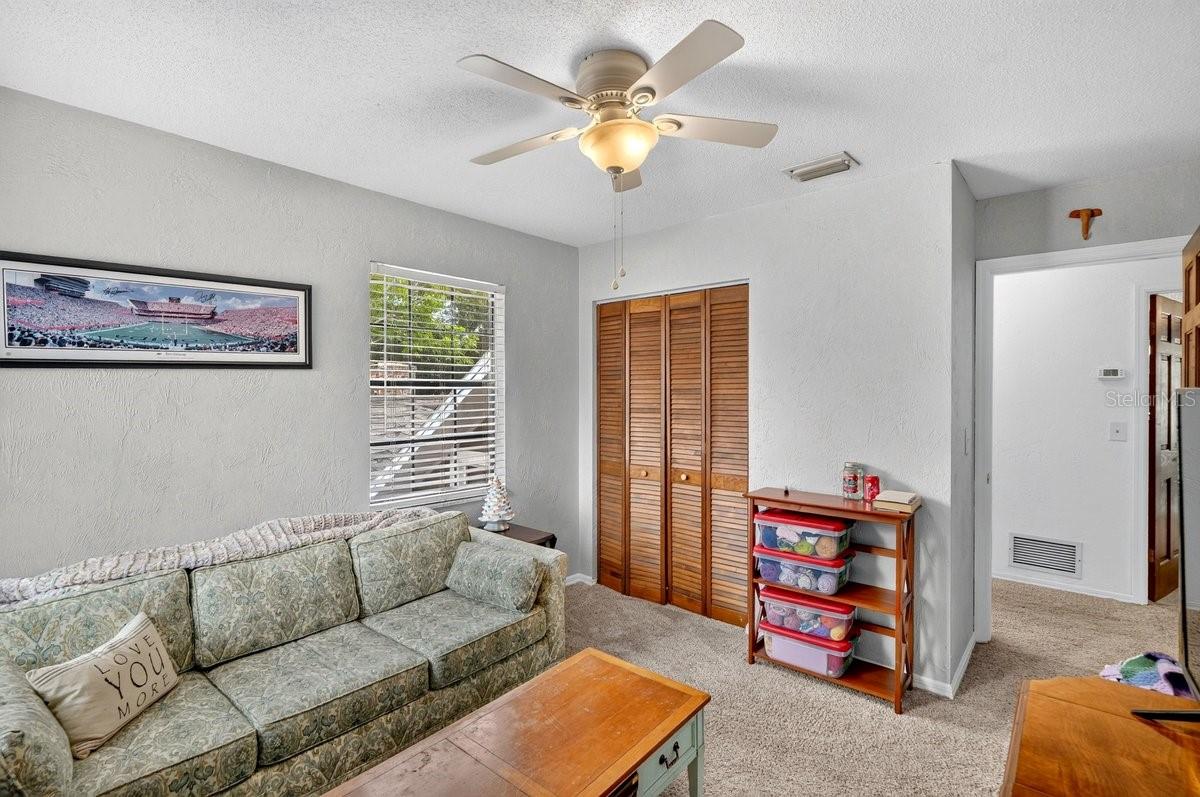
If you have been searching for a home that perfectly pairs modern interior updates with private tranquility, your search ends here. Located in the heart of Ormond Beach, this two-story 3/2.5 property captures the relaxed, coastal-woodland vibe unique to The Trails, while offering the contemporary upgrades today's buyers crave. Positioned gracefully on a sweeping corner lot, the home welcomes you with an abundance of natural light. The downstairs layout encompasses plenty of space to gather with family, a renovated kitchen and the perfect location for a home office. Upstairs, the secondary bedrooms offer plenty of space for family and guests while the primary suite acts as your peaceful evening sanctuary. Outside, enjoy a sprawling yard, miles of shaded walking paths and all of the community amenities at your disposal. This isn't just a house; it's the home you've been waiting to find.
Additional Information
- Interior Features
- Ceiling Fans(s), Eat-in Kitchen, PrimaryBedroom Upstairs
- Exterior Features
- Rain Gutters
- HOA Fee
- $274
- HOA Freqency
- Quarterly
- Financing
- Cash, Conventional, FHA, VA Loan
- Location
- Corner Lot, Paved
- Community Features
- Clubhouse, Pool, Sidewalks, No Deed Restriction
- Property Description
- Two Story
- Zoning
- RESI
- Appliances
- Dishwasher, Microwave, Range, Refrigerator
- Heating
- Central
- Air Conditioning
- Central Air
- Exterior Construction
- Brick, HardiPlank Type, Frame
- Exterior Features
- Rain Gutters
- Levels
- Two
- Roof
- Shingle
- Foundation
- Slab
- Pool
- Yes
- Parking
- Circular Driveway
- Parking Features
- Circular Driveway
- Garage
- 2 Car Garage
- Garage Spaces
- 2
- Garage Features
- Circular Driveway
Listing courtesy of REALTY PROS ASSURED. 386-677-7653
Mortgage Calculator
StellarMLS is the source of this information via Internet Data Exchange Program. All listing information is deemed reliable but not guaranteed and should be independently verified through personal inspection by appropriate professionals. Listings displayed on this website may be subject to prior sale or removal from sale. Availability of any listing should always be independently verified. Listing information is provided for consumer personal, non-commercial use, solely to identify potential properties for potential purchase. All other use is strictly prohibited and may violate relevant federal and state law. Data last updated on