43 Winding Creek Way, Ormond Beach, FL 32174
- $475,000
- 4
- BD
- 3
- BA
- 2,664
- SqFt






- List Price
- $475,000
- Status
- ACTIVE
- Days on Market
- 46
- Price Change
- ▼ $25,000 1789151554
- MLS#
- V4950468
- Subtype
- Residential
- Style
- One Story
- Architectural Style
- Traditional
- Year Built
- 1990
- Bedrooms
- 4
- Bathrooms
- 3
- Full Baths
- 2
- Half Baths
- 1
- Living Area
- 2,664
- Lot Size
- 19,732
- Acres
- 0.45
- Subdivision
- Breakaway Trails Ph 01 Unit 01
- MLS Area Major
- Ormond Beach
Property Description
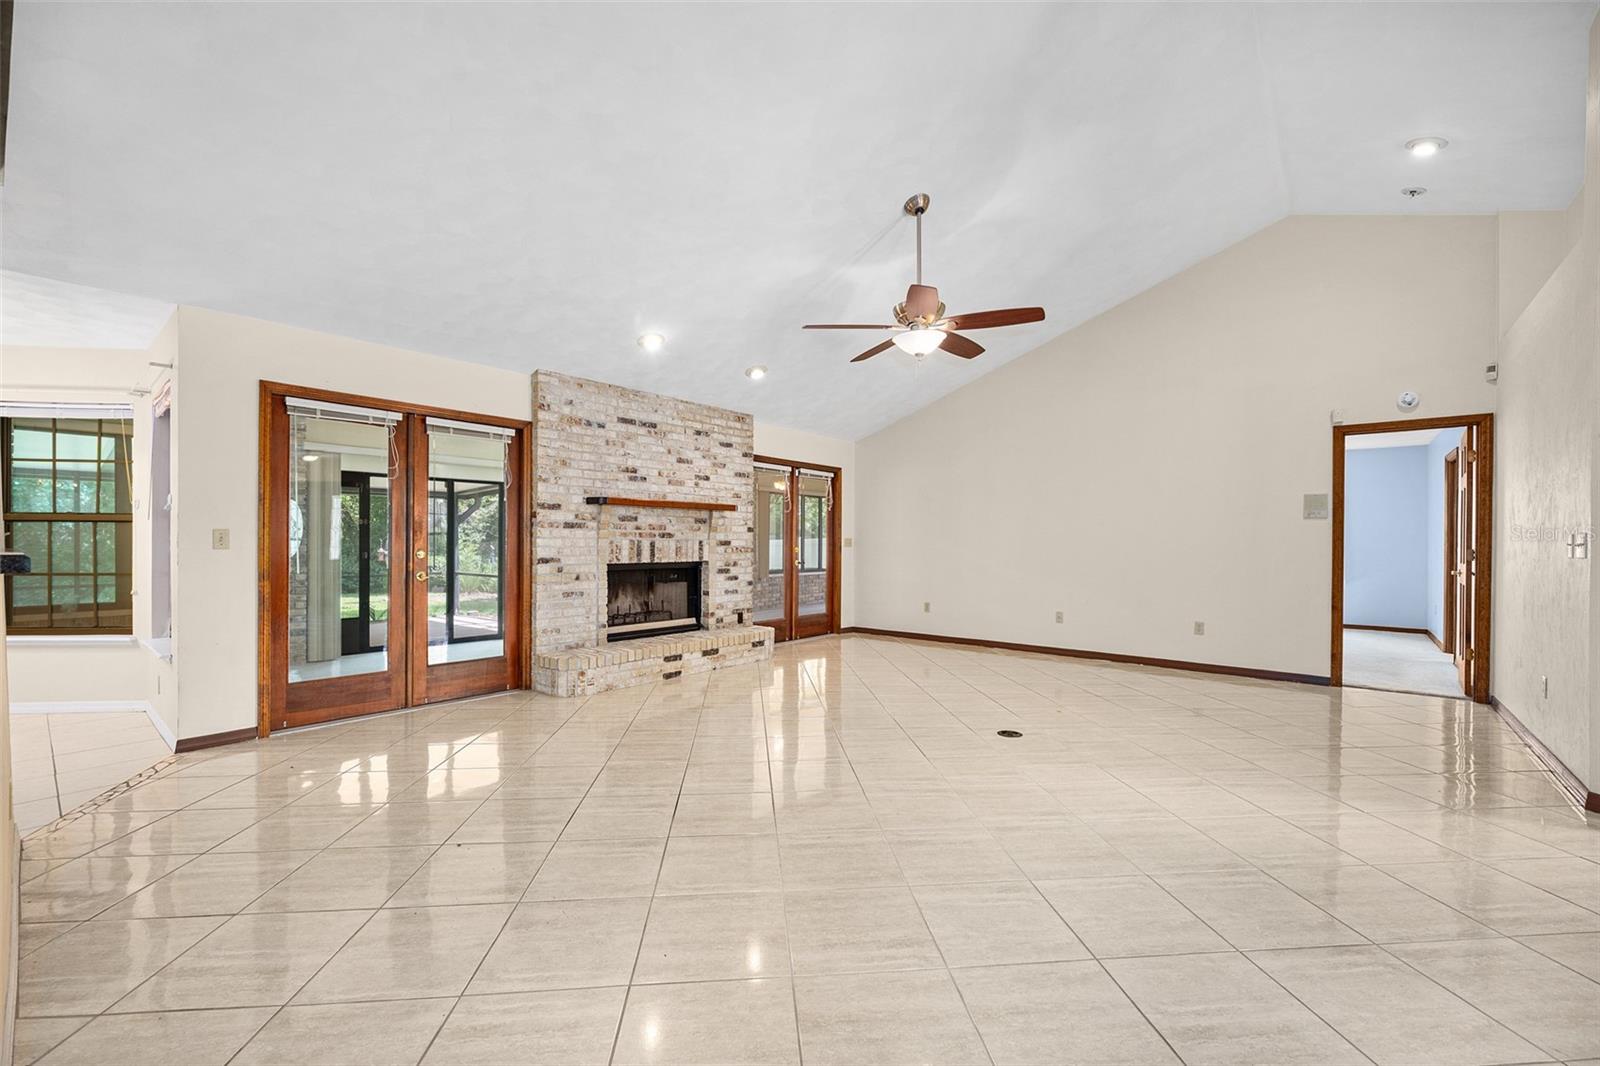
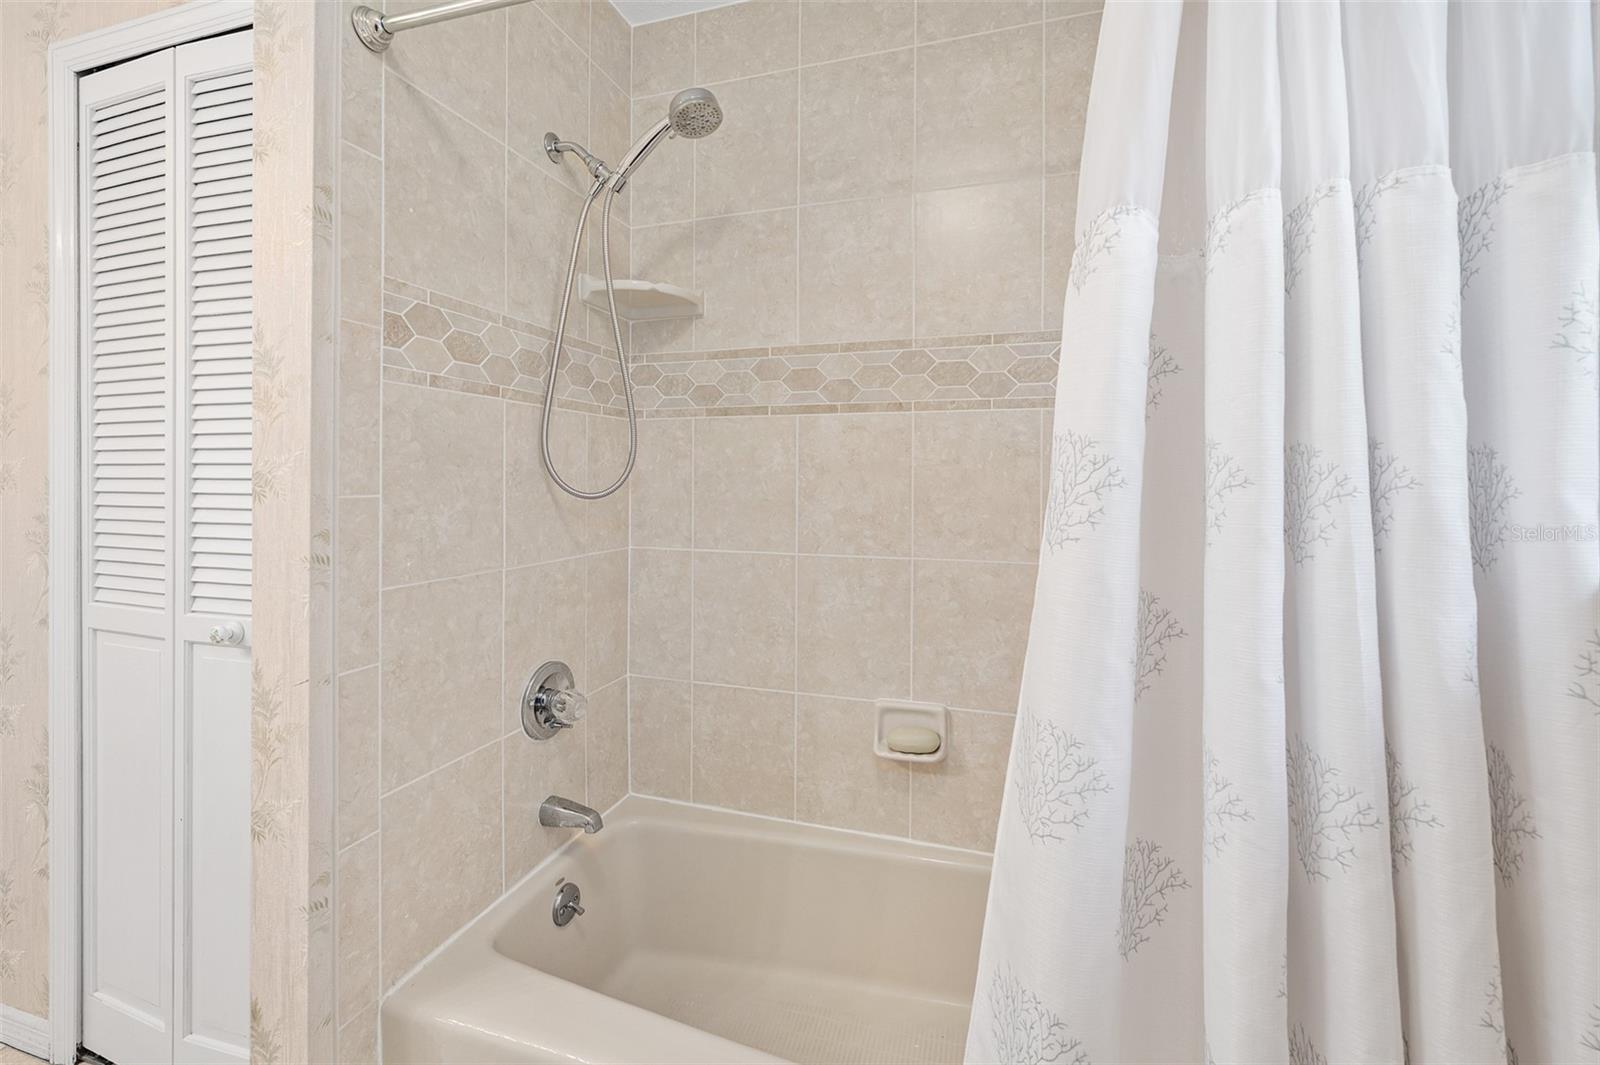
This classic all-brick ICI home offers the perfect combination of privacy, quality, and peace of mind. Featuring 4 bedrooms, 2.5 bathrooms, and 2,664 square feet, the split floor plan is designed for both comfortable everyday living and effortless entertaining. Nestled on a nearly half-acre lot surrounded by mature trees in desirable Flood Zone X, you'll enjoy the feeling of space and seclusion while remaining just 8 miles from the beach. Major updates have already been completed, including a roof (2023), garage door (2023), HVAC (2020), custom paver driveway (2017), and a whole-home generator. An oversized two-car garage with a dedicated workshop adds even more flexibility. Located in the sought-after 24-hour guard-gated community of Breakaway Trails, residents enjoy beautifully maintained grounds and resort-style amenities, including a clubhouse, pool, pickleball and basketball courts, sports fields, a playground, and a dog park. A home where you can settle in, feel at ease, and enjoy the lifestyle you've been looking for.
Additional Information
- Amenities
- Basketball Court, Clubhouse, Park, Pickleball Court(s), Pool, Security, Tennis Court(s)
- Interior Features
- Ceiling Fans(s), Eat-in Kitchen, Open Floorplan, Primary Bedroom Main Floor, Split Bedroom, Vaulted Ceiling(s), Walk-In Closet(s)
- Exterior Features
- Other
- HOA Fee
- $435
- HOA Freqency
- Quarterly
- Financing
- Cash, Conventional, FHA, VA Loan
- Location
- Irregular Lot
- Community Features
- Clubhouse, Dog Park, Gated Community - Guard, Park, Pool, Tennis Court(s), No Deed Restriction, Security
- Property Description
- One Story
- Zoning
- 13PUD
- Appliances
- Convection Oven, Dishwasher, Electric Water Heater, Microwave, Range, Refrigerator
- Heating
- Central, Electric
- Air Conditioning
- Central Air
- Exterior Construction
- Brick, Concrete
- Exterior Features
- Other
- Levels
- One
- Roof
- Shingle
- Foundation
- Slab
- Pool
- Yes
- Parking
- Garage Door Opener
- Parking Features
- Garage Door Opener
- Garage
- 2 Car Garage
- Garage Spaces
- 2
- Garage Features
- Garage Door Opener
- Elementary School
- Pathways Elem
- Middle School
- David C Hinson Sr Middle
- High School
- Mainland High School
- View
- Trees/Woods
Listing courtesy of ADAMS, CAMERON & CO., REALTORS. 386-673-2100
Mortgage Calculator
StellarMLS is the source of this information via Internet Data Exchange Program. All listing information is deemed reliable but not guaranteed and should be independently verified through personal inspection by appropriate professionals. Listings displayed on this website may be subject to prior sale or removal from sale. Availability of any listing should always be independently verified. Listing information is provided for consumer personal, non-commercial use, solely to identify potential properties for potential purchase. All other use is strictly prohibited and may violate relevant federal and state law. Data last updated on