10120 Oliver Avenue, Hastings, FL 32145
- $244,000
- 3
- BD
- 2
- BA
- 1,056
- SqFt




- List Price
- $244,000
- Status
- ACTIVE
- Days on Market
- 51
- Price Change
- ▼ $5,000 1788461984
- MLS#
- V4950383
- Subtype
- Residential
- Style
- One Story
- Architectural Style
- Other
- Year Built
- 2002
- Bedrooms
- 3
- Bathrooms
- 2
- Full Baths
- 2
- Living Area
- 1,056
- Lot Size
- 49,658
- Acres
- 1.14
- Subdivision
- Flagler Estates
- MLS Area Major
- Hastings
Property Description
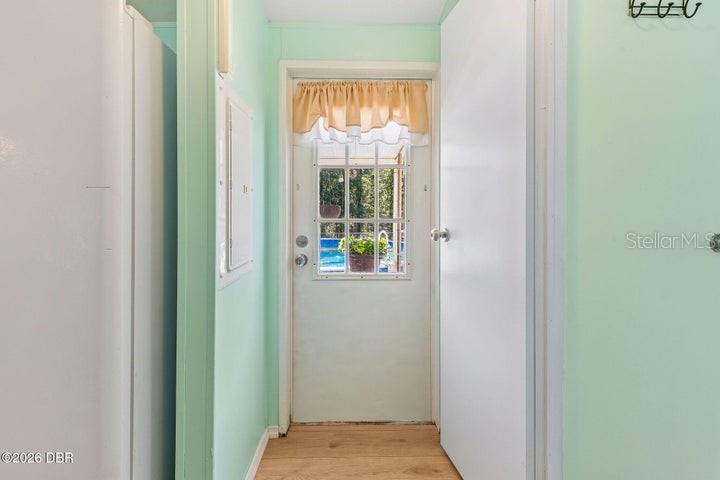
Bring your RV, boat, camper, chickens, and ALL your toys! Situated on 1.14 acres in Flagler Estates, this well cared for 3 bedroom, 2 bath home offers plenty of space both inside and out. The spacious kitchen features a pantry and ample cabinet storage, while the conveniently located laundry area sits between the kitchen and master bathroom. Each bedroom includes its own walk-in closet, providing plenty of interior storage. Outside, you will find an above-ground pool with a newer liner, ready for summer enjoyment. The property also includes two Conex storage containers, two additional storage sheds, and a chicken coop. One Conex box has been transformed into a versatile man cave or bonus space complete with insulation, LVP flooring, two window A/C units, a hot water heater, and a shower. With plenty of room for RV, camper, boat, and recreational vehicle parking, this property offers the freedom and flexibility Flagler Estates is known for. Nearby community amenities include the Flagler Estates Community Center and Park, featuring a playground, two basketball hoops, picnic tables, a walking trail, horseshoe pit, and restrooms. A new fire station (opening soon!) and future police substation are also planned nearby. Enjoy country-style living with space to spread out and make this property your own! Updates include LVP flooring throughout and a newer metal roof. Within the last four years, subflooring was replaced in the back guest bedroom, guest bathroom, kitchen, laundry room, and master bathroom. A new front door was installed in February 2026, and the subflooring in front of the door was replaced at that time as well. Information recorded in MLS is intended to be accurate but cannot be guaranteed. Everything should be independently verified.
Additional Information
- Interior Features
- Ceiling Fans(s), Eat-in Kitchen, Living Room/Dining Room Combo, Walk-In Closet(s)
- Exterior Features
- Storage
- Financing
- Cash, Conventional, FHA, VA Loan
- Community Features
- No Deed Restriction
- Property Description
- One Story
- Zoning
- OR
- Appliances
- Dishwasher, Electric Water Heater, Range, Refrigerator
- Heating
- Electric
- Air Conditioning
- Central Air
- Exterior Construction
- Vinyl Siding
- Exterior Features
- Storage
- Levels
- One
- Roof
- Metal
- Foundation
- Block
- Pool
- Yes
- Pool Type
- Above Ground
- Parking
- RV Access/Parking
- Parking Features
- RV Access/Parking
- Garage Features
- RV Access/Parking
Listing courtesy of ADAMS, CAMERON & CO., REALTORS. 386-673-2100
Mortgage Calculator
StellarMLS is the source of this information via Internet Data Exchange Program. All listing information is deemed reliable but not guaranteed and should be independently verified through personal inspection by appropriate professionals. Listings displayed on this website may be subject to prior sale or removal from sale. Availability of any listing should always be independently verified. Listing information is provided for consumer personal, non-commercial use, solely to identify potential properties for potential purchase. All other use is strictly prohibited and may violate relevant federal and state law. Data last updated on