910 Creekwood Drive, Ormond Beach, FL 32174
- $610,000
- 3
- BD
- 2
- BA
- 2,145
- SqFt







- List Price
- $610,000
- Status
- PENDING
- Days on Market
- 16
- MLS#
- V4950359
- Subtype
- Residential
- Style
- One Story
- Year Built
- 2018
- Bedrooms
- 3
- Bathrooms
- 2
- Full Baths
- 2
- Living Area
- 2,145
- Lot Size
- 8,886
- Acres
- 0.20
- Subdivision
- Plantation Bay Sec 2a-F Un 7
- MLS Area Major
- Ormond Beach
Property Description
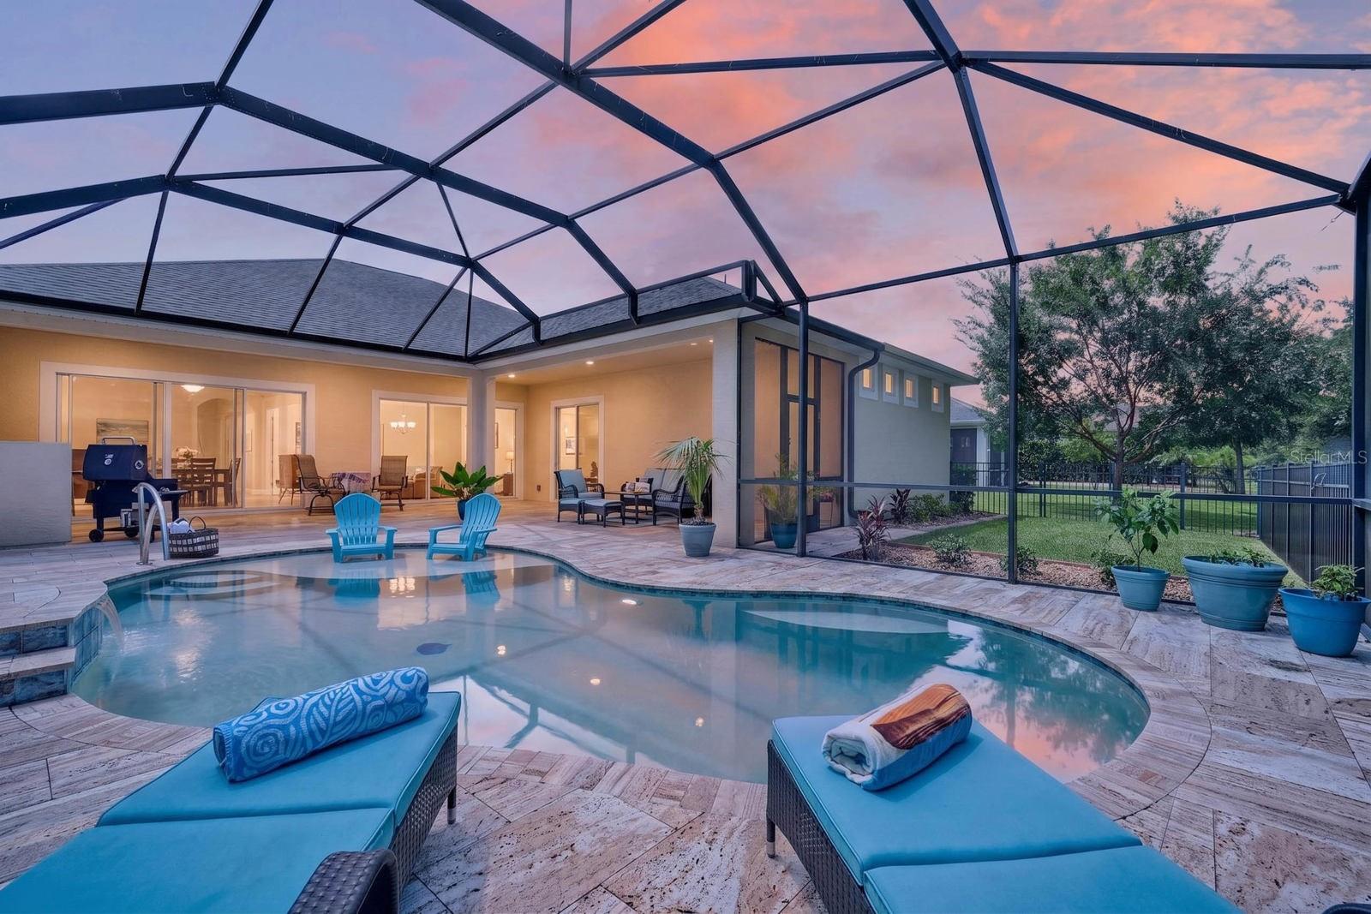
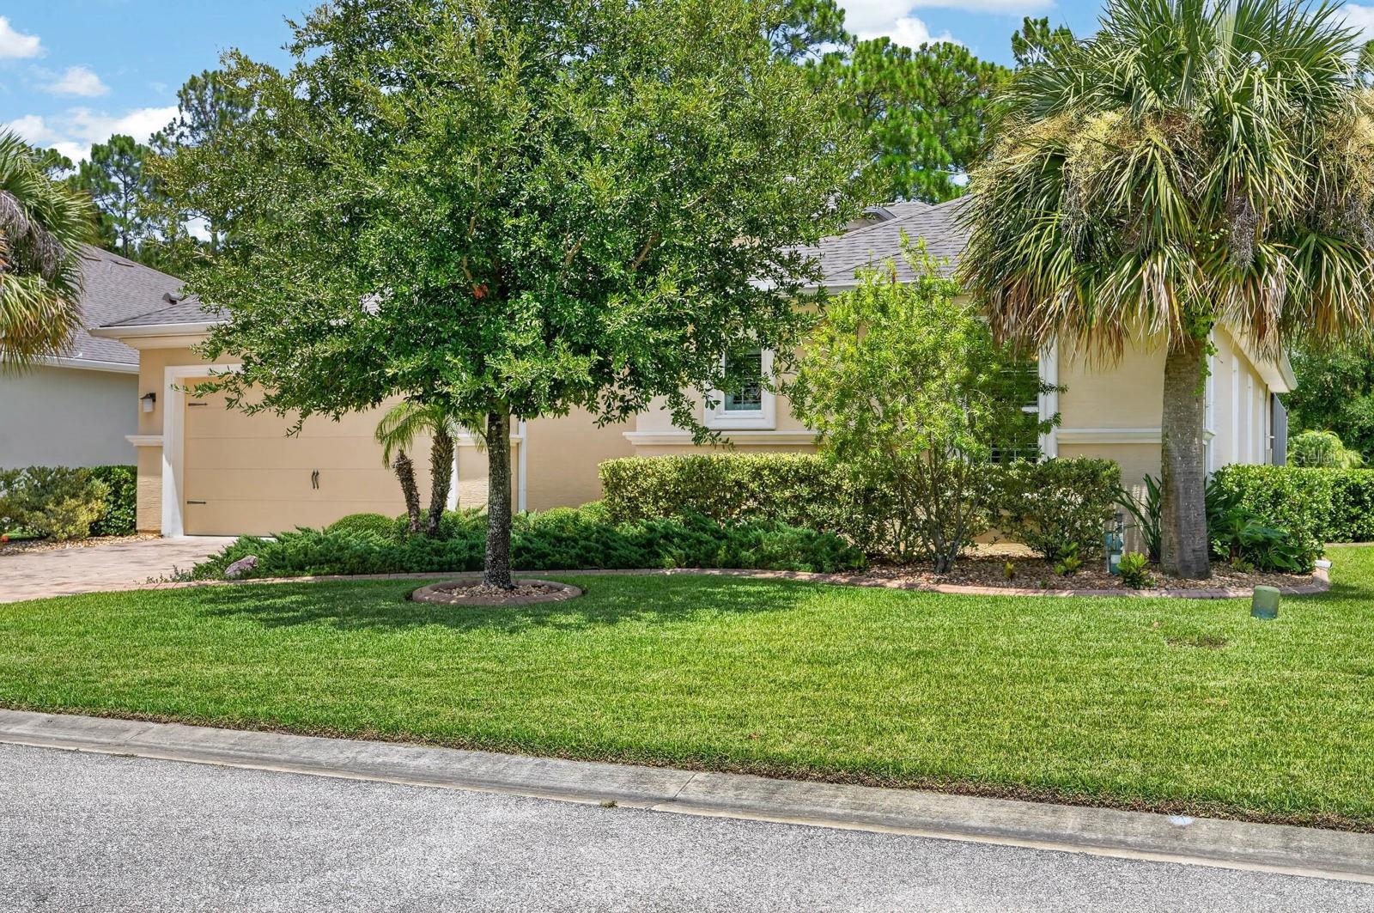
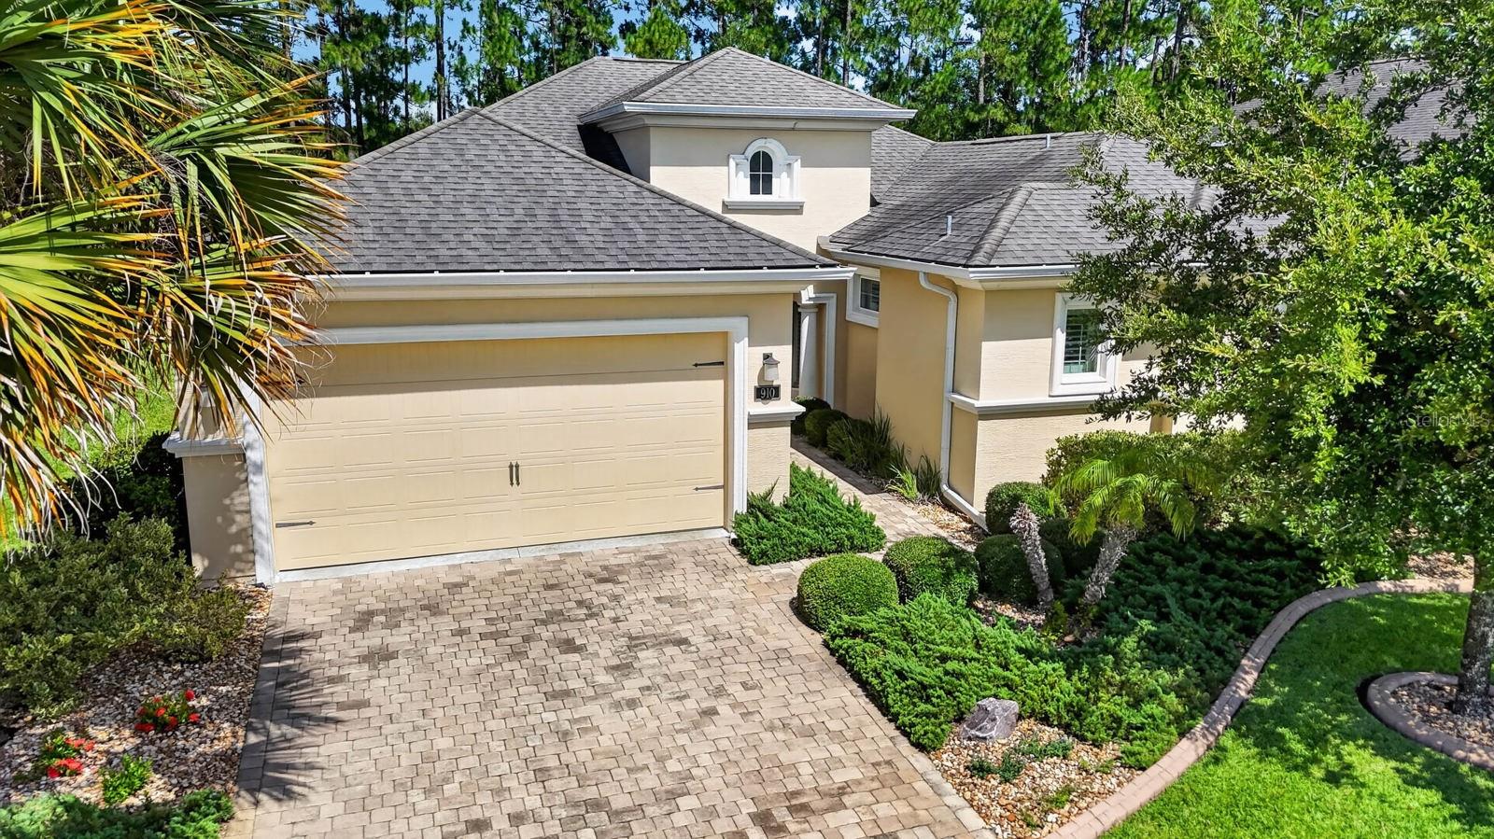
Under contract-accepting backup offers. The moment you step inside this Plantation Bay home, you're immediately drawn through the open living space to two sets of triple sliding glass doors, where indoor and outdoor living come together effortlessly. Designed for gathering, entertaining, and everyday living, the heart of the home extends to an expansive screened lanai featuring a resort-style pool with elegant water features, a lounging shelf, and an impressive travertine deck, creating an exceptional setting for relaxing with family or hosting friends. A paver driveway, paver walkway, and covered entry create a warm welcome before the leaded glass front door opens to a bright, open floor plan highlighted by an architectural feature wall and beautiful wood-look tile throughout the main living areas with no carpet anywhere in the home. The thoughtfully designed kitchen is both functional and inviting, featuring rich wood cabinetry, quartz countertops, stainless steel appliances, a generous walk-in pantry, abundant storage, and an oversized island with seating for six while still offering ample space for meal preparation and serving. The great room is enhanced by two sets of triple sliding glass doors that open wide, creating a seamless transition between the interior living space and the outdoor retreat. The screened lanai offers multiple gathering areas and is already plumbed for a future outdoor kitchen, making it easy to personalize the space for your own style of entertaining. Just beyond the lanai, a fenced area with a convenient dog door provides an ideal space for pets. The split-bedroom floor plan provides comfort and flexibility, with the primary suite privately positioned on one side of the home with a sliding glass door leading out to the pool area. The suite features a large walk-in closet, an additional closet, dual quartz vanities, a separate water closet, and a spacious walk-in shower. Two secondary bedrooms are located on the opposite side of the home along with a full guest bath, offering an ideal layout for family, guests, or a home office. Additional features include a spacious laundry room, nearby coat closet, a two-car garage plus a dedicated golf cart area with its own exterior entrance, a gas-powered house generator, and mature landscaping that enhances the home's curb appeal. Located within the gated community of Plantation Bay, homeowners have the opportunity to enjoy optional country club memberships featuring 45 holes of championship golf, two resort-style pools, tennis, pickleball, bocce, a fitness center, group fitness classes, spa services, two restaurants, and the impressive Founders Club. Plantation Bay also offers 24-hour staffed gate entrances and community patrol. Beautifully maintained and move-in ready, this home offers an exceptional opportunity to enjoy thoughtful design, effortless indoor-outdoor living, and all that Plantation Bay has to offer. Square footage received from tax rolls. All information recorded in the MLS intended to be accurate but cannot be guaranteed.
Additional Information
- Amenities
- Basketball Court, Clubhouse, Fitness Center, Gated, Golf Course, Optional Additional Fees, Park, Pickleball Court(s), Playground, Pool, Recreation Facilities, Tennis Court(s), Trail(s)
- Interior Features
- Ceiling Fans(s), Coffered Ceiling(s), Eat-in Kitchen, High Ceilings, Open Floorplan, Primary Bedroom Main Floor, Solid Surface Counters, Solid Wood Cabinets, Split Bedroom, Stone Counters, Thermostat, Walk-In Closet(s), Window Treatments
- Exterior Features
- Private Entrance, Private Yard, Sliding Doors
- Taxes
- $1,723
- Financing
- Cash, Conventional, FHA, VA Loan
- Community Features
- Gated Community - Guard, Golf Carts OK, Playground, Sidewalks, No Deed Restriction
- Property Description
- One Story
- Zoning
- PUD
- Appliances
- Built-In Oven, Cooktop, Dishwasher, Disposal, Dryer, Electric Water Heater, Microwave, Refrigerator, Washer
- Heating
- Central
- Air Conditioning
- Central Air
- Exterior Construction
- Block, Stucco
- Exterior Features
- Private Entrance, Private Yard, Sliding Doors
- Stories
- 1
- Levels
- One
- Roof
- Shingle
- Foundation
- Slab
- Pool
- Yes
- Pool Type
- In Ground, Screen Enclosure
- Garage
- 3 Car Garage
- Garage Spaces
- 3
- View
- Park/Greenbelt, Pool, Trees/Woods
Listing courtesy of REALTY PROS ASSURED. 386-677-7653
Mortgage Calculator
StellarMLS is the source of this information via Internet Data Exchange Program. All listing information is deemed reliable but not guaranteed and should be independently verified through personal inspection by appropriate professionals. Listings displayed on this website may be subject to prior sale or removal from sale. Availability of any listing should always be independently verified. Listing information is provided for consumer personal, non-commercial use, solely to identify potential properties for potential purchase. All other use is strictly prohibited and may violate relevant federal and state law. Data last updated on