764 Reed Canal Road, Daytona Beach, FL 32119
- $290,000
- 3
- BD
- 2
- BA
- 1,248
- SqFt








- List Price
- $290,000
- Status
- ACTIVE
- Days on Market
- 26
- MLS#
- V4949950
- Subtype
- Residential
- Style
- One Story
- Architectural Style
- Ranch
- Year Built
- 1978
- Bedrooms
- 3
- Bathrooms
- 2
- Full Baths
- 2
- Living Area
- 1,248
- Lot Size
- 15,950
- Acres
- 0.37
- Subdivision
- Blake
- MLS Area Major
- Daytona Beach/S Daytona Beach
Property Description
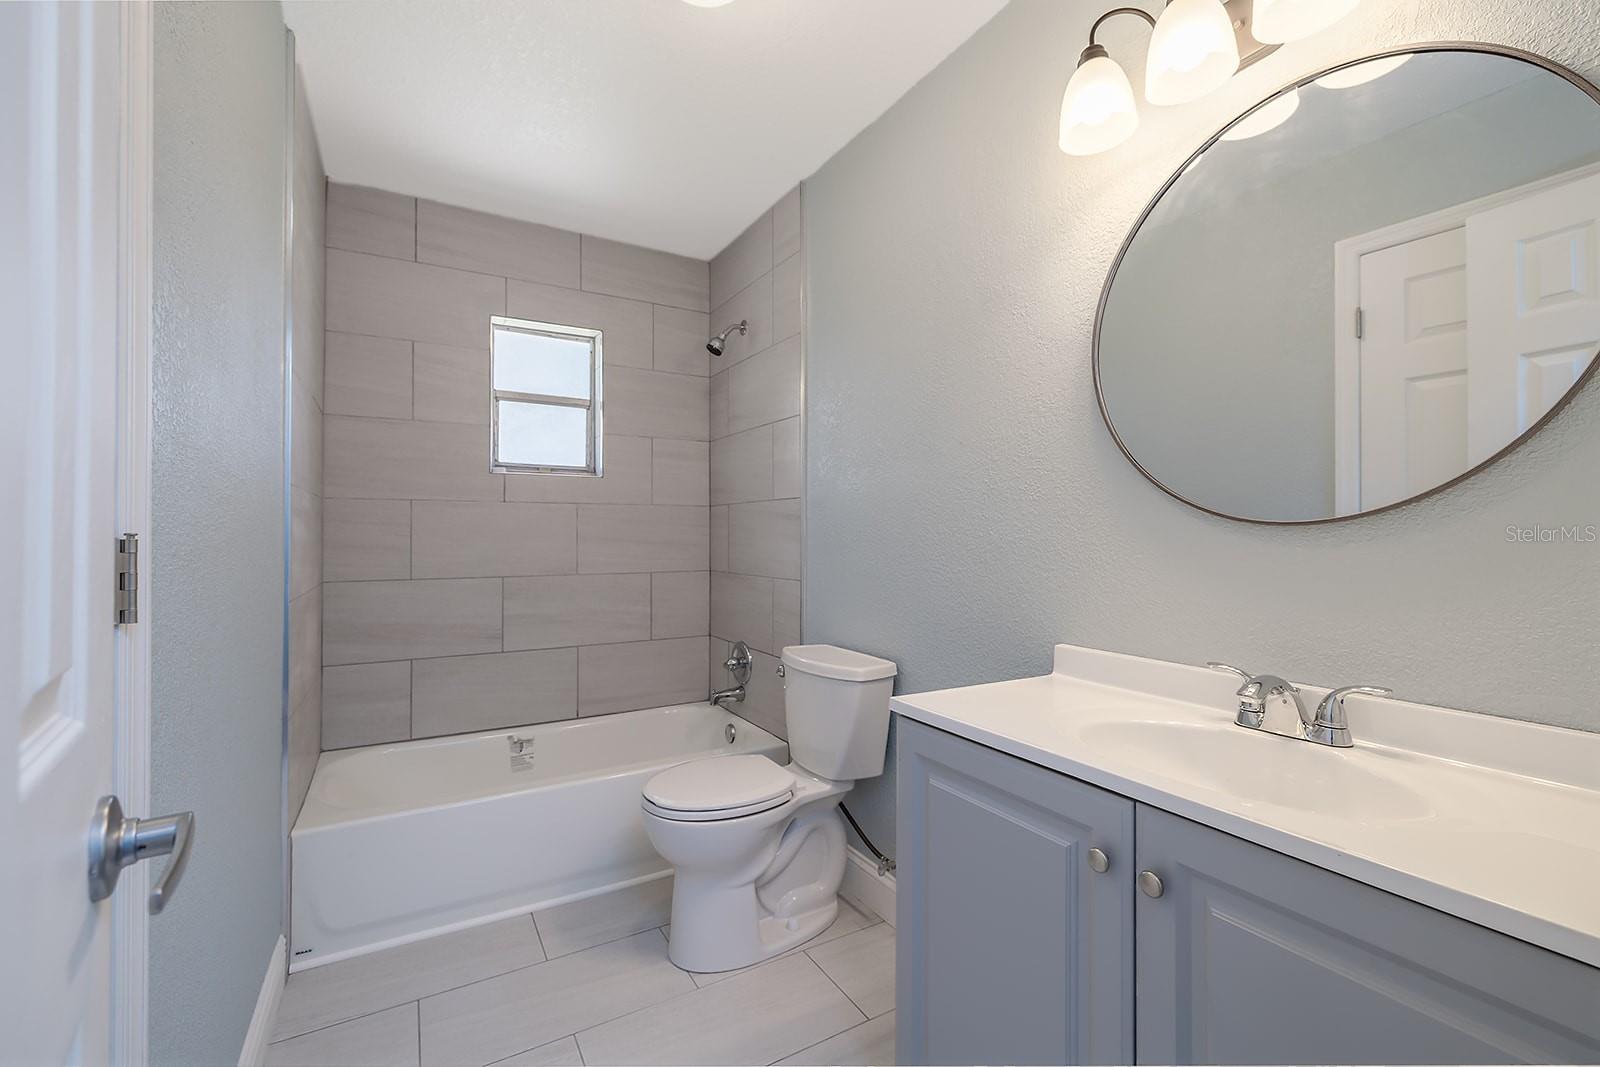
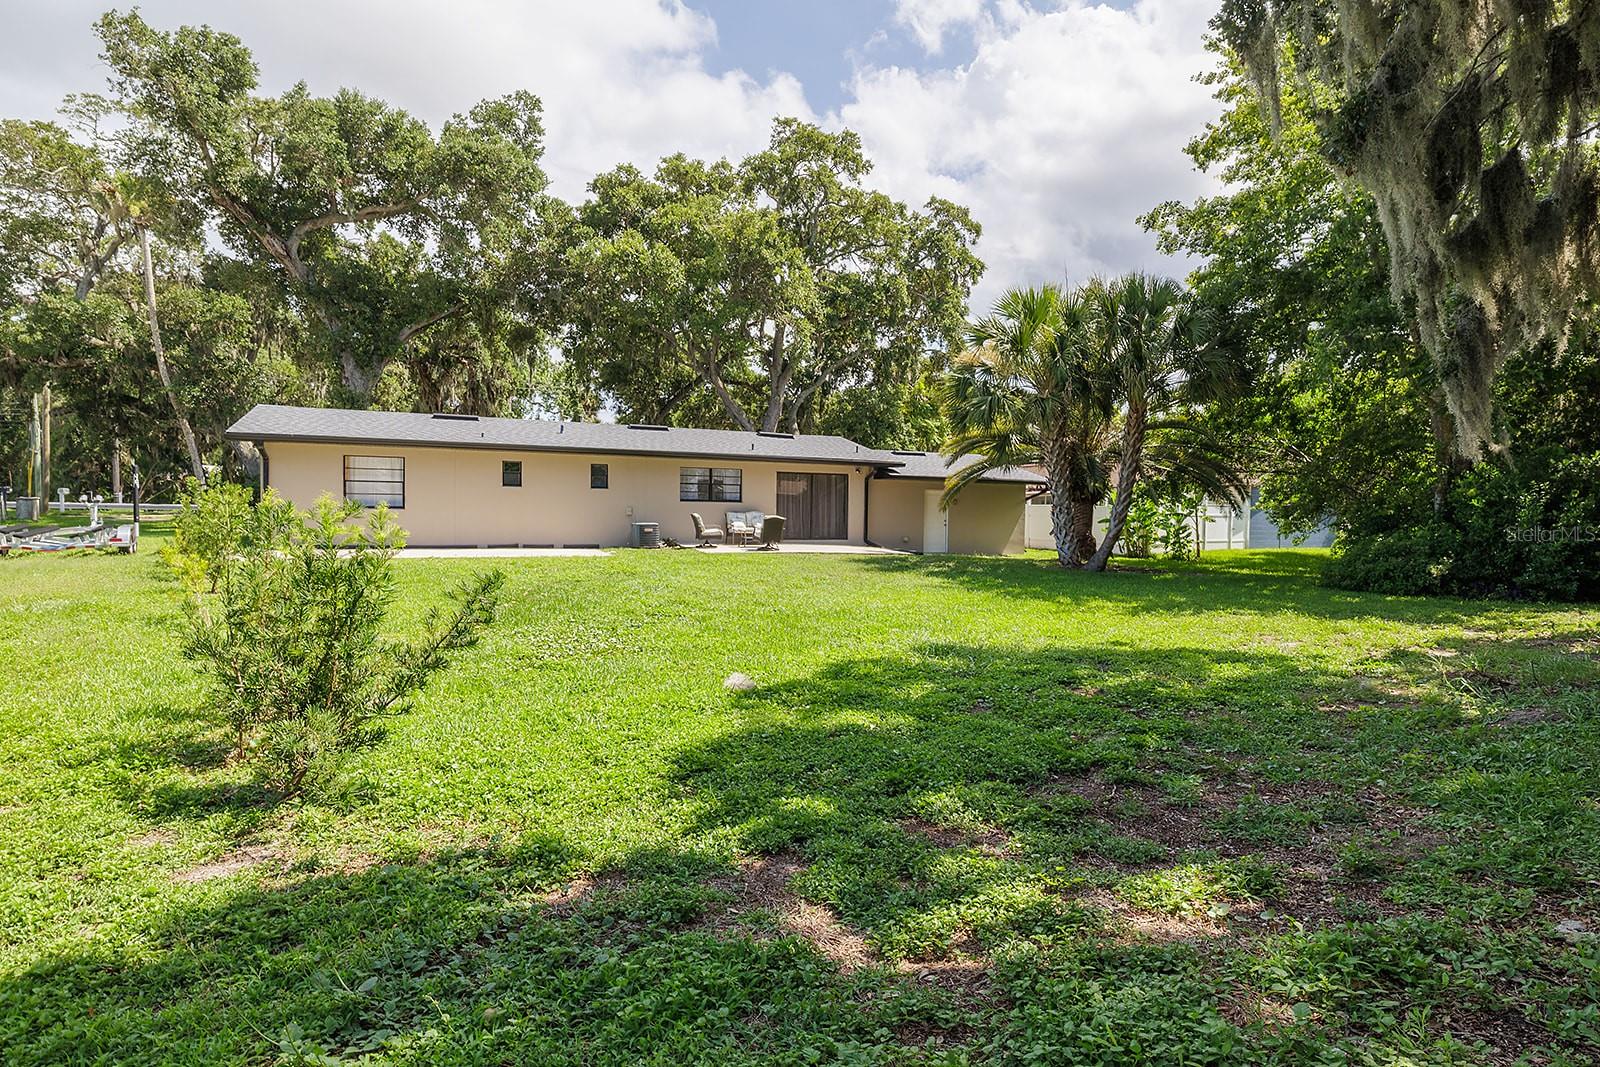
SELLER WILL CONTRIBUTE $10,000 TOWARD BUYER CLOSING COSTS WITH A FULL-PRICE $290,000 OFFER! Completely remodeled in 2026 and essentially new inside, this 3-bedroom, 2-bath South Daytona home sits on an extra-large lot and is conveniently located approximately 4.6 miles to Daytona Beach Shores beach access and about 5 to 6 miles to Daytona International Speedway. Step inside to a bright open living and dining layout with wood-look flooring, fresh interior finishes, crisp white trim, updated lighting, ceiling fans, and a clean neutral color palette throughout. The remodeled kitchen features white shaker-style cabinetry, marble-look countertops, stainless steel appliances, black hardware, and great natural light. Both bathrooms have been refreshed with stylish tile, updated vanities, and modern fixtures, including walk-in shower and tub/shower options. Outside, the oversized lot is framed by mature oak trees with space for outdoor living, gardening, entertaining, or future possibilities. Major updates include a 2025 roof, soffits, gutters, and new ductwork, making this a move-in ready home close to parks, shopping, dining, beach access, the speedway, and Daytona area attractions.
Additional Information
- Interior Features
- Ceiling Fans(s), Eat-in Kitchen, Primary Bedroom Main Floor, Thermostat, Walk-In Closet(s)
- Exterior Features
- Lighting, Other
- Financing
- Cash, Conventional, FHA, VA Loan
- Community Features
- No Deed Restriction
- Property Description
- One Story
- Zoning
- RESID
- Appliances
- Dishwasher, Range, Refrigerator
- Heating
- Central
- Air Conditioning
- Central Air
- Exterior Construction
- Brick
- Exterior Features
- Lighting, Other
- Stories
- 1
- Levels
- One
- Roof
- Shingle
- Foundation
- Slab
- Garage
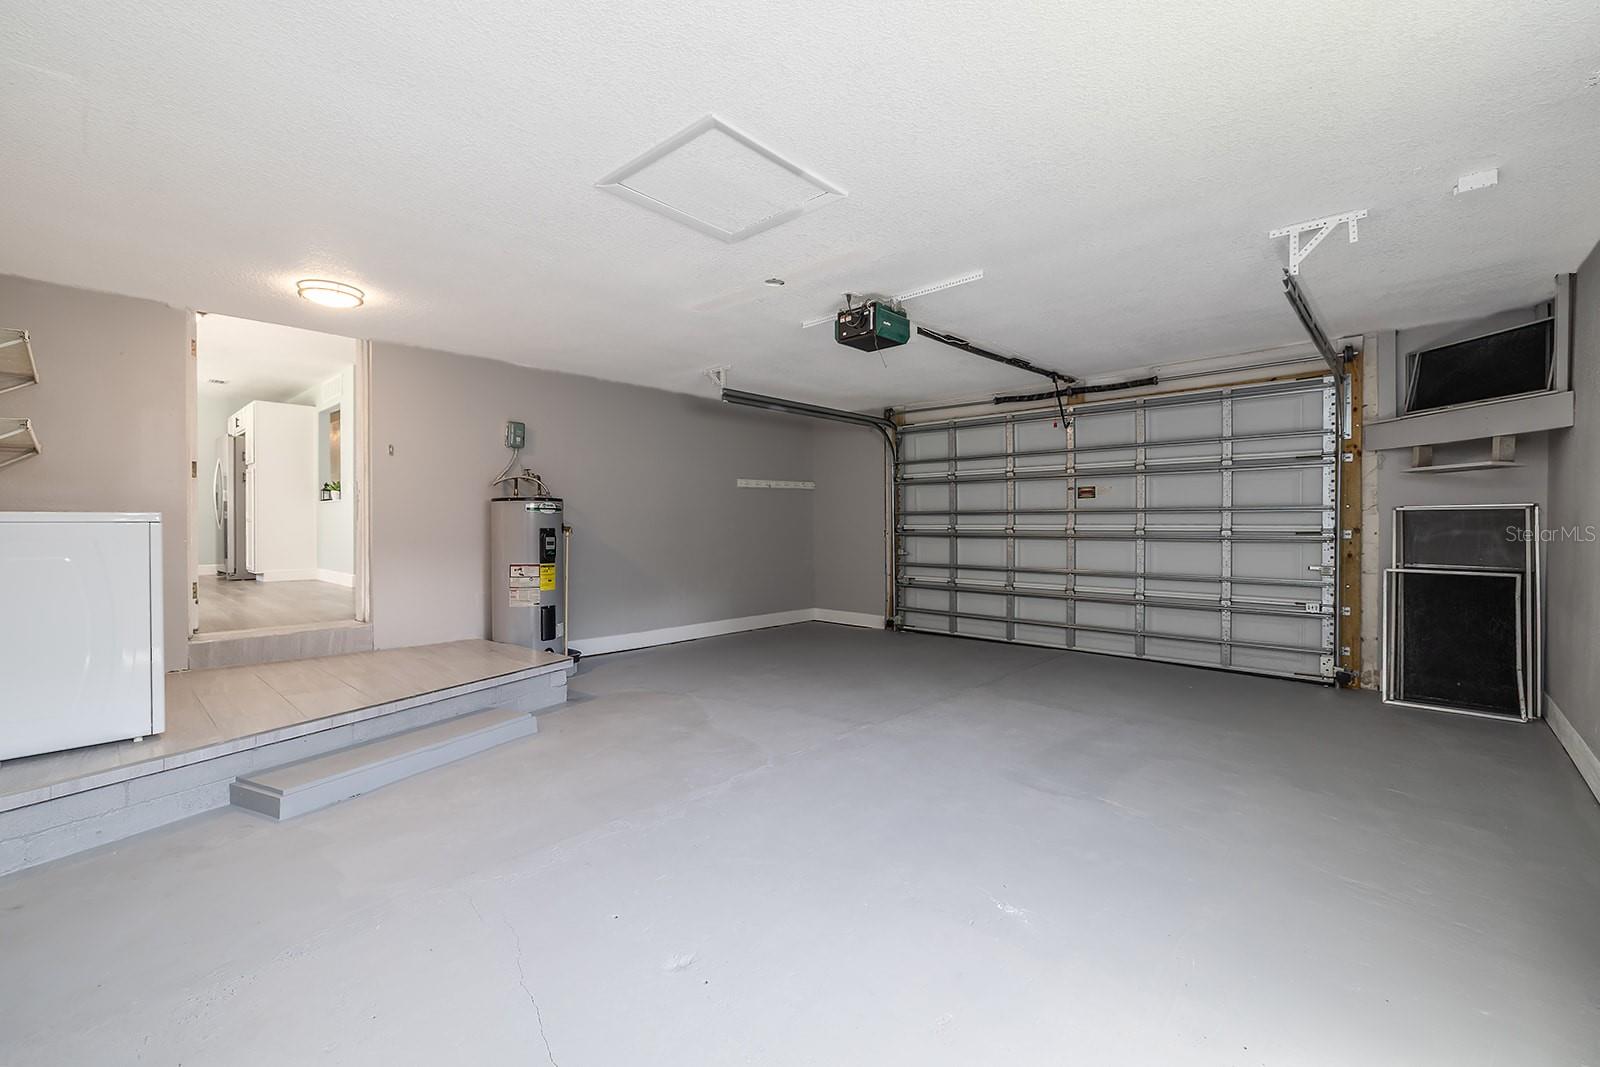
- 2 Car Garage
- Garage Spaces
- 2
- Elementary School
- South Daytona Elem
- Middle School
- Silver Sands Middle
- High School
- Atlantic High
Listing courtesy of RE/MAX SIGNATURE. 386-673-7001
Mortgage Calculator
StellarMLS is the source of this information via Internet Data Exchange Program. All listing information is deemed reliable but not guaranteed and should be independently verified through personal inspection by appropriate professionals. Listings displayed on this website may be subject to prior sale or removal from sale. Availability of any listing should always be independently verified. Listing information is provided for consumer personal, non-commercial use, solely to identify potential properties for potential purchase. All other use is strictly prohibited and may violate relevant federal and state law. Data last updated on