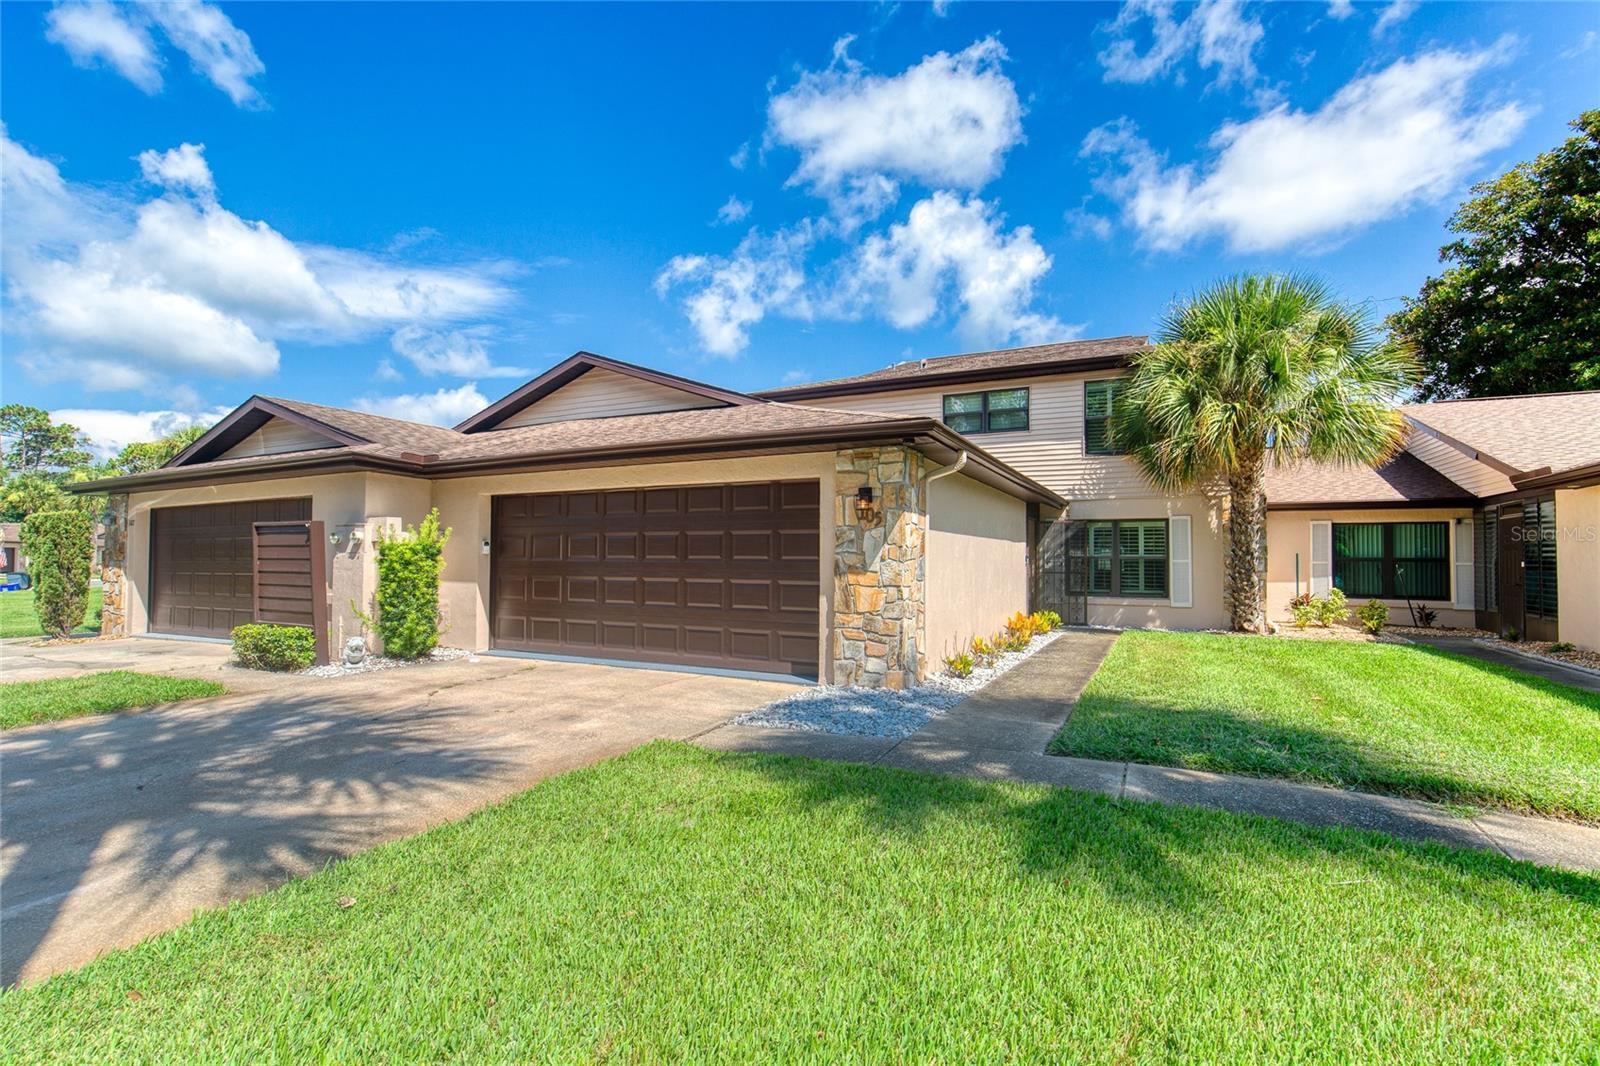
105 Deer Lake Circle, Ormond Beach, FL 32174
- $367,500
- 4
- BD
- 3
- BA
- 2,817
- SqFt
- Sold Price
- $367,500
- List Price
- $375,000
- Status
- SOLD
- Days on Market
- 38
- Closing Date
- Sep 16, 2026
- MLS#
- V4949850
- Subtype
- Residential
- Style
- Two Story
- Year Built
- 1984
- Bedrooms
- 4
- Bathrooms
- 3
- Full Baths
- 3
- Living Area
- 2,817
- Lot Size
- 2,995
- Acres
- 0.07
- Subdivision
- Trails North Forty Rep
- MLS Area Major
- Ormond Beach
Property Description
Welcome to this beautifully updated 4 bedroom, 3 bathroom, 2 car garage home located in the highly desirable community of Trails North Forty. Throughout the home you will find over $170,000 worth of upgrades including new flooring, all new hurricane impact windows and sliders, new kitchen and bath cabinetry, custom built-in closets, new staircase and railings, more (See Full Upgrades in Documents). Roof (2021), A/C (2022), and HWH (2022). Upon entering, you are greeted by gorgeous bamboo flooring, vaulted ceilings, and an abundance of natural light throughout the open-concept floor plan. The updated kitchen is sure to impress with Samsung Bespoke appliances, granite countertops, a custom pantry, and plenty of counter space for everyday living and entertaining. The kitchen flows seamlessly into the spacious dining area and inviting living room, complete with an updated wood-burning fireplace. Enjoy peaceful pond views from the sunroom, where natural light fills the space and creates the perfect spot to relax. This home offers two master suites, providing flexibility and privacy with one located on each floor. The main-level master suite features a custom-built closet, granite countertops, and plantation shutter doors. Upstairs, follow the beautifully updated staircase to the bonus room or retreat to the second master suite, offering a spacious layout, pond views, custom-built closet, and private ensuite bathroom. Designed with comfort and functionality in mind, this home features spacious rooms, abundant storage, and an inviting layout, and it is conveniently located near many restaurants and shops. Square footage from tax rolls. All info intended to be accurate but can't be guaranteed.
Additional Information
- Amenities
- Clubhouse, Pickleball Court(s), Pool, Shuffleboard Court, Tennis Court(s)
- Interior Features
- High Ceilings
- Exterior Features
- Balcony
- HOA Fee
- $639
- HOA Freqency
- Quarterly
- Financing
- Cash, Conventional, FHA, VA Loan
- Community Features
- No Deed Restriction
- Property Description
- Two Story
- Zoning
- 13PUD
- Appliances
- Dishwasher, Microwave, Range, Refrigerator
- Heating
- Central
- Air Conditioning
- Central Air
- Exterior Construction
- Block, Concrete, Stucco
- Exterior Features
- Balcony
- Stories
- 2
- Levels
- Two
- Roof
- Shingle
- Foundation
- Slab
- Garage
- 2 Car Garage
- Garage Spaces
- 2
Listing courtesy of REALTY PROS ASSURED. 386-677-7653
Selling Office: OCEANS LUXURY REALTY FULL SVC.Mortgage Calculator
StellarMLS is the source of this information via Internet Data Exchange Program. All listing information is deemed reliable but not guaranteed and should be independently verified through personal inspection by appropriate professionals. Listings displayed on this website may be subject to prior sale or removal from sale. Availability of any listing should always be independently verified. Listing information is provided for consumer personal, non-commercial use, solely to identify potential properties for potential purchase. All other use is strictly prohibited and may violate relevant federal and state law. Data last updated on