306 Eagle Harbor Way, Daytona Beach, FL 32124
- $374,500
- 4
- BD
- 2
- BA
- 1,808
- SqFt










- List Price
- $374,500
- Status
- ACTIVE
- Days on Market
- 32
- Price Change
- ▼ $10,500 1784240204
- MLS#
- V4949740
- Subtype
- Residential
- Style
- One Story
- Year Built
- 2023
- Bedrooms
- 4
- Bathrooms
- 2
- Full Baths
- 2
- Living Area
- 1,808
- Lot Size
- 6,150
- Acres
- 0.14
- Subdivision
- Eagle Crest/Preserve/Lpga
- MLS Area Major
- Daytona Beach
Property Description
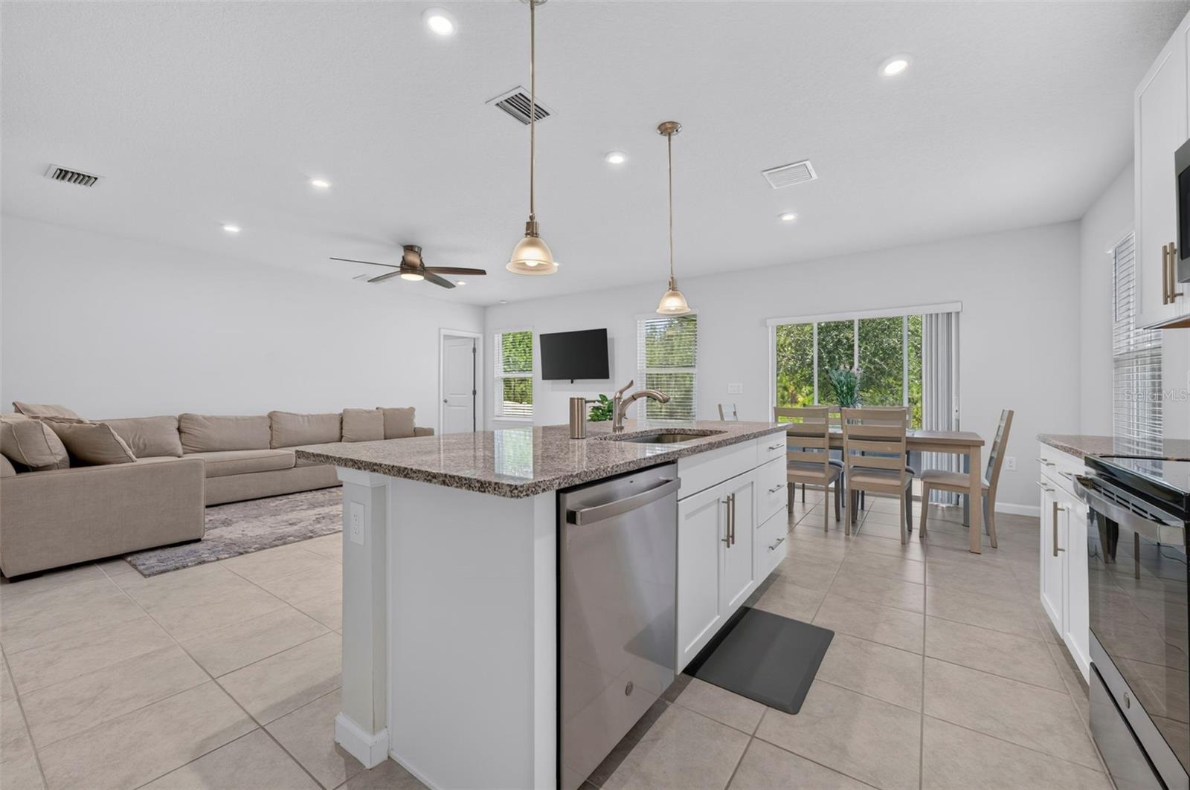
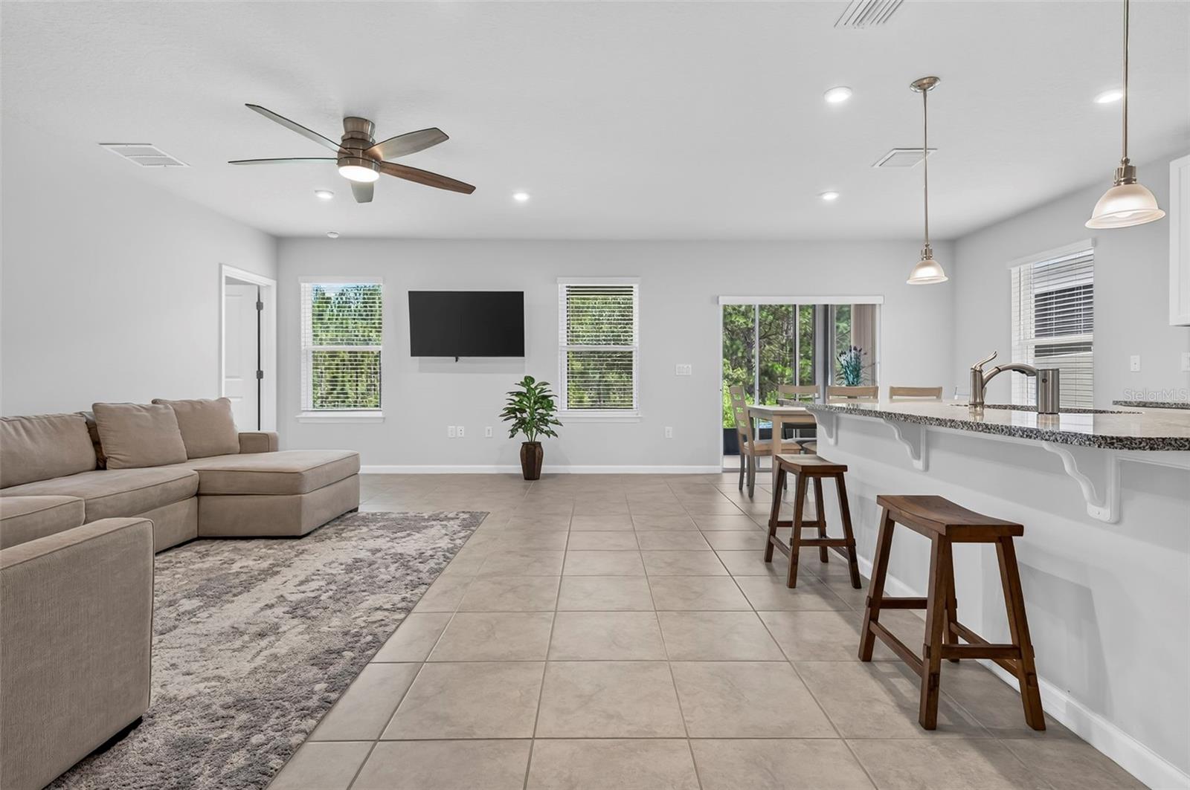
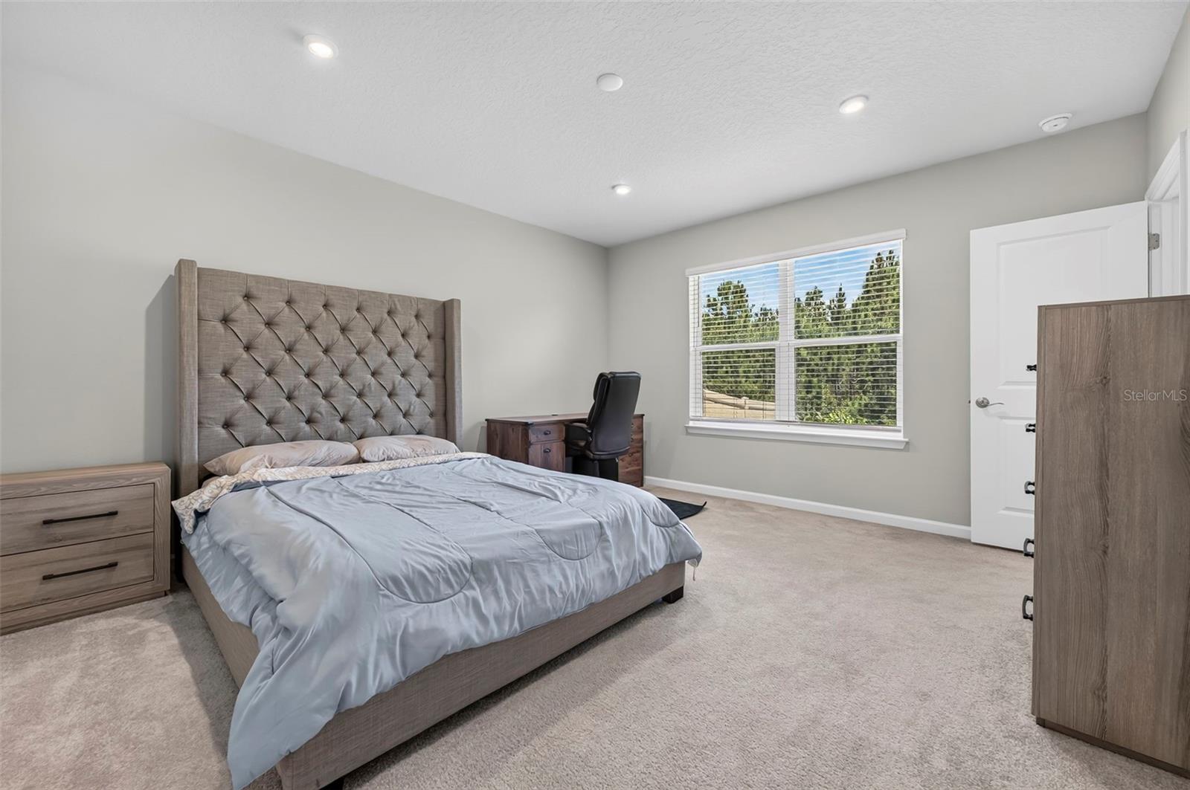
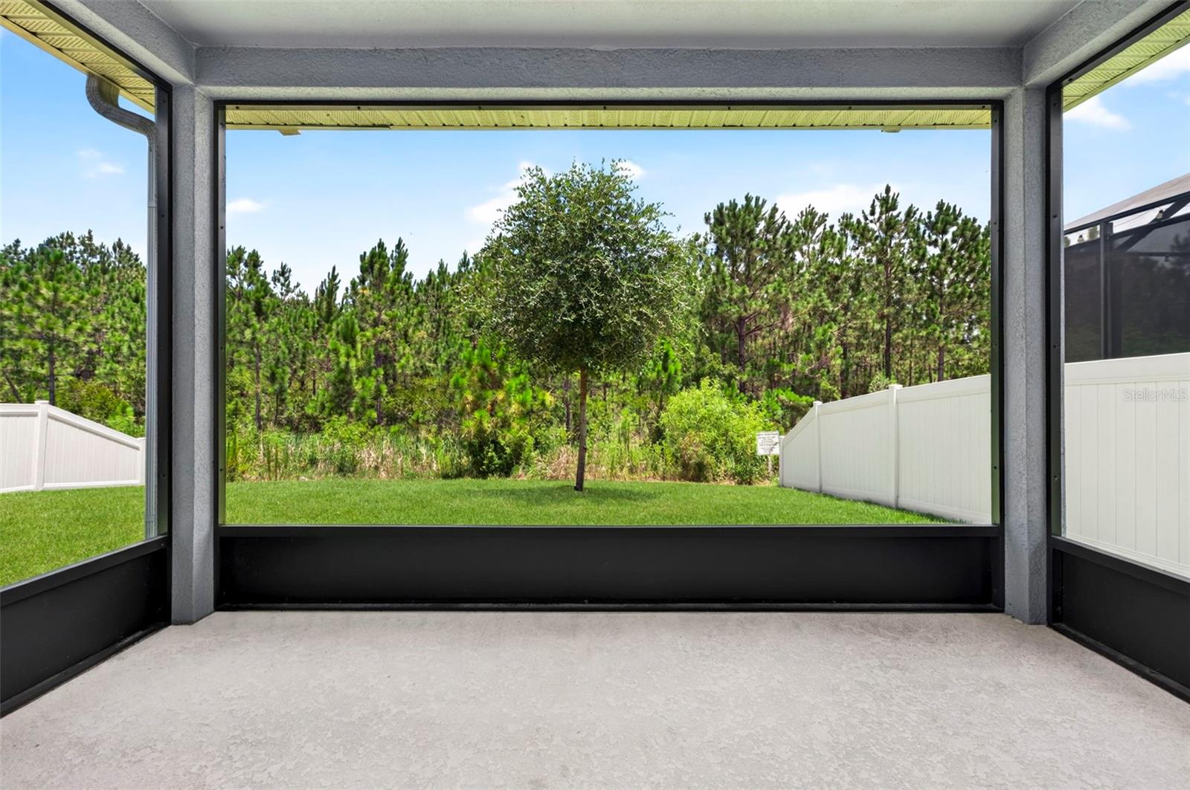
Built in 2023 by Ryan Homes, this Baymont model offers the kind of layout and finishes buyers are asking for, paired with a peaceful preserve setting and no rear neighbors. With 4 bedrooms, 2 bathrooms, a 2-car garage, and 1,808 square feet, the home features an open floor plan with split bedrooms, large windows that bring in beautiful natural light, and neutral San Marco selections that create a clean, modern feel throughout. The kitchen is the heart of the home with a large center island, granite countertops, stainless steel appliances, tile flooring, and an eat-in space that opens seamlessly to the great room and dining area. The sellers thoughtfully added an extra window in the dining room for even more natural light, and the living room is prewired for TV and internet for easy setup. The spacious primary suite offers a beautifully designed bathroom with dual vanities, a tiled walk-in shower, and a deep walk-in closet. Outside, enjoy a screened back porch overlooking the preserve, a paver driveway, irrigation system, and professionally designed landscaping that adds to the home’s curb appeal. Just a 30-second walk from the front door, a peaceful walking trail winds around the lake, and the community also offers a playground for residents to enjoy. With its modern design, thoughtful upgrades, and tranquil setting, this one is absolutely worth a look.
Additional Information
- Interior Features
- Eat-in Kitchen, Kitchen/Family Room Combo, Open Floorplan, Solid Surface Counters, Split Bedroom, Stone Counters, Thermostat, Walk-In Closet(s)
- Exterior Features
- Other, Sidewalk, Sliding Doors
- HOA Fee
- $265
- HOA Freqency
- Quarterly
- Financing
- Cash, Conventional, FHA, VA Loan
- Community Features
- No Deed Restriction
- Property Description
- One Story
- Zoning
- 00
- Appliances
- Dishwasher, Disposal, Microwave, Range, Refrigerator
- Heating
- Electric
- Air Conditioning
- Central Air
- Exterior Construction
- Block, Concrete, Stucco
- Exterior Features
- Other, Sidewalk, Sliding Doors
- Levels
- One
- Roof
- Shingle
- Foundation
- Slab
- Garage
- 2 Car Garage
- Garage Spaces
- 2
Listing courtesy of RE/MAX SIGNATURE. 386-236-0760
Mortgage Calculator
StellarMLS is the source of this information via Internet Data Exchange Program. All listing information is deemed reliable but not guaranteed and should be independently verified through personal inspection by appropriate professionals. Listings displayed on this website may be subject to prior sale or removal from sale. Availability of any listing should always be independently verified. Listing information is provided for consumer personal, non-commercial use, solely to identify potential properties for potential purchase. All other use is strictly prohibited and may violate relevant federal and state law. Data last updated on