264 Margaritaville Avenue, Daytona Beach, FL 32124
- $615,000
- 2
- BD
- 2
- BA
- 1,922
- SqFt






- List Price
- $615,000
- Status
- ACTIVE
- Days on Market
- 63
- MLS#
- V4949181
- Subtype
- Residential
- Style
- One Story
- Year Built
- 2021
- Bedrooms
- 2
- Bathrooms
- 2
- Full Baths
- 2
- Living Area
- 1,922
- Lot Size
- 6,618
- Acres
- 0.15
- Subdivision
- Latitude/Daytona Beach Ph 4a
- MLS Area Major
- Daytona Beach
Property Description
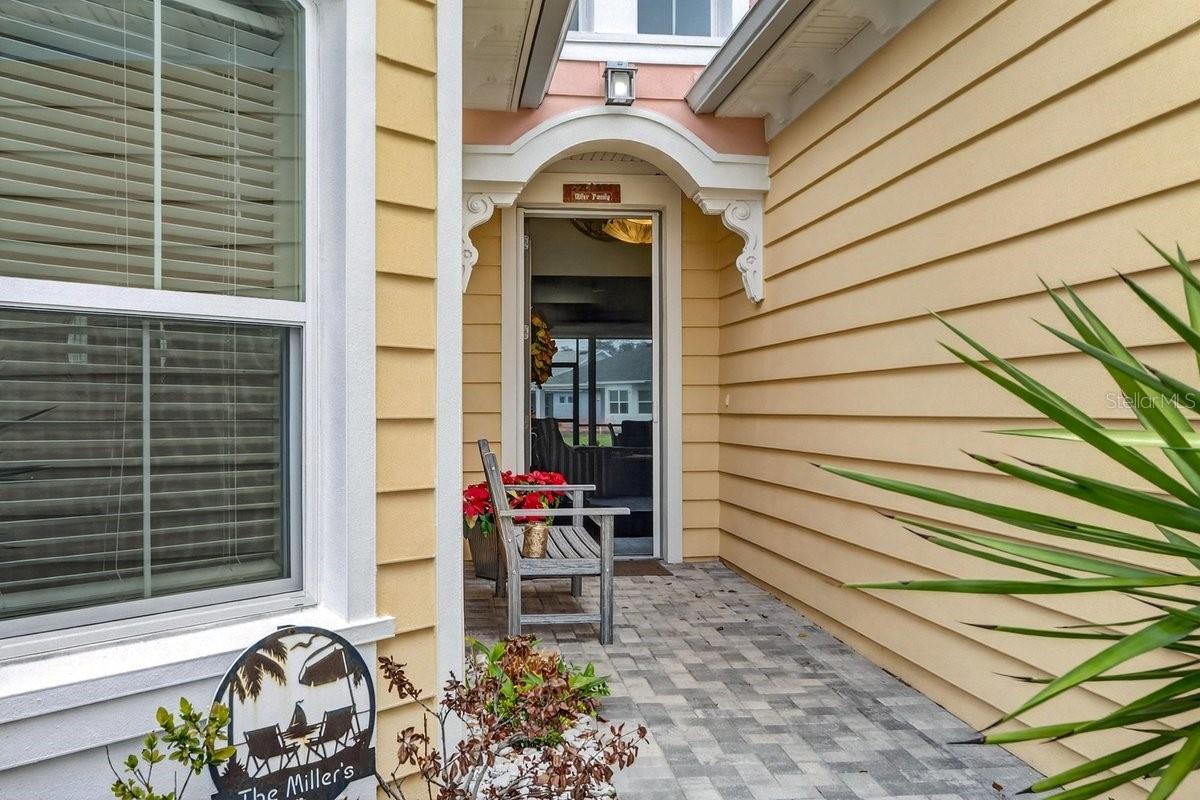
Beautifully upgraded Parrot floor plan with 2 beds, 2 baths, an enclosed den (easily converted to a bedroom), and a flex space, offering pond views from every rear window. Features include: 8-ft doors, premium Mohawk laminate flooring, crown molding in living areas and primary suite, and upgraded lighting. Kitchen features: gas cooktop, wall oven, 42'' cabinets with crown molding, soft-close doors and drawers, pullouts, glass backsplash, stainless-steel appliances, and quartz countertops. Primary suite: bay window with water views, two walk-in closets, makeup vanity, linen closet, an oversized walk-in shower with tile to the ceiling and quartz countertops. Outdoor living: 3-panel sliding glass doors lead to the screened lanai with pull-down shades, sealed pavers, gas line for a grill or fire pit, plus additional backyard space. More features: retractable front door screen, utility sink, and garage storage. Resort-style living with a private beach club and shuttle, plus so much more!
Additional Information
- Amenities
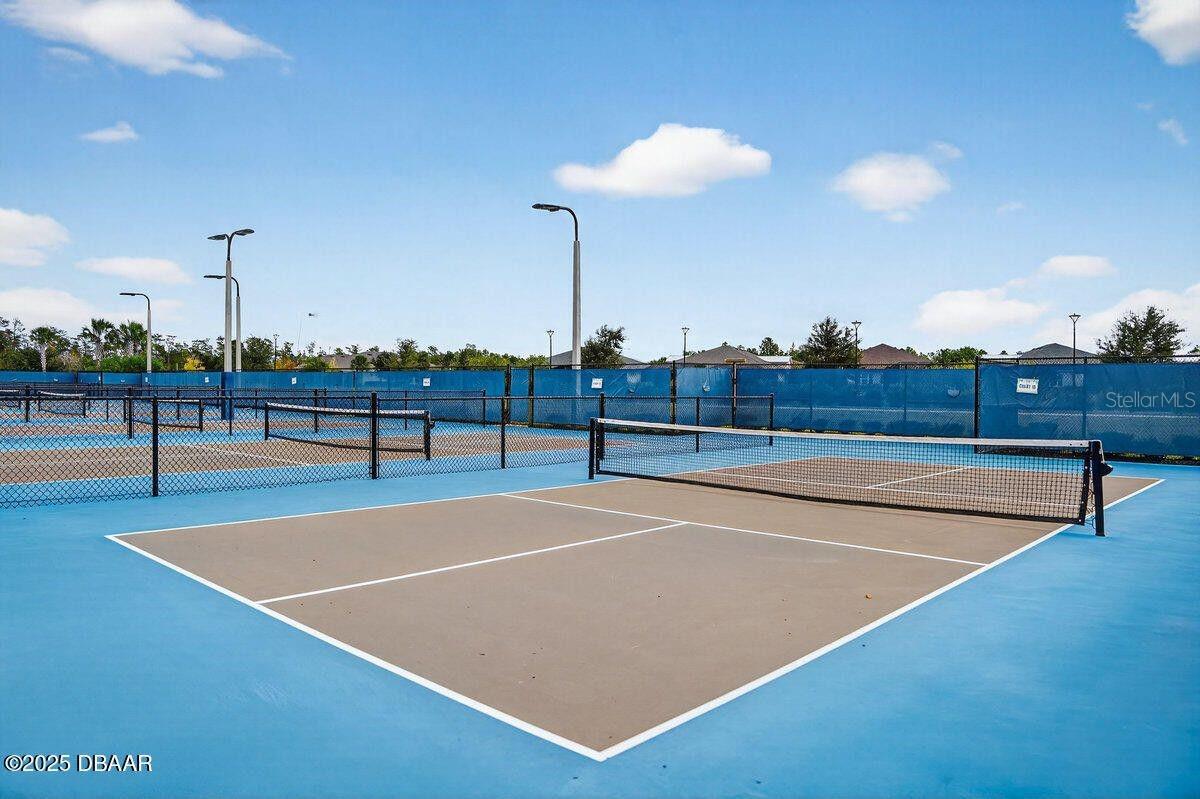
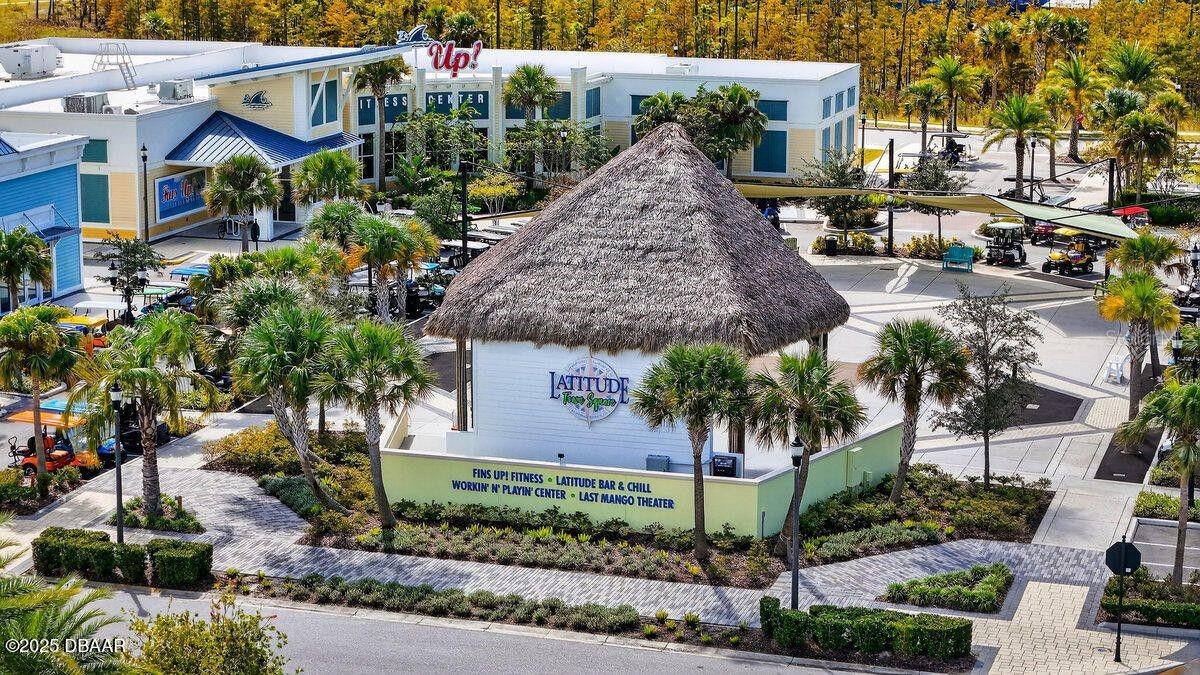
- Clubhouse, Fitness Center, Gated, Other, Pickleball Court(s), Pool, Sauna, Spa/Hot Tub, Tennis Court(s)
- Interior Features
- Ceiling Fans(s), Other, Split Bedroom, Walk-In Closet(s)
- Exterior Features
- None
- HOA Fee
- $367
- HOA Freqency
- Monthly
- Financing
- Cash, Conventional, VA Loan
- Community Features
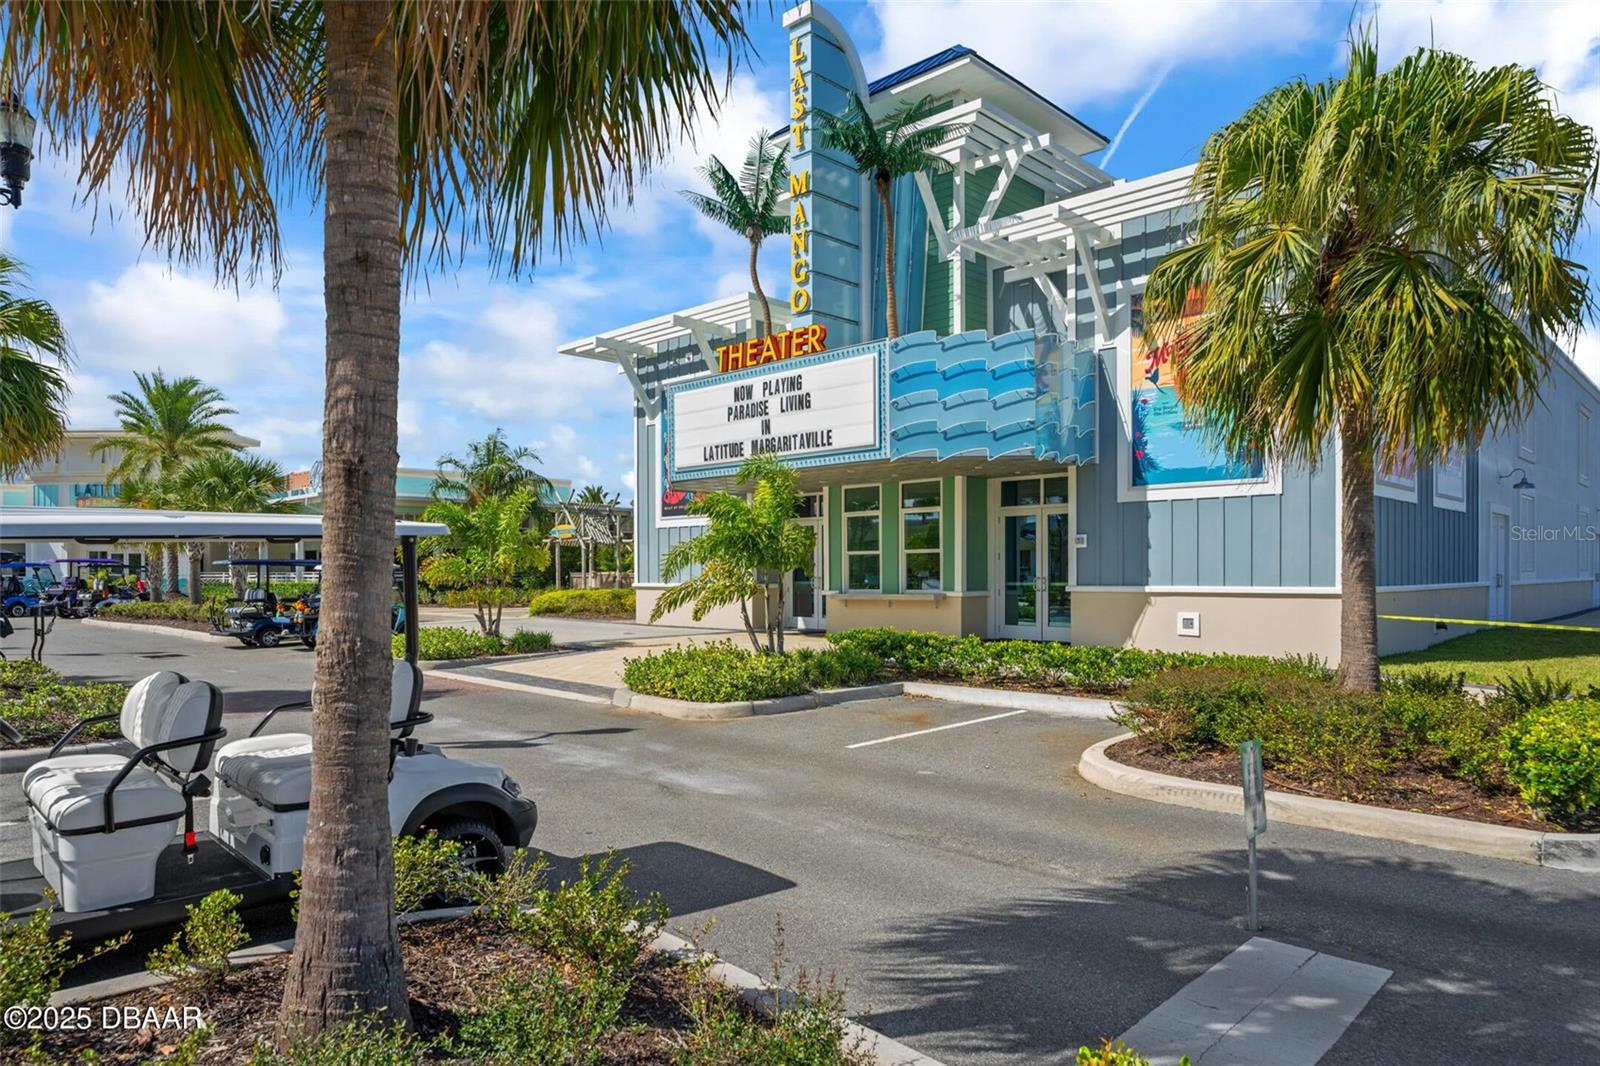
- Clubhouse, Dog Park, Fitness Center, Pool, Tennis Court(s), No Deed Restriction
- Property Description
- One Story
- Zoning
- RESI
- Appliances
- Cooktop, Dishwasher, Disposal, Dryer, Microwave, Refrigerator, Tankless Water Heater, Washer
- Heating
- Central, Electric
- Air Conditioning
- Central Air
- Exterior Construction
- Block, Concrete
- Exterior Features
- None
- Levels
- One
- Roof
- Shingle
- Foundation
- Slab
- Pool
- Yes
- Garage
- 2 Car Garage
- Garage Spaces
- 2
- View
- Water
Listing courtesy of REALTY PROS ASSURED. 386-677-7653
Mortgage Calculator
StellarMLS is the source of this information via Internet Data Exchange Program. All listing information is deemed reliable but not guaranteed and should be independently verified through personal inspection by appropriate professionals. Listings displayed on this website may be subject to prior sale or removal from sale. Availability of any listing should always be independently verified. Listing information is provided for consumer personal, non-commercial use, solely to identify potential properties for potential purchase. All other use is strictly prohibited and may violate relevant federal and state law. Data last updated on