145 Prestwick Grande Drive, Daytona Beach, FL 32124
- $339,900
- 4
- BD
- 2
- BA
- 1,983
- SqFt










- List Price
- $339,900
- Status
- ACTIVE
- Days on Market
- 127
- Price Change
- ▼ $10,000 1786140826
- MLS#
- V4948929
- Subtype
- Residential
- Style
- One Story
- Year Built
- 2013
- Bedrooms
- 4
- Bathrooms
- 2
- Full Baths
- 2
- Living Area
- 1,983
- Lot Size
- 5,900
- Acres
- 0.14
- Subdivision
- Grande Champion
- MLS Area Major
- Daytona Beach
Property Description
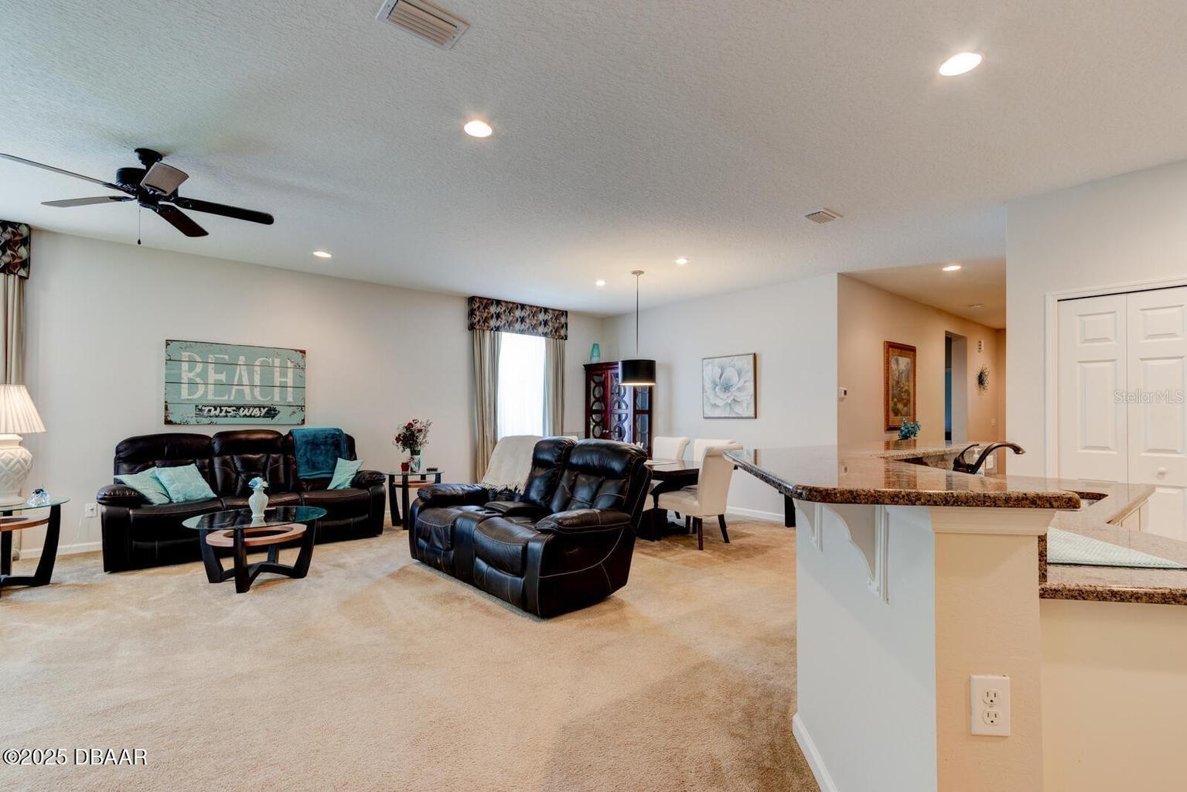
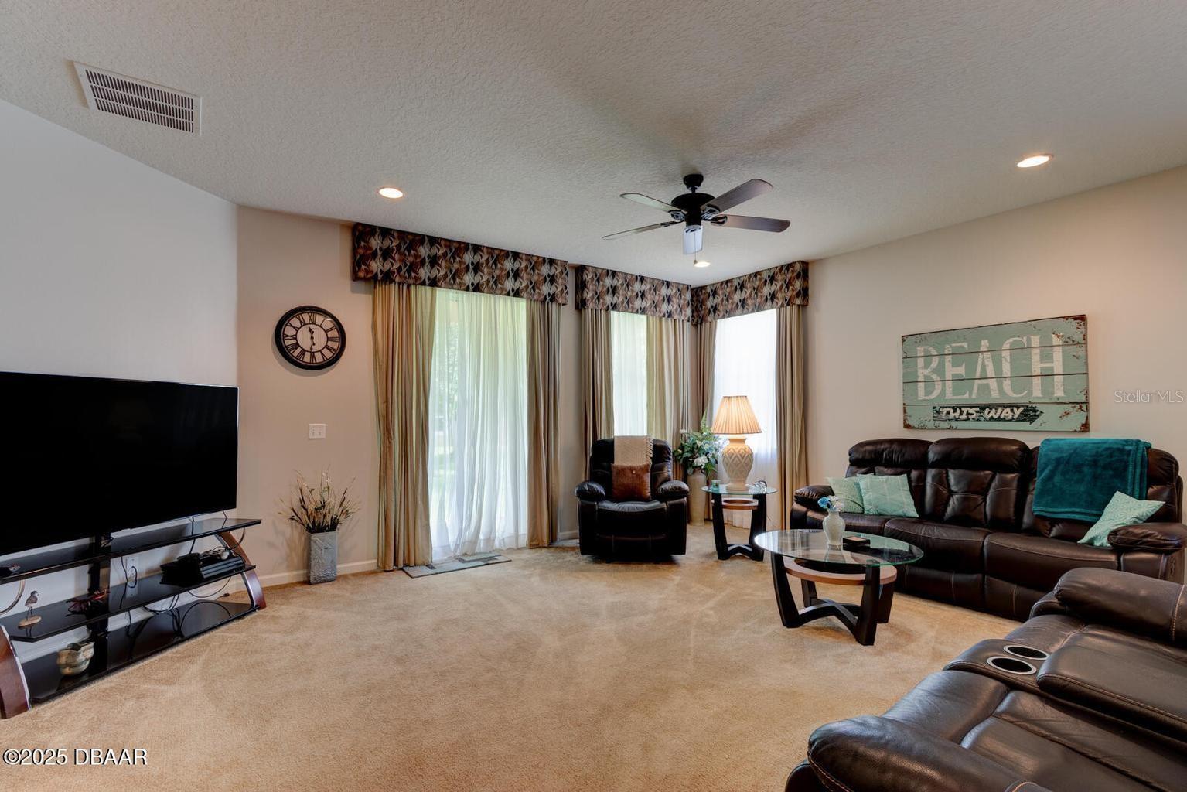
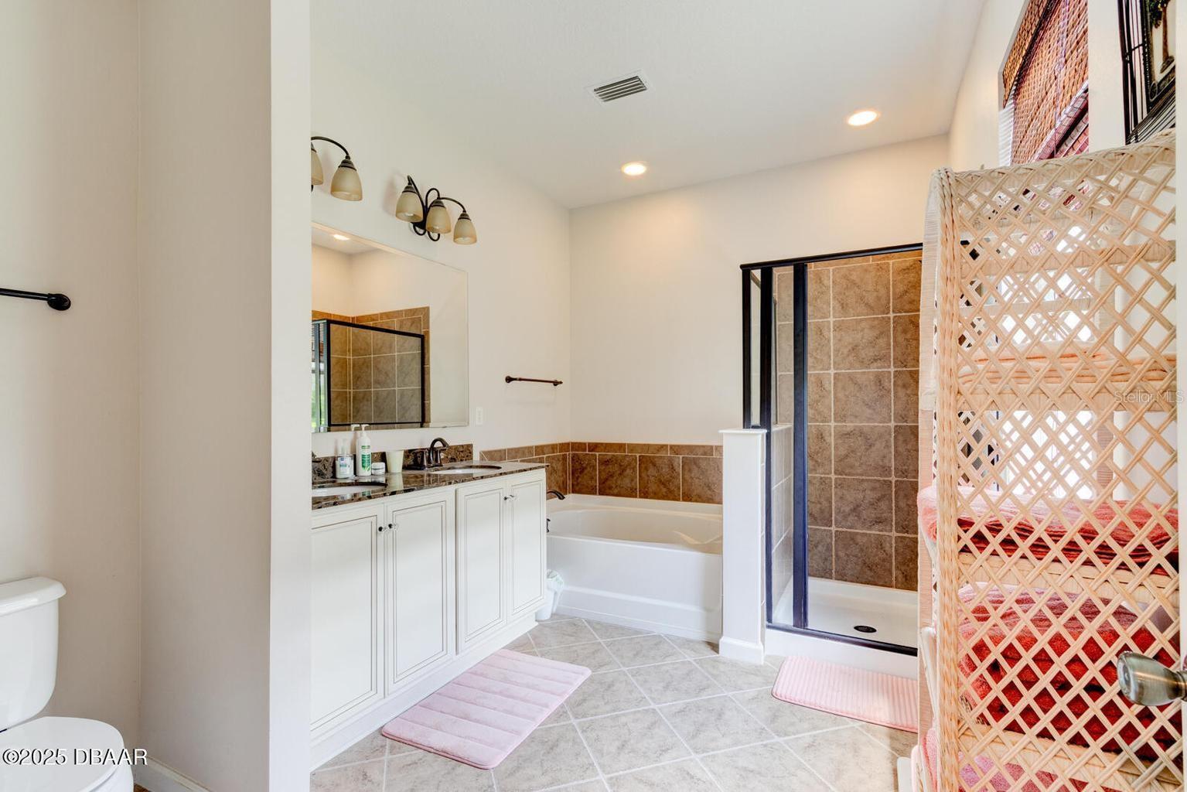
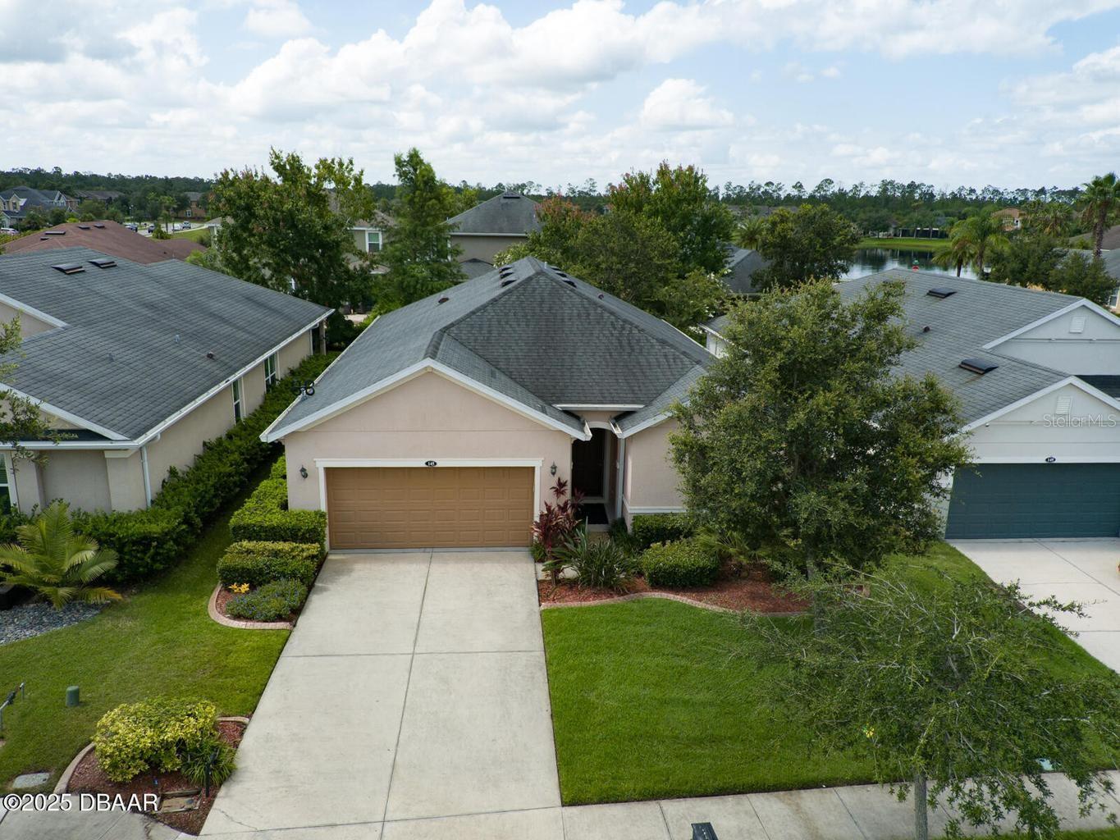
Welcome to this stunning 4-bedroom, 2-bathroom Energy Star Certified residence nestled in the desirable Grande Champion neighborhood at LPGA. Boasting soaring nine-foot ceilings and a bright, open layout, this home is ideal for both comfortable living and effortless entertaining. The chef's kitchen is a true centerpiece, featuring elegant 42-inch cabinetry, sleek granite countertops, and an expansive breakfast bar with room for five. The kitchen flows seamlessly into the spacious living and dining areas, creating a warm and inviting atmosphere. Retreat to the generously sized primary bedroom, complete with a large walk-in closet equipped with built-in organizers. The en-suite bathroom offers dual granite vanities, a relaxing garden tub, and a separate walk-in shower. Each additional bedroom offers plenty of space, ceiling fans, and thoughtfully designed closets with organizers to keep everything tidy. Step outside to enjoy the beautifully landscaped yard with decorative concrete edging, a full irrigation system, and a covered patio perfect for outdoor dining or morning coffee
Additional Information
- Interior Features
- Ceiling Fans(s), Open Floorplan, Primary Bedroom Main Floor, Split Bedroom, Thermostat
- Exterior Features
- Sidewalk, Sliding Doors
- Taxes
- $470
- HOA Fee
- $213
- HOA Freqency
- Quarterly
- Community Features
- Street Lights, No Deed Restriction
- Property Description
- One Story
- Zoning
- RES
- Appliances
- Dishwasher, Disposal, Dryer, Electric Water Heater, Microwave, Range, Refrigerator, Washer
- Heating
- Central, Electric
- Air Conditioning
- Central Air
- Exterior Construction
- Block, Concrete, Stucco
- Exterior Features
- Sidewalk, Sliding Doors
- Levels
- One
- Roof
- Shingle
- Foundation
- Slab
- Garage
- 2 Car Garage
- Garage Spaces
- 2
Listing courtesy of ADAMS, CAMERON & CO., REALTORS. 386-717-3445
Mortgage Calculator
StellarMLS is the source of this information via Internet Data Exchange Program. All listing information is deemed reliable but not guaranteed and should be independently verified through personal inspection by appropriate professionals. Listings displayed on this website may be subject to prior sale or removal from sale. Availability of any listing should always be independently verified. Listing information is provided for consumer personal, non-commercial use, solely to identify potential properties for potential purchase. All other use is strictly prohibited and may violate relevant federal and state law. Data last updated on