381 Crestwind Drive, Daytona Beach, FL 32124
- $375,000
- 3
- BD
- 3
- BA
- 1,828
- SqFt






- List Price
- $375,000
- Status
- ACTIVE
- Days on Market
- 145
- MLS#
- V4948616
- Subtype
- Residential
- Style
- Two Story
- Year Built
- 2023
- Bedrooms
- 3
- Bathrooms
- 3
- Full Baths
- 2
- Half Baths
- 1
- Living Area
- 1,828
- Lot Size
- 6,466
- Acres
- 0.15
- Subdivision
- Preserve/Lpga/Eagle Crest
- MLS Area Major
- Daytona Beach
Property Description
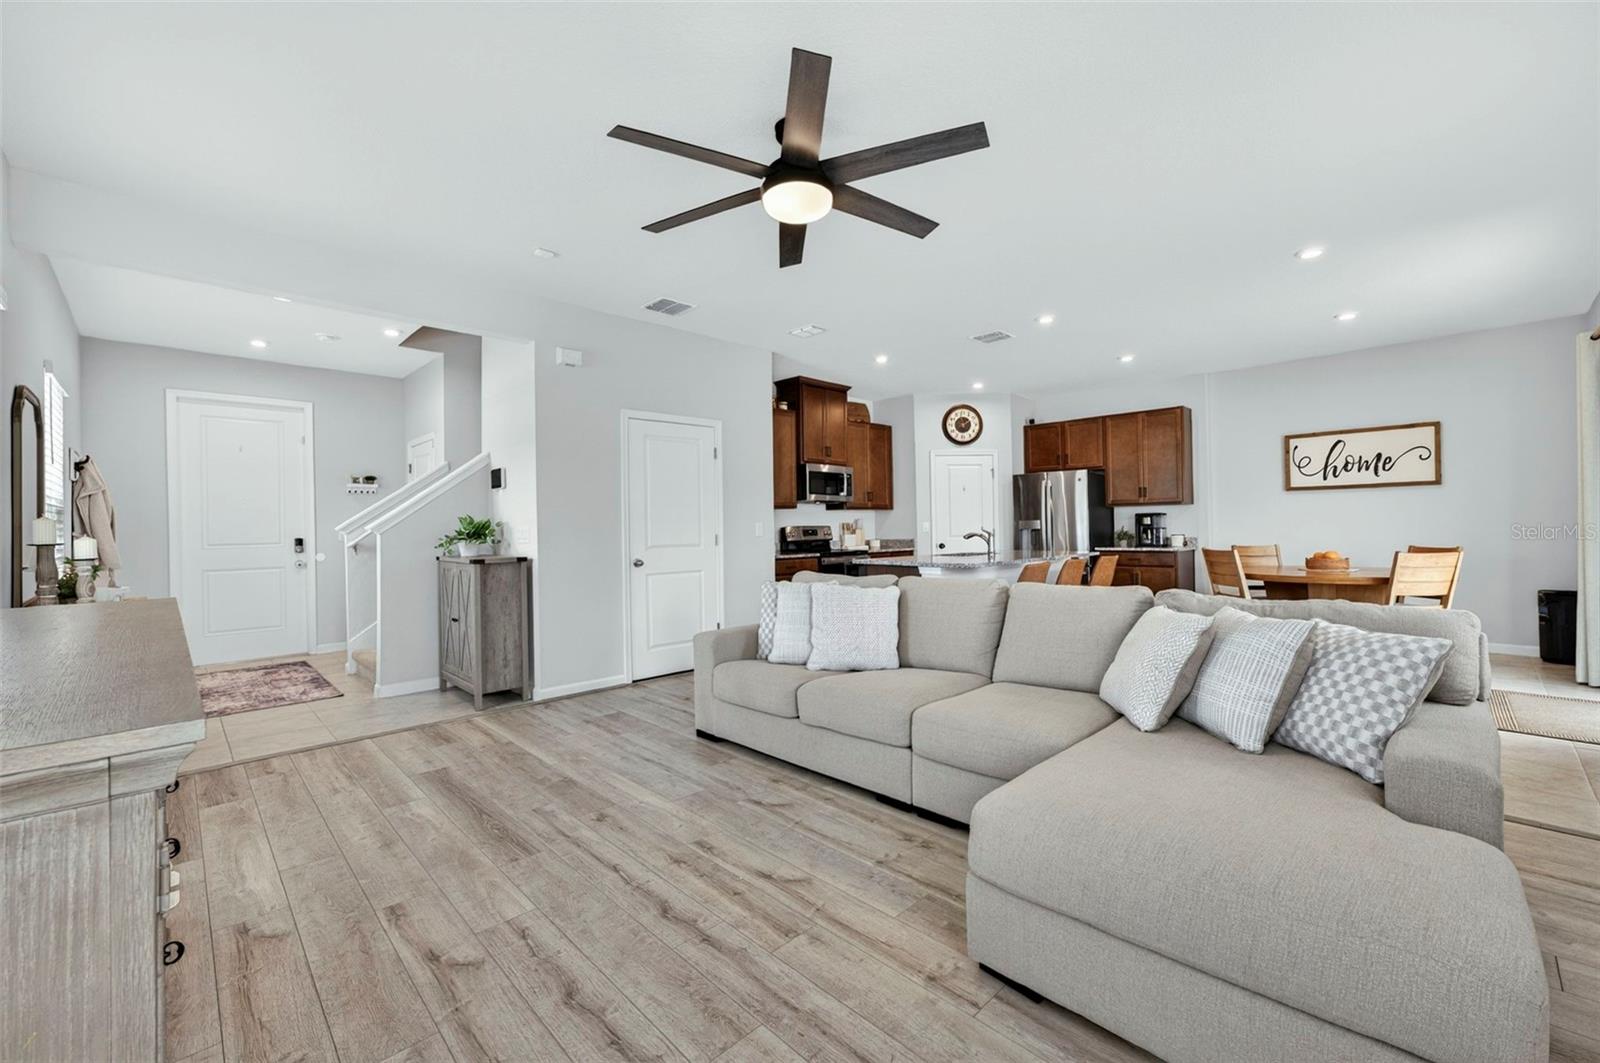
**Back on market due to no fault of the seller**If you’ve been hoping to find something newer without the headache of building, this one checks all the boxes. Completed in 2023, this Glen Ridge model is dialed in and ready, no waiting, no surprise costs, no unfinished projects. Built with concrete block construction, hurricane-impact windows, updated insulation, and a newer roof, it’s the kind of home that was designed with both durability and efficiency in mind. Even better, the average power bill stays impressively low, typically under $200 a month thanks to its smart energy setup. This 3 bedroom, 2.5 bathroom home has a layout that just makes sense. When you walk in, you’re greeted with tall ceilings, great natural light, and an open feel that flows effortlessly. The kitchen sits at the center of it all and opens right into the dining and living areas, making it ideal for everyday living or having friends and family over. You’ll find granite countertops, stainless steel appliances, plenty of cabinet space, and a large island that naturally becomes the gathering spot. Outside, you’ve got a fenced-in yard on a spacious corner lot, giving you plenty of room to spread out, whether it’s for pets, kids, or just enjoying some outdoor space. It’s the kind of yard that’s hard to find in newer construction and actually gives you options. Where this home really separates itself is in the details you don’t usually get when buying new. The garage has been finished with epoxy floors and even has its own AC system, perfect for a gym, workspace, or keeping things cool year-round. The landscaping is already done, so it feels complete from the moment you pull up. Everything about this home feels easy and move-in ready. And to top it off, there’s an assumable loan at 5.75, which is a rare opportunity right now and can make a real difference in your monthly payment compared to today’s rates.
Additional Information
- Amenities
- Playground
- Interior Features
- Ceiling Fans(s), Eat-in Kitchen, Kitchen/Family Room Combo, Open Floorplan, PrimaryBedroom Upstairs, Solid Surface Counters, Solid Wood Cabinets, Stone Counters, Thermostat, Walk-In Closet(s)
- Exterior Features
- Rain Gutters, Sidewalk, Sliding Doors
- HOA Fee
- $265
- HOA Freqency
- Quarterly
- Financing
- Cash, Conventional, FHA, VA Loan
- Community Features
- Dog Park, Playground, No Deed Restriction
- Property Description
- Two Story
- Zoning
- RES
- Appliances
- Dishwasher, Disposal, Dryer, Microwave, Range, Refrigerator, Trash Compactor
- Heating
- Electric
- Air Conditioning
- Central Air
- Exterior Construction
- Block, Concrete, Stucco
- Exterior Features
- Rain Gutters, Sidewalk, Sliding Doors
- Levels
- Two
- Roof
- Shingle
- Foundation
- Slab
- Garage
- 2 Car Garage
- Garage Spaces
- 2
Listing courtesy of RE/MAX SIGNATURE. 386-236-0760
Mortgage Calculator
StellarMLS is the source of this information via Internet Data Exchange Program. All listing information is deemed reliable but not guaranteed and should be independently verified through personal inspection by appropriate professionals. Listings displayed on this website may be subject to prior sale or removal from sale. Availability of any listing should always be independently verified. Listing information is provided for consumer personal, non-commercial use, solely to identify potential properties for potential purchase. All other use is strictly prohibited and may violate relevant federal and state law. Data last updated on