206 N Halifax Avenue, Daytona Beach, FL 32118
- $948,000
- 4
- BD
- 4
- BA
- 2,864
- SqFt














- List Price
- $948,000
- Status
- ACTIVE
- Days on Market
- 170
- Price Change
- ▼ $1,500 1775240737
- MLS#
- V4948123
- Subtype
- Residential
- Style
- Two Story
- Architectural Style
- Contemporary
- Year Built
- 2024
- Bedrooms
- 4
- Bathrooms
- 4
- Full Baths
- 3
- Half Baths
- 1
- Living Area
- 2,864
- Lot Size
- 5,550
- Acres
- 0.13
- Subdivision
- Memento
- MLS Area Major
- Daytona Beach/Holly Hill
Property Description
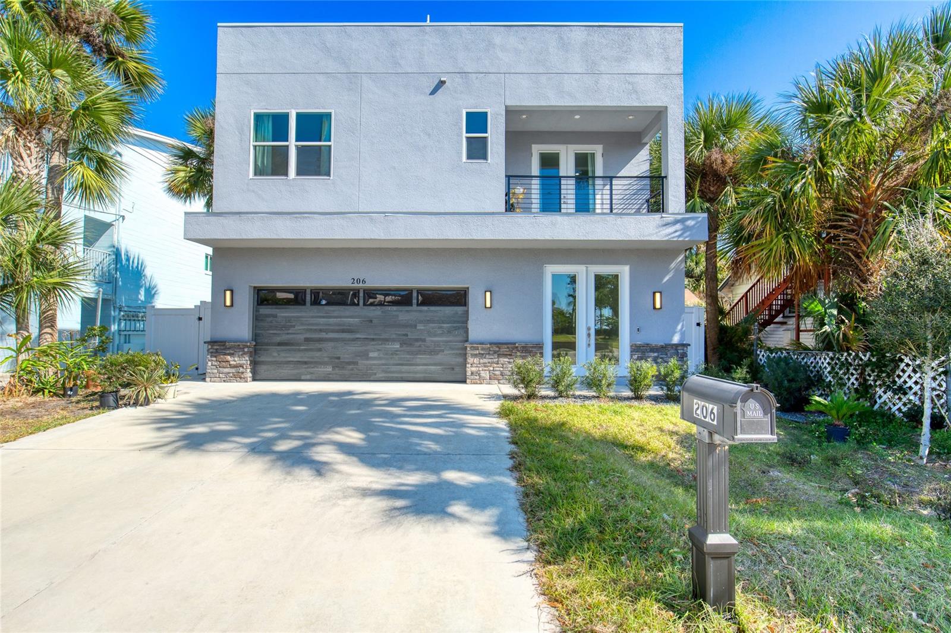
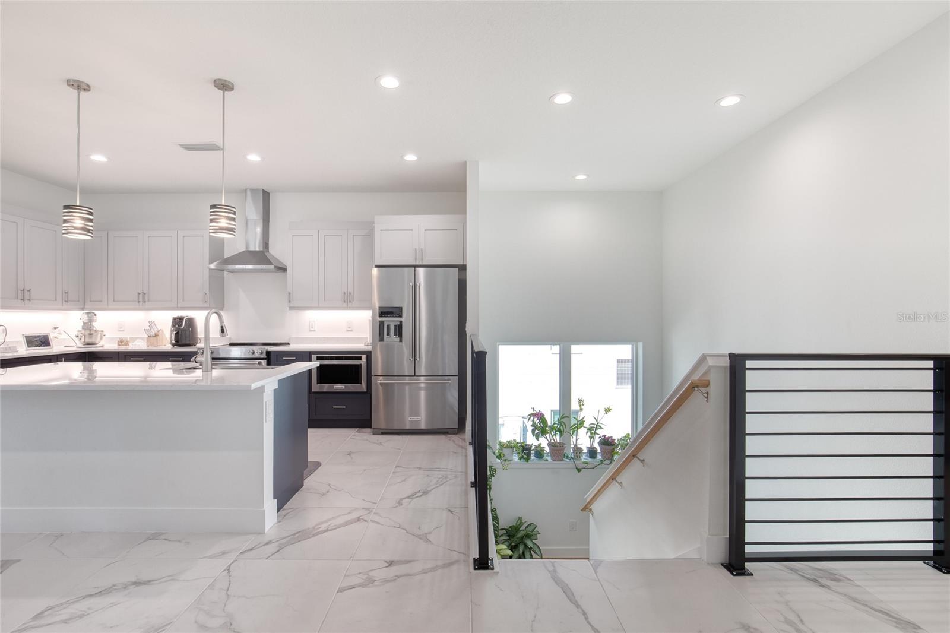
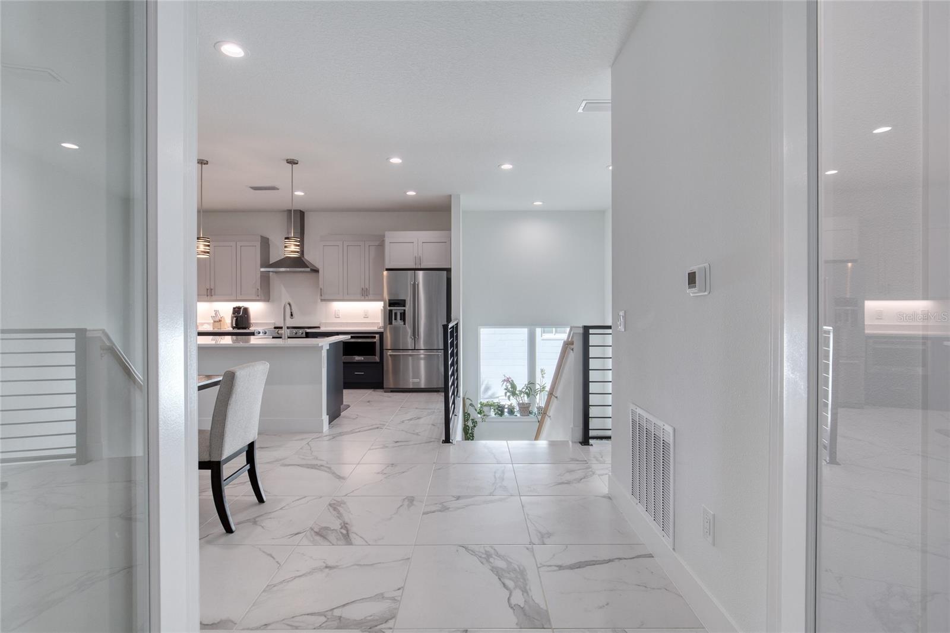
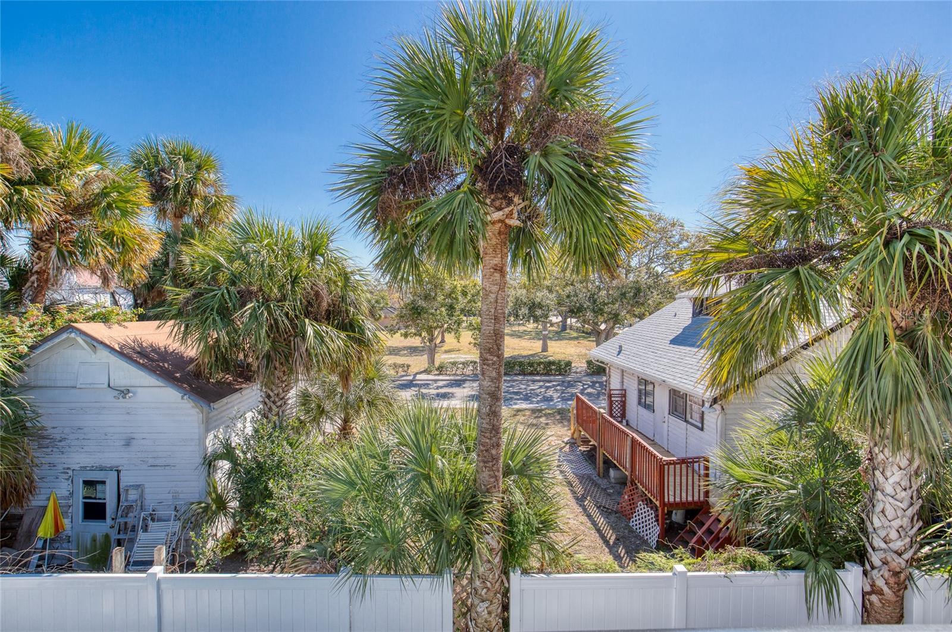
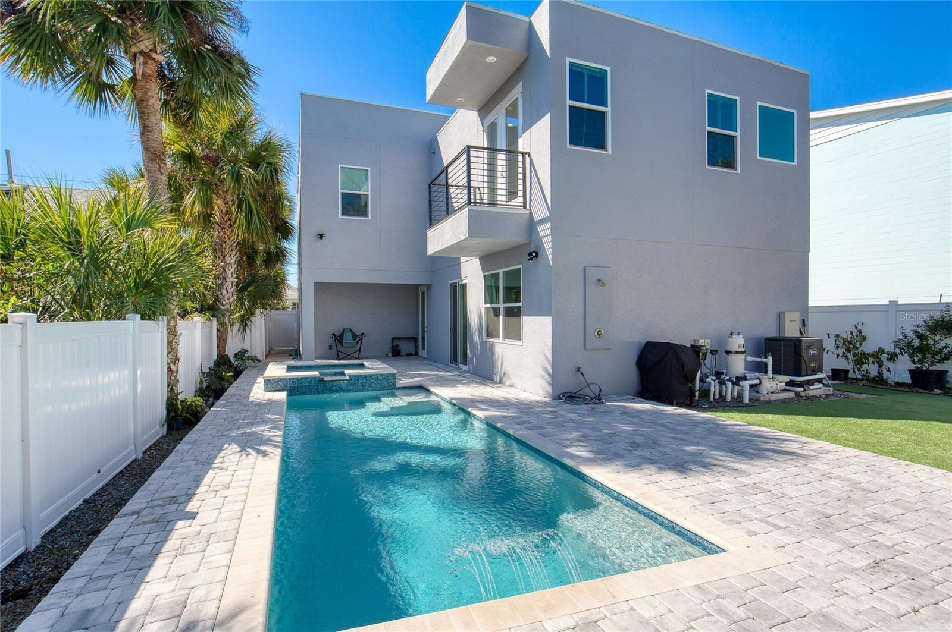
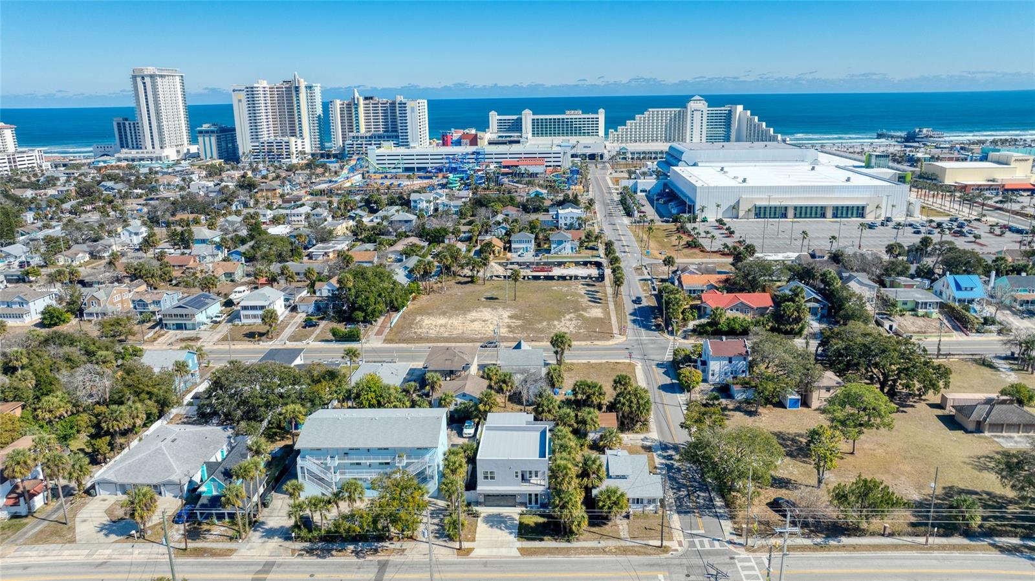
Like-new, two-story contemporary home located in the heart of the Daytona Beach Peninsula. Built in 2024, this custom-designed residence offers the ultimate in modern coastal living. The exterior features a two-car garage, a private heated saltwater pool with paver surround, outdoor shower, covered lanai, high-end turf landscaping, and a 6-foot white vinyl privacy fence bordered by exotic succulents and fruit trees. The roof has already been engineered for a future rooftop deck—only a spiral staircase is needed to create a third-level sunbathing or entertaining space. Upon entry, the home welcomes you with 24'' x 24'' porcelain tile flooring throughout. The first level offers a spacious great room, powder room, foyer, and abundant storage, including a built-in closet and under-stair storage. The kitchen area features lower cabinetry, a sink, quartz countertops, and space for an under-counter refrigerator. Also on this level is a full bedroom and full bathroom with a glass-enclosed walk-in shower, two linen closets, and space for a stackable washer and dryer. This entire lower level was thoughtfully designed to function as a private in-law suite. Up the oak staircase, the second level serves as a complete second living space and continues the same large-format porcelain flooring. This level includes two guest bedrooms, one currently used as a home office with a wall of built-in, glass-front cabinets. The modern kitchen is equipped with high-end stainless steel KitchenAid appliances, quartz countertops, 42" upper cabinets, accent-colored lower cabinets with soft-close doors and drawers, and a center island that opens to the expansive great room. The great room leads to a west-facing balcony, ideal for enjoying evening sunsets. The guest bathroom features a corner marble shower, ceramic pedestal sink, and a window that fills the space with natural light. The primary bedroom is situated on the east end of the home and offers its own private balcony overlooking the sparkling pool. The primary suite provides a peaceful retreat with a large walk-in closet and an ensuite bathroom featuring double quartz vanities and a huge walk-in shower that also encloses a jetted Jacuzzi tub. Completing this level is a full laundry room with a full-size washer and dryer, lower cabinetry, and a utility sink. This like-new, four-bedroom, three-and-a-half-bath pool home features hurricane-impact windows and doors, 9+ foot ceilings, 8" interior doors, dual HVAC systems, and smart-home features, including app-controlled pool and spa equipment. Also, every room including the exterior balconies are prewired for ceiling fans or light fixtures. Ideally located just minutes from the beach, Intracoastal waterway, restaurants, shopping, parks, and local attractions. Welcome to your private oasis in the heart of it all.
Additional Information
- Interior Features
- Ceiling Fans(s), Open Floorplan, Other, Split Bedroom, Walk-In Closet(s)
- Exterior Features
- Balcony, Other, Outdoor Shower
- Financing
- Cash, Conventional, FHA, VA Loan
- Community Features
- No Deed Restriction
- Property Description
- Two Story
- Zoning
- 02RP
- Appliances
- Dishwasher, Disposal, Dryer, Microwave, Range, Refrigerator, Washer
- Heating
- Central, Electric
- Air Conditioning
- Central Air
- Exterior Construction
- Block, Stucco
- Exterior Features
- Balcony, Other, Outdoor Shower
- Levels
- Two
- Roof
- Membrane, Other
- Foundation
- Slab
- Pool
- Yes
- Pool Type
- Heated, In Ground, Salt Water
- Parking
- Garage Door Opener
- Parking Features
- Garage Door Opener
- Garage
- 2 Car Garage
- Garage Spaces
- 2
- Garage Features
- Garage Door Opener
- View
- City, Pool, Trees/Woods
Listing courtesy of REALTY PROS ASSURED. 386-677-7653
Mortgage Calculator
StellarMLS is the source of this information via Internet Data Exchange Program. All listing information is deemed reliable but not guaranteed and should be independently verified through personal inspection by appropriate professionals. Listings displayed on this website may be subject to prior sale or removal from sale. Availability of any listing should always be independently verified. Listing information is provided for consumer personal, non-commercial use, solely to identify potential properties for potential purchase. All other use is strictly prohibited and may violate relevant federal and state law. Data last updated on