141 Mosaic Boulevard, Daytona Beach, FL 32124
- $600,000
- 4
- BD
- 2
- BA
- 2,128
- SqFt







- List Price
- $600,000
- Status
- ACTIVE
- Days on Market
- 133
- MLS#
- V4947851
- Subtype
- Residential
- Style
- One Story
- Year Built
- 2022
- Bedrooms
- 4
- Bathrooms
- 2
- Full Baths
- 2
- Living Area
- 2,128
- Lot Size
- 6,492
- Acres
- 0.15
- Subdivision
- Mosaic Ph 1a
- MLS Area Major
- Daytona Beach
Property Description
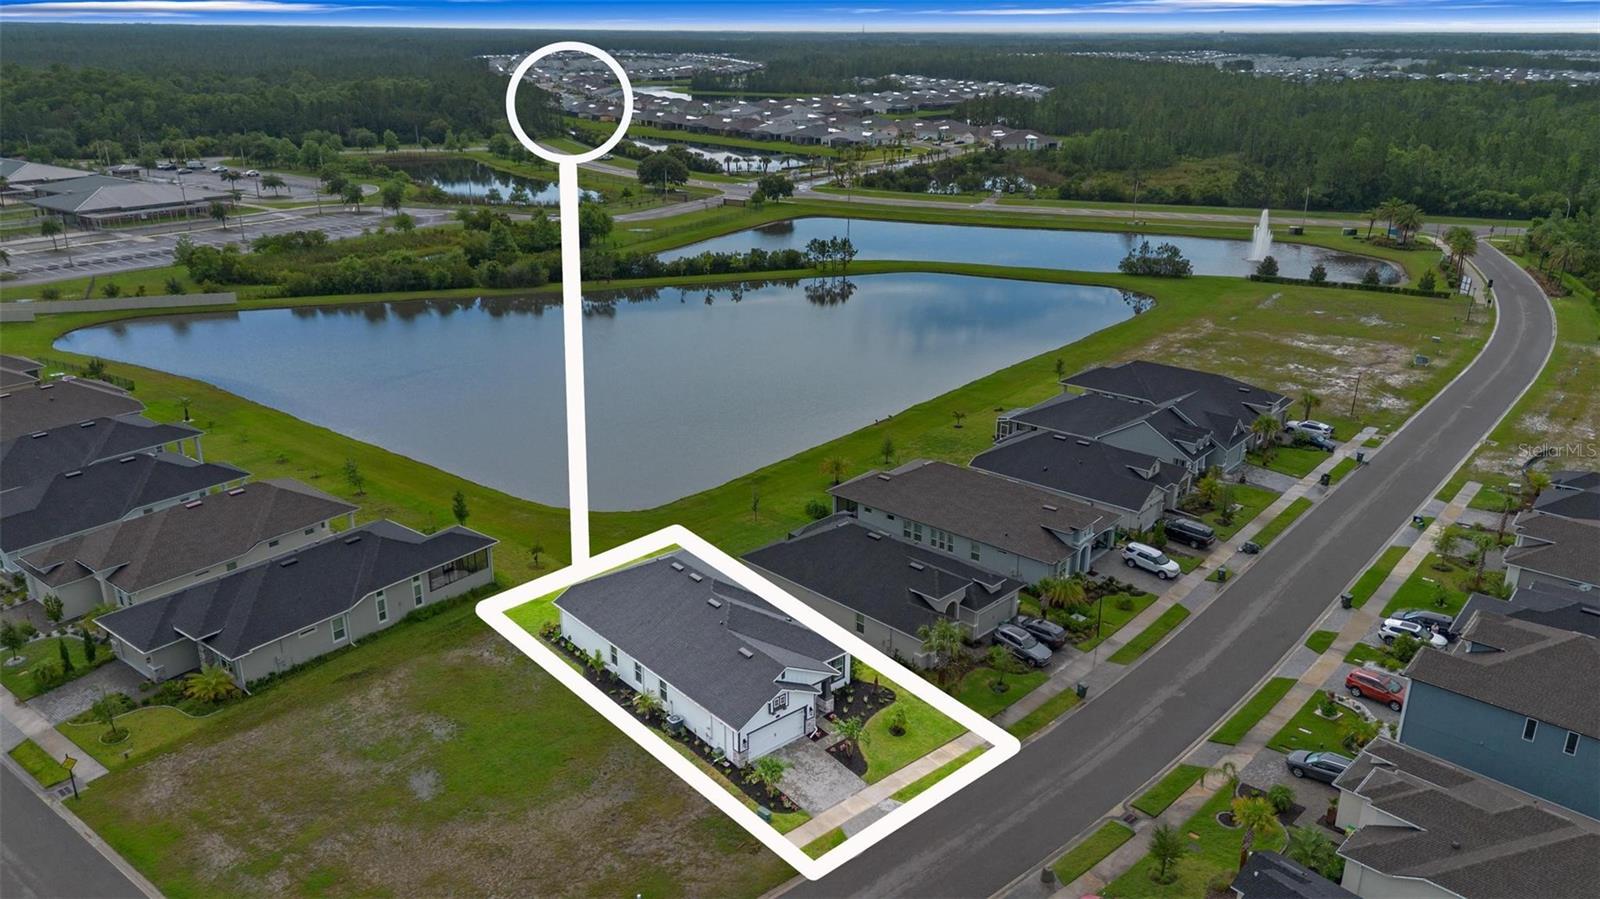
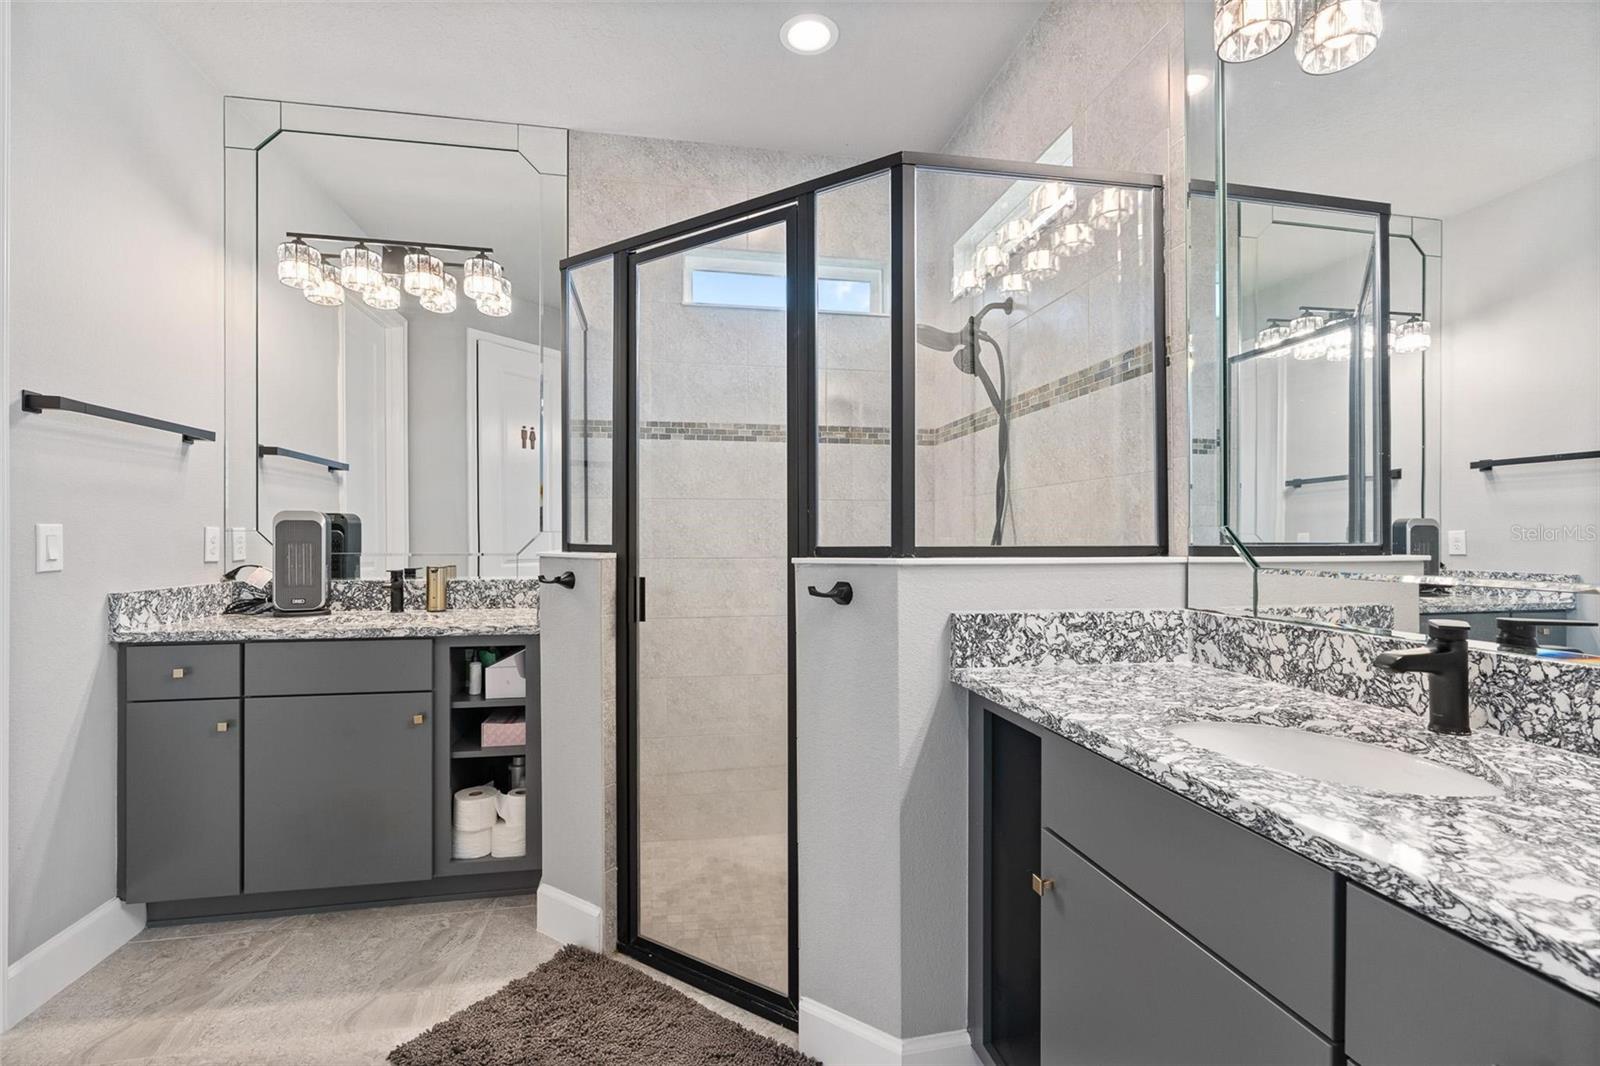
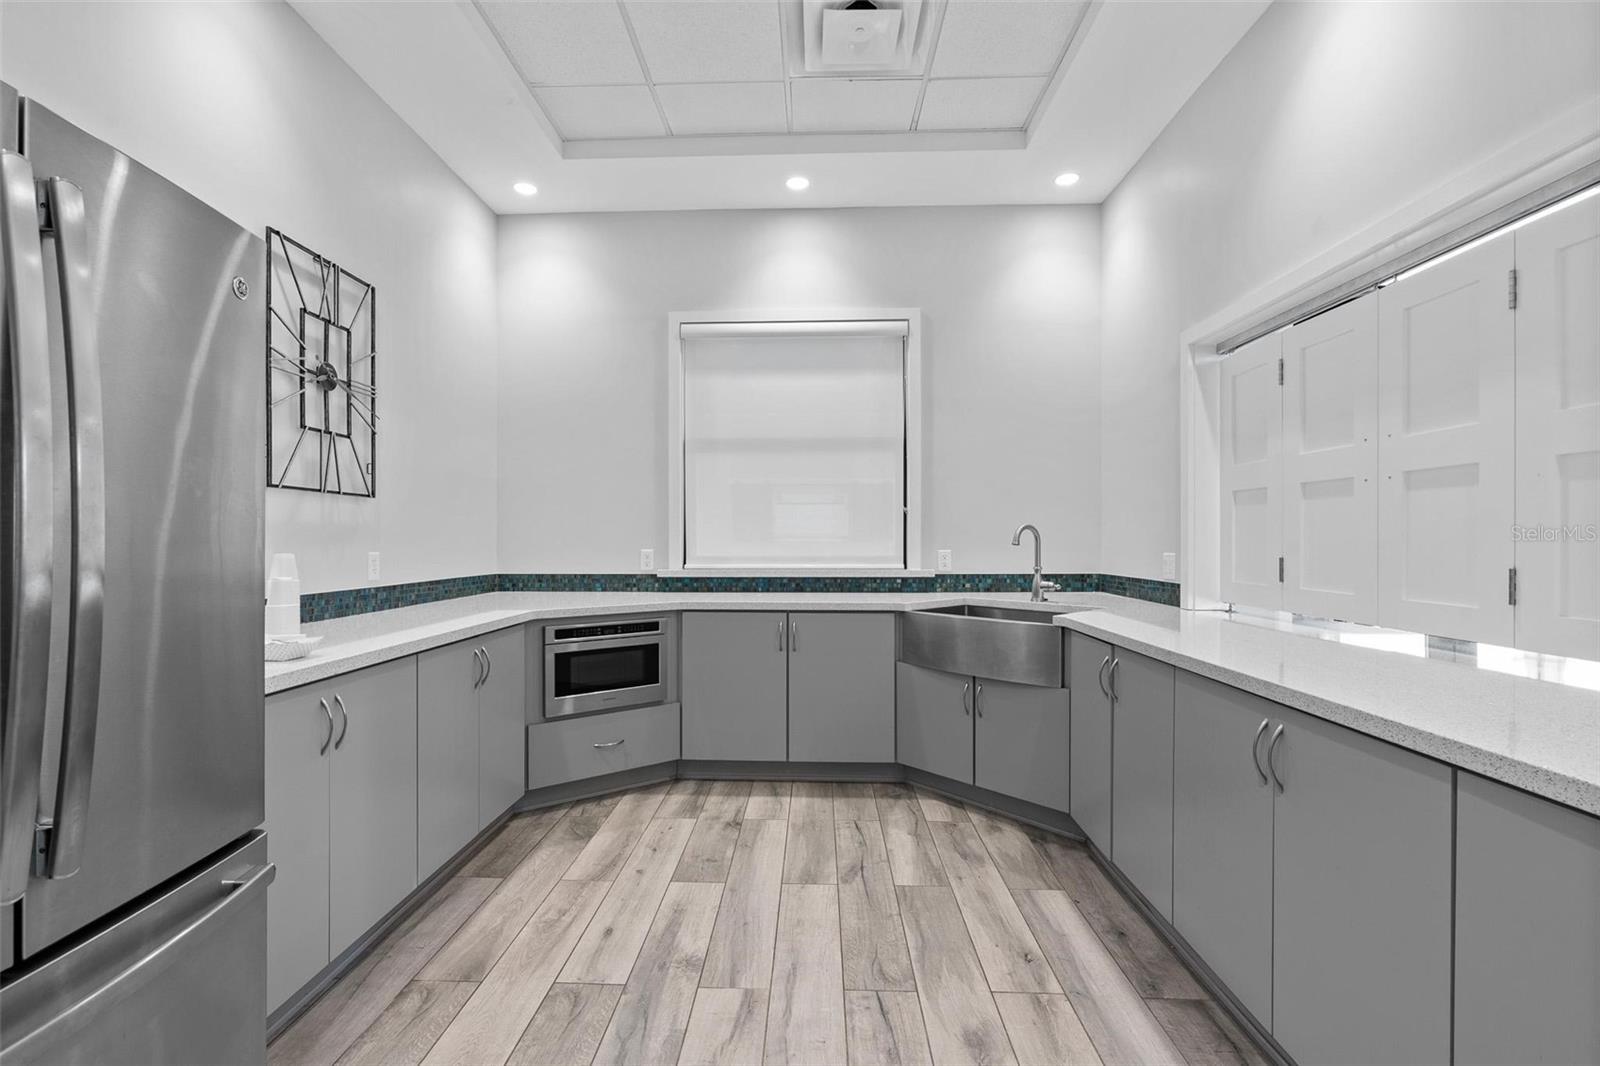
Welcome to modern living in Mosaic, the vibrant master-planned community on Daytona Beach’s west side. If you are seeking builder grade, keep scrolling! However, if you desire the nicer things in life... then LET'S MAKE A DEAL! **Assumable VA Loan at 5.59%** As soon as you arrive, the upgrade list will jump out! Off the front of the home is the bonus room (5TH BED?) perfect for an in home office, gym, playroom or whatever you envision! The heart of the home is the fully loaded kitchen! Deluxe kitchen cabinets, Level 7 Quartz, vented range hood, modern backsplash, vaulted kitchen sink, wine fridge, fridge/range build in's, eat in kitchen space, custom shelving and SOO much more! Plus, kitchen/dining/living combo which keeps the family close when needed. Steps away resides living room with tray ceilings that steal the show! Ceiling fan, sliding doors with water views plus tile throughout for easy maintenance. From front door to sliders is a seamless view of pure OPEN CONCEPT! Split floorplan? Say no more ... Primary bedroom lies off the rear wing for intimacy / privacy! Primary bedroom offers tray ceilings, ceiling fan, bay window with plantation shutters and en suite bathroom. En suite bathroom delivers dual vanities, black frameless walk in shower, Upgraded hardware, Upgraded toilets & a massive walk-in closet + so many more minute details. Bedrooms 2&3/4 are off the kitchen with an elongated hall for a luxury feel! Offering new carpet, ceiling fans, plantation shutters plus a fully upgraded secondary full bathroom. Frameless tub/shower combo, tile backsplash to ceiling, mirror to ceiling with custom cuts, upgraded toilets and all updated hardware/fixtures. Lastly, let's step out back! Custom screen pocket door for cool and windy days. Plus, screened in lanai with ceiling fan and recess lighting. Perfect for morning coffee or evening glass of wine. Pool? Swing set? Your vision can come to life here! Amenities? The community’s state-of-the-art residents club—is your go-to retreat. Within steps, dive into two resort-style swimming pools (one for families, one adults-only), Spa, break a sweat in the fully equipped fitness center or socialize in the indoor living/game room with full kitchen. Outdoor lounges, shaded patios, and manicured event lawns host monthly events like Pet Palooza, food trucks, and social gatherings, fostering a tight-knit, welcoming atmosphere. In addition, Mosaic is just minutes from Tomoka Town Center, offering shopping, dining, and entertainment. Little ones? Elementary school just steps away! Need health care? Nearby medical providers include AdventHealth Daytona Beach hospital (a full-service tertiary and stroke center), plus specialist clinics along Clyde Morris Blvd . A short drive lands you on the famed Daytona Beach boardwalk and Ocean Walk Shoppes, where you’ll find restaurants, boutiques, amusements, and concerts.
Additional Information
- Interior Features
- Ceiling Fans(s), Eat-in Kitchen, High Ceilings, Kitchen/Family Room Combo, Living Room/Dining Room Combo, Open Floorplan, Other, Primary Bedroom Main Floor, Smart Home, Solid Surface Counters, Split Bedroom, Stone Counters, Thermostat, Tray Ceiling(s), Vaulted Ceiling(s), Walk-In Closet(s), Window Treatments
- Exterior Features
- Lighting, Private Mailbox, Rain Gutters, Shade Shutter(s), Sidewalk, Sliding Doors, Storage
- HOA Fee
- $120
- HOA Freqency
- Monthly
- Financing
- Cash, Conventional, FHA, VA Loan
- Location
- Near Golf Course, Near Marina, Near Public Transit, Sidewalk, Paved
- Community Features
- Clubhouse, Fitness Center, Park, Playground, Pool, Sidewalks, No Deed Restriction
- Property Description
- One Story
- Zoning
- SFR
- Appliances
- Dishwasher, Electric Water Heater, Microwave, Range, Range Hood, Refrigerator, Wine Refrigerator
- Heating
- Central
- Air Conditioning
- Central Air
- Exterior Construction
- Block, Stucco
- Exterior Features
- Lighting, Private Mailbox, Rain Gutters, Shade Shutter(s), Sidewalk, Sliding Doors, Storage
- Levels
- One
- Roof
- Shingle
- Foundation
- Slab
- Pool
- Yes
- Parking
- Driveway, Garage Door Opener, Golf Cart Parking, Guest, On Street
- Parking Features
- Driveway, Garage Door Opener, Golf Cart Parking, Guest, On Street
- Garage
- 2 Car Garage
- Garage Spaces
- 2
- Garage Features
- Driveway, Garage Door Opener, Golf Cart Parking, Guest, On Street
- Elementary School
- Palm Terrace Elem
- Middle School
- David C Hinson Sr Middle
- High School
- Mainland High School
- View
- Trees/Woods, Water
Listing courtesy of LPT REALTY, LLC. 877-366-2213
Mortgage Calculator
StellarMLS is the source of this information via Internet Data Exchange Program. All listing information is deemed reliable but not guaranteed and should be independently verified through personal inspection by appropriate professionals. Listings displayed on this website may be subject to prior sale or removal from sale. Availability of any listing should always be independently verified. Listing information is provided for consumer personal, non-commercial use, solely to identify potential properties for potential purchase. All other use is strictly prohibited and may violate relevant federal and state law. Data last updated on