4194 Acoma Drive, Ormond Beach, FL 32174
- $425,000
- 4
- BD
- 3
- BA
- 2,443
- SqFt






- List Price
- $425,000
- Status
- PENDING
- Days on Market
- 160
- MLS#
- V4947598
- Subtype
- Residential
- Style
- One Story
- Architectural Style
- Ranch
- Year Built
- 2023
- Bedrooms
- 4
- Bathrooms
- 3
- Full Baths
- 3
- Living Area
- 2,443
- Lot Size
- 13,682
- Acres
- 0.31
- Subdivision
- Wexford Reserve Un 2
- MLS Area Major
- Ormond Beach
Property Description
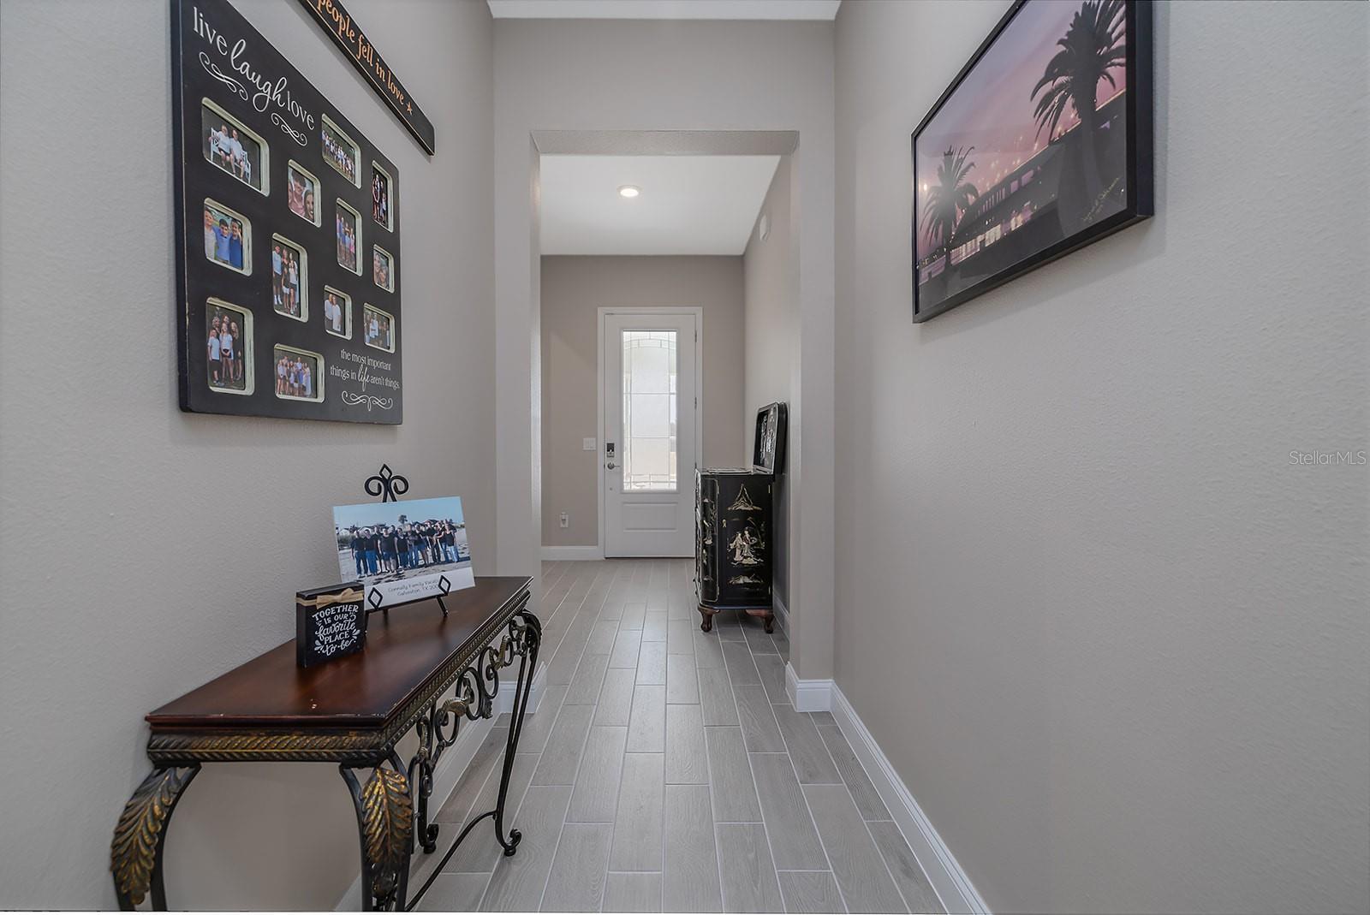
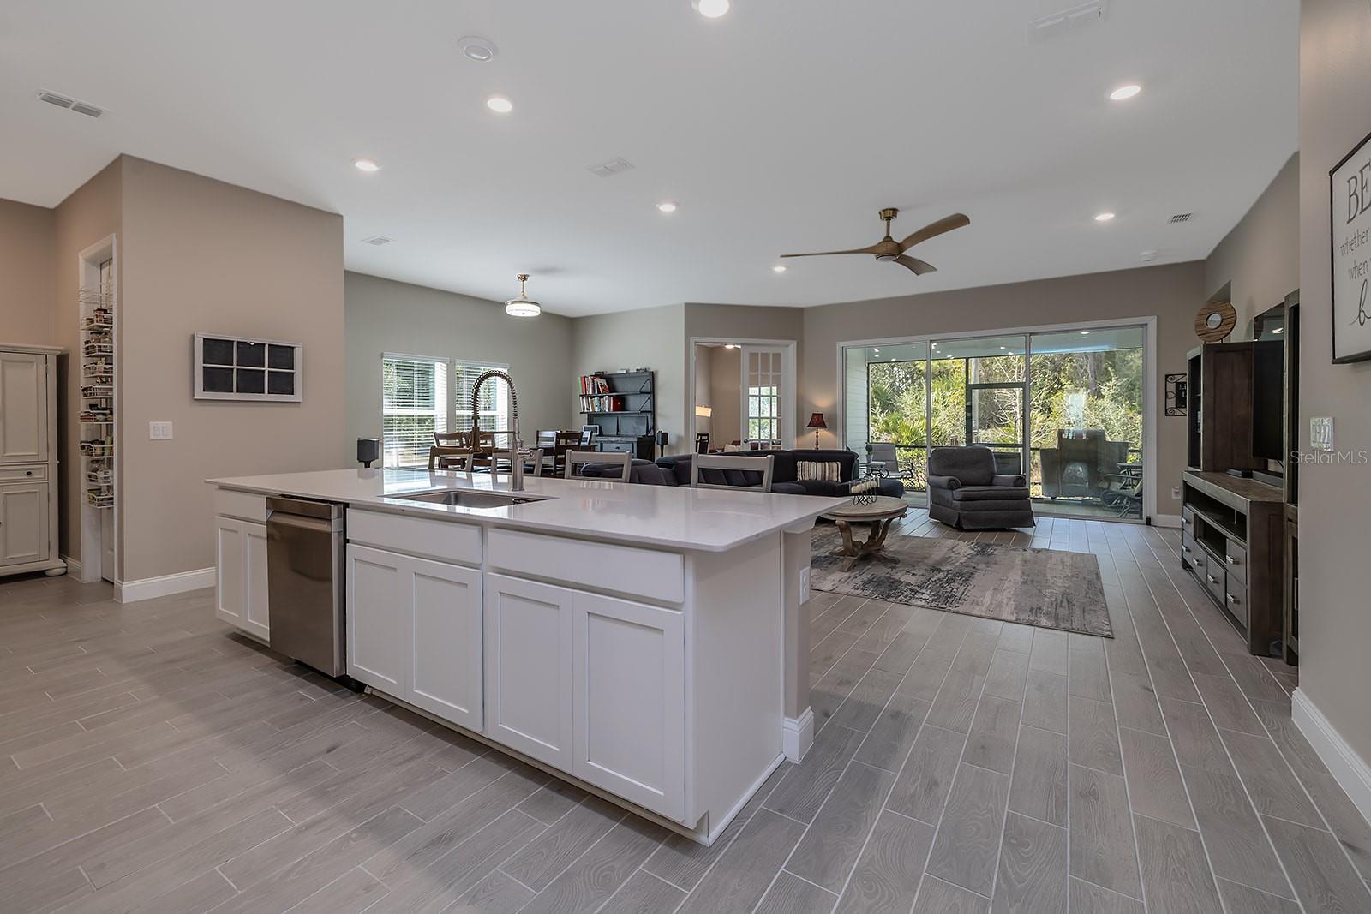
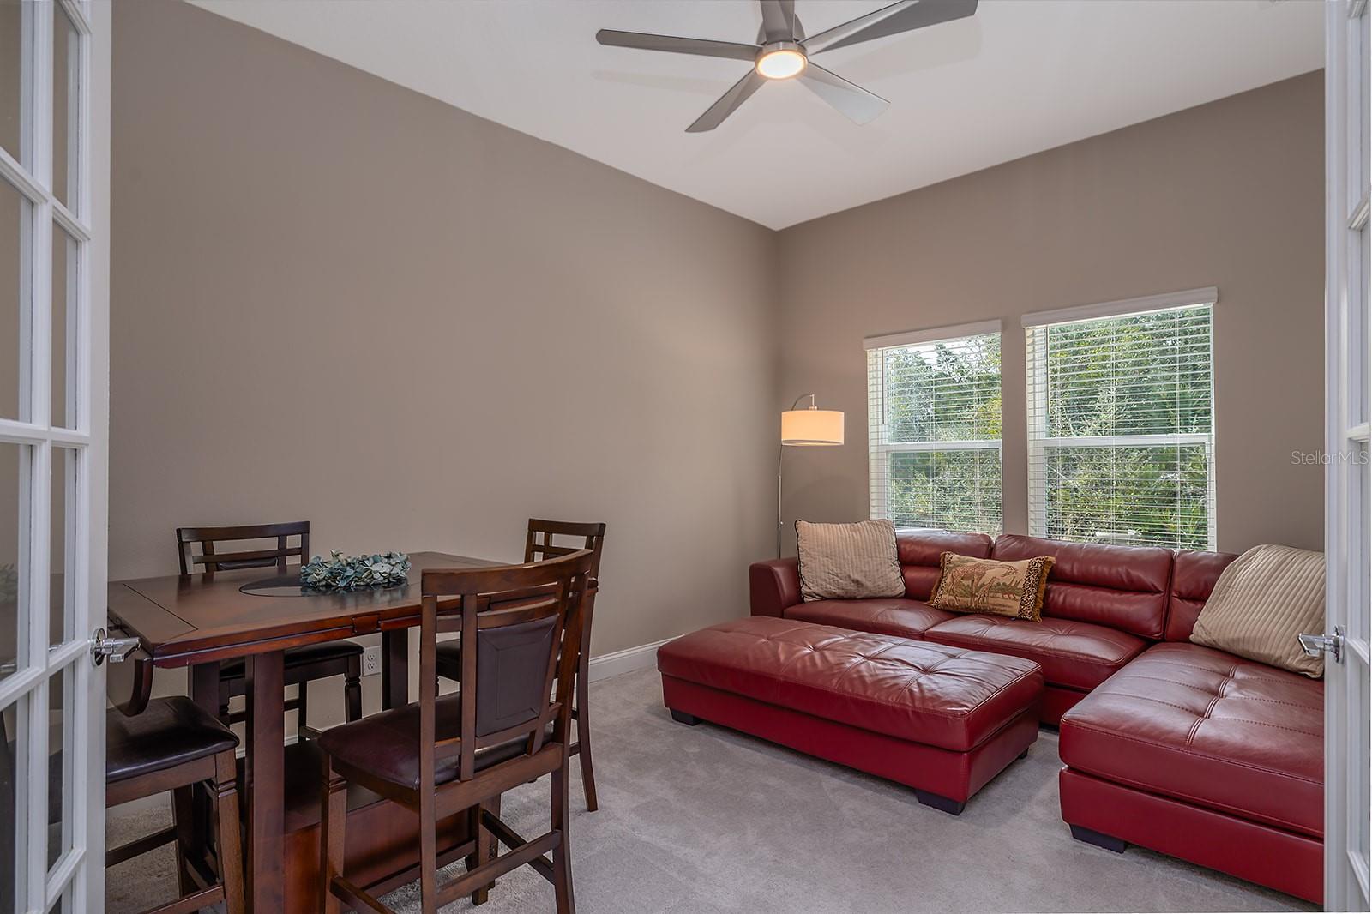
Under contract-accepting backup offers. Welcome to this beautifully designed 2023 ranch-style home offering 4 bedrooms, 3 full baths, and a flexible bonus space in a location that blends convenience with peaceful living. With a spacious open-concept layout, this home is filled with natural light, high ceilings, tall baseboards, and stylish finishes throughout. The heart of the home is the gourmet kitchen, featuring sleek cabinetry, stainless steel appliances, double wall ovens, quartz countertops, and a large center island that is perfect for entertaining or daily life. There is also extra space off the garage ideal for a future pantry or mudroom setup. The split-bedroom floor plan offers privacy and flexibility. The primary suite is a true retreat with a walk-in closet and a spa-inspired ensuite bath. Of the three additional bedrooms, one includes its own private ensuite bath, while the other two share an oversized guest bath. Need extra space? The flex room is perfect for a home office, hobby room, or playroom. The centrally located laundry room includes top-of-the-line washer and dryer for added convenience. Enjoy Florida living year-round with sliding glass doors leading to a covered lanai, ideal for relaxing or outdoor dining. The generous yard includes thoughtful landscaping, irrigation, and an exterior direct generator connection. Located just off I-95 with grocery stores and gas nearby, this home offers the perfect mix of easy access and quiet comfort. Name: Lennar, Builder Model: Barton
Additional Information
- Interior Features
- Ceiling Fans(s), Eat-in Kitchen, High Ceilings, Kitchen/Family Room Combo, Living Room/Dining Room Combo, Open Floorplan, Primary Bedroom Main Floor, Smart Home, Solid Surface Counters, Stone Counters, Thermostat, Walk-In Closet(s)
- Exterior Features
- Sidewalk
- HOA Fee
- $522
- HOA Freqency
- Annually
- Financing
- Cash, Conventional, FHA, VA Loan
- Location
- Landscaped, Level, Sidewalk, Paved
- Community Features
- No Deed Restriction
- Property Description
- One Story
- Zoning
- R-2
- Appliances
- Built-In Oven, Cooktop, Dishwasher, Disposal, Electric Water Heater, Microwave, Range, Refrigerator
- Heating
- Central, Electric
- Air Conditioning
- Central Air
- Exterior Construction
- Stucco, Frame
- Exterior Features
- Sidewalk
- Levels
- One
- Roof
- Shingle
- Foundation
- Slab
- Garage
- 2 Car Garage
- Garage Spaces
- 2
- Elementary School
- Pine Trail Elem
- Middle School
- Ormond Beach Middle
- High School
- Seabreeze High School
- View
- Trees/Woods
Listing courtesy of RE/MAX SIGNATURE. 386-673-7001
Mortgage Calculator
StellarMLS is the source of this information via Internet Data Exchange Program. All listing information is deemed reliable but not guaranteed and should be independently verified through personal inspection by appropriate professionals. Listings displayed on this website may be subject to prior sale or removal from sale. Availability of any listing should always be independently verified. Listing information is provided for consumer personal, non-commercial use, solely to identify potential properties for potential purchase. All other use is strictly prohibited and may violate relevant federal and state law. Data last updated on