3322 Modena Way, New Smyrna Beach, FL 32168
- $575,000
- 3
- BD
- 2
- BA
- 1,916
- SqFt








- List Price
- $575,000
- Status
- ACTIVE
- Days on Market
- 444
- Price Change
- ▼ $24,000 1782882789
- MLS#
- V4942609
- Subtype
- Residential
- Style
- One Story
- Architectural Style
- Ranch
- Year Built
- 2018
- Bedrooms
- 3
- Bathrooms
- 2
- Full Baths
- 2
- Living Area
- 1,916
- Lot Size
- 10,164
- Acres
- 0.23
- Subdivision
- Venetian Bay
- MLS Area Major
- New Smyrna Beach
Property Description
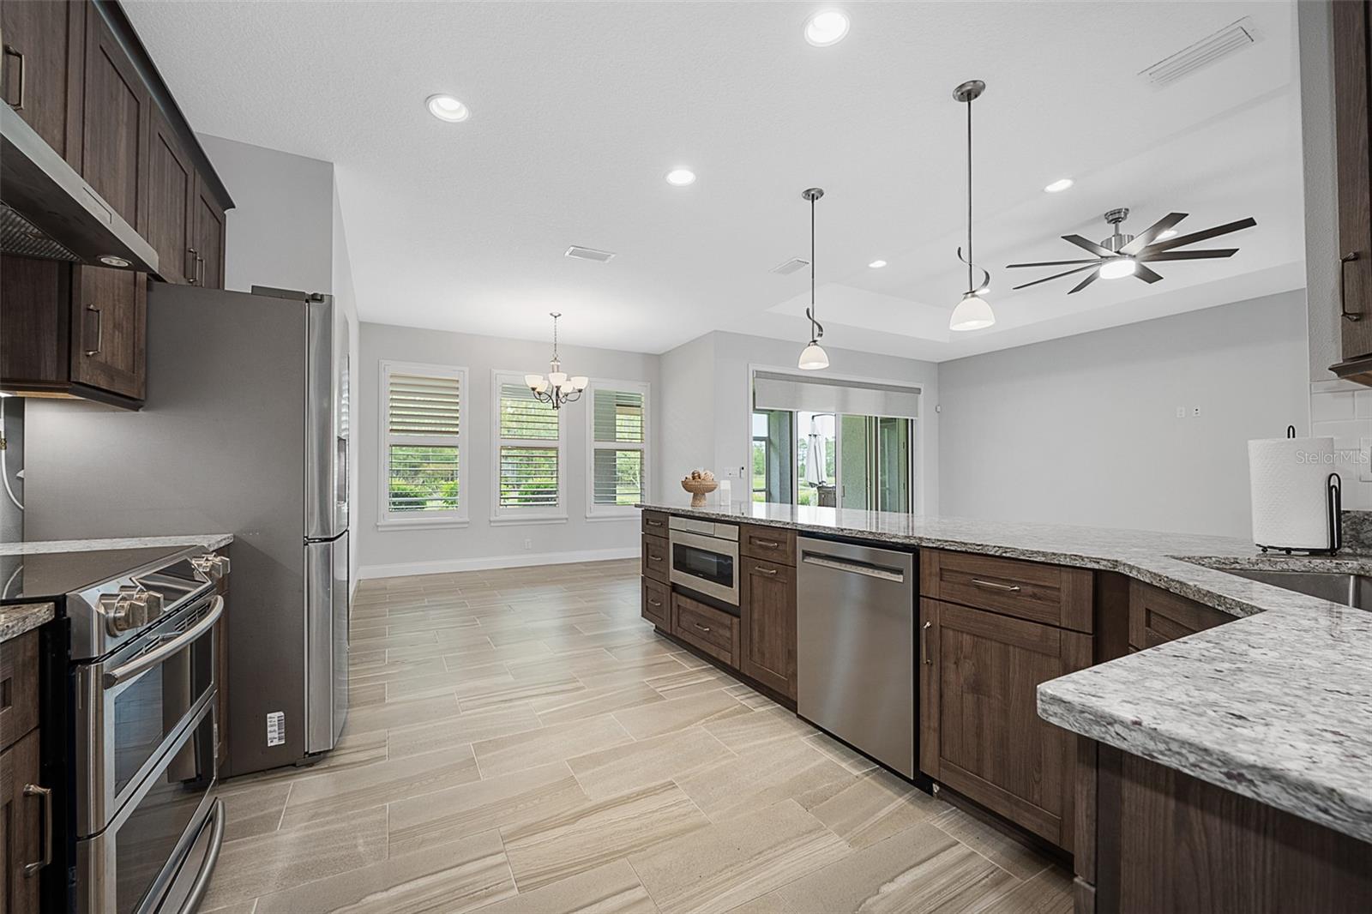
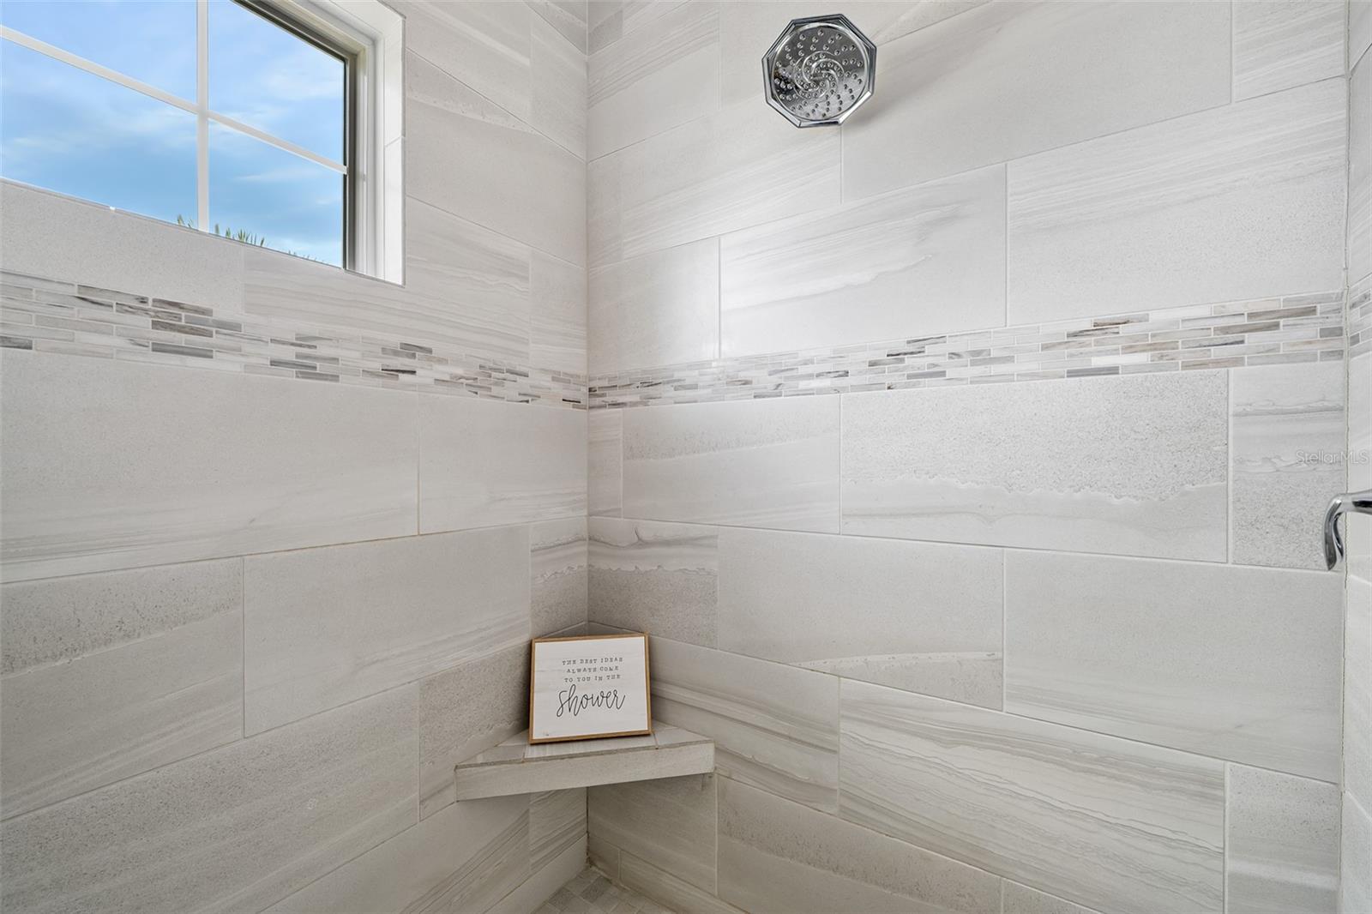
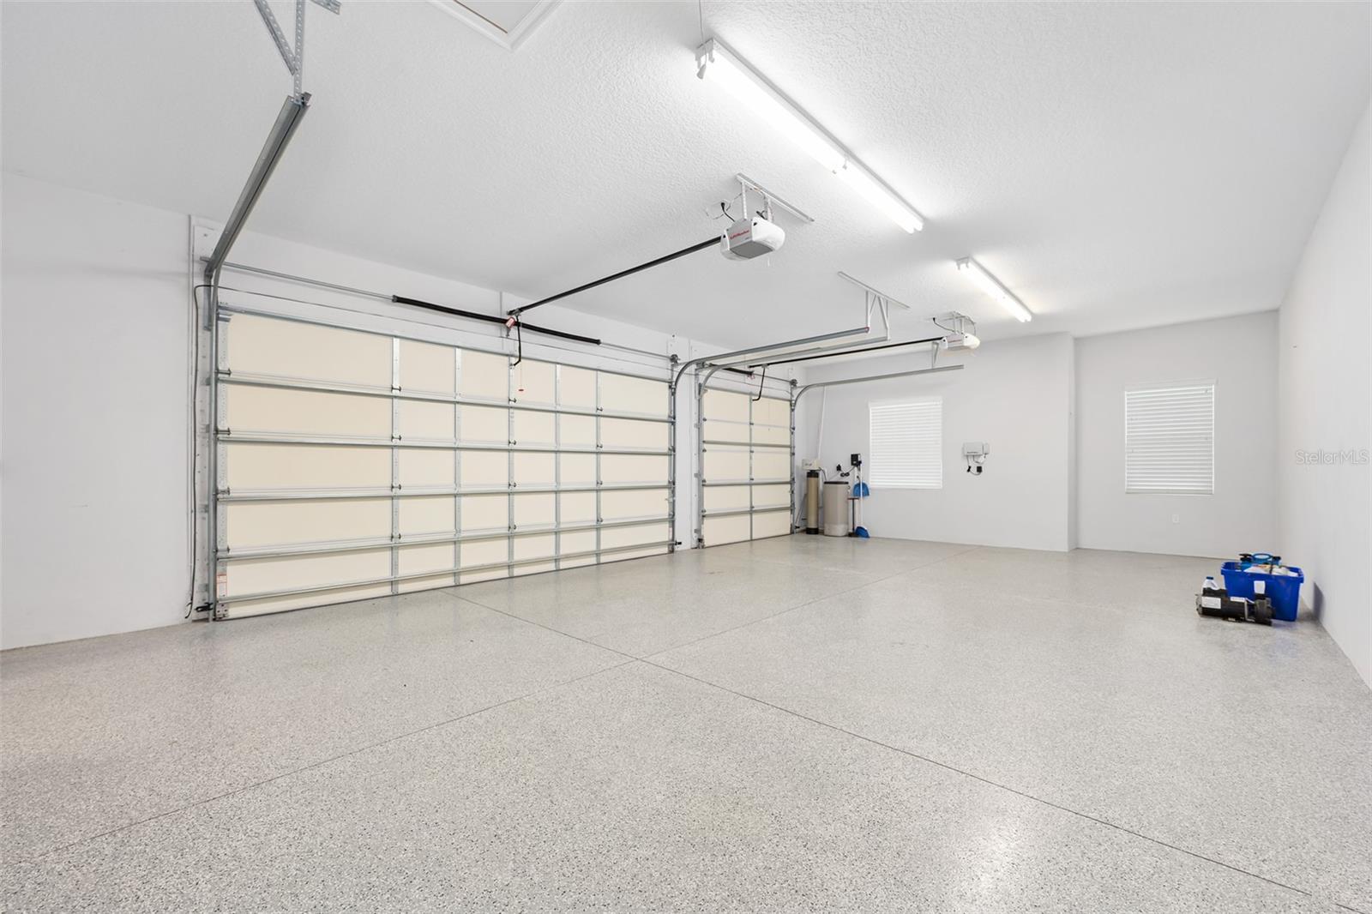
Stand on the screened porch and SOAK IN THE PRIVACY - no immediate neighbors to the right, the home on the left sits back, and a pond and conservation area behind the home. Located in the Estates of Verano at Venetian Bay, this Platinum Builders, 1916 sf residence sits on an High-and-Dry OVERSIZED LOT in Flood Zone X. Experience the ''wow factor'' every time you pull in with the exceptional curb appeal that exudes day and night in this model-like home. Built with foam-filled insulated concrete blocks improves the energy efficiency and soundproofing of the home. Featuring 3 bedrooms, 2 baths, and a 3-car garage (ideal for a third vehicle, golf cart, or extra storage), the split floor plan provides privacy with the guest bedrooms down a separate hallway. The kitchen boasts mocha cabinetry, premium stainless steel appliances (including a Flex fridge, double oven, built-in drawer microwave), stylish backsplash, and ample counter space. The primary suite features access to the porch, dual closets, a large primary bath with dual sinks, spacious shower with exquisite tile work, and a large linen closet. Ceramic tile flows seamlessly throughout the home for low-maintenance living. Added luxury touches include the hidden bar Plantation shutters throughout, the remote controlled roll-down living room blind, the roll-down blind on the screened-in paver porch, outlets in the living room floor, an inside laundry area with backsplash around the utility sink, upper laundry storage cabinets, and a storage closet. The garage features 8ft doors, epoxy floors, a hybrid water heater to save on energy, a water softener system, and pull-down stairs to the lighted attic with insulation and plywood floor for storage above. The sellers installed a nighttime lighting package for nighttime curb appeal. Transferable termite bond with Nord Pest Control. Reclaimed water for irrigation so no sulfur smell. The windows can endure winds up to 140 mph and have never leaked and the property has never flooded, even during the hurricanes. There are security cameras and flood lights in place. The home also features a surge protector to protect the appliances and electronics. This home has a great outdoor entertaining area with the large screened-in patio, the jacuzzi that is already in place, and plenty of room for a pool. There is an overflow parking area for residents next door, which is very convenient for your guests. Enjoy the outdoors with the walking trail located next to the overflow parking lot. It is in a great neighborhood with tennis, pickleball, walking and biking trails, Junior's park featuring a basketball court and a multipurpose recreational sports field, local shops, restaurants, a pool, and golf. This home is in a great location with an easy drive to shopping, medical, I-95, I-4, and the beach. When Modena Way opens to Ardisia Park, it will be even quicker to Pioneer Trail and the proposed new interchange to 1-95. *Pool and golf memberships available at an additional cost.** FEMA Lot determination letter in documents tab showing home is in a X zone
Additional Information
- Amenities
- Basketball Court, Fence Restrictions, Pickleball Court(s), Tennis Court(s), Trail(s), Vehicle Restrictions
- Interior Features
- Ceiling Fans(s), Open Floorplan, Primary Bedroom Main Floor, Split Bedroom, Stone Counters, Thermostat, Tray Ceiling(s), Walk-In Closet(s), Window Treatments
- Exterior Features
- Lighting, Rain Gutters, Sidewalk, Sliding Doors
- HOA Fee
- $950
- HOA Freqency
- Annually
- Financing
- Cash, Conventional, FHA, VA Loan
- Location
- Landscaped, Oversized Lot, Paved
- Community Features
- Deed Restrictions, Golf Carts OK, Golf, Irrigation-Reclaimed Water, Pool, Restaurant, Sidewalks, Tennis Court(s), Street Lights, Golf Community
- Property Description
- One Story
- Zoning
- RESI
- Appliances
- Convection Oven, Dishwasher, Dryer, Electric Water Heater, Microwave, Range, Range Hood, Refrigerator, Washer, Water Softener
- Heating
- Central, Electric
- Air Conditioning
- Central Air
- Exterior Construction
- Block, Other, Stucco
- Exterior Features
- Lighting, Rain Gutters, Sidewalk, Sliding Doors
- Levels
- One
- Roof
- Shingle
- Foundation
- Slab
- Pool
- Yes
- Parking
- Garage Door Opener, Garage Faces Side, Garage
- Parking Features
- Garage Door Opener, Garage Faces Side, Garage
- Garage
- 3 Car Garage
- Garage Spaces
- 3
- Garage Features
- Garage Door Opener, Garage Faces Side, Garage
- View
- Trees/Woods, Water
Listing courtesy of ADAMS, CAMERON & CO., REALTORS. 386-673-2100
Mortgage Calculator
StellarMLS is the source of this information via Internet Data Exchange Program. All listing information is deemed reliable but not guaranteed and should be independently verified through personal inspection by appropriate professionals. Listings displayed on this website may be subject to prior sale or removal from sale. Availability of any listing should always be independently verified. Listing information is provided for consumer personal, non-commercial use, solely to identify potential properties for potential purchase. All other use is strictly prohibited and may violate relevant federal and state law. Data last updated on