3072 Meleto Blvd., New Smyrna Beach, FL 32168
- $317,000
- 3
- BD
- 3
- BA
- 1,672
- SqFt



- List Price
- $317,000
- Status
- ACTIVE
- Days on Market
- 4
- MLS#
- TB8543825
- Subtype
- Residential
- Style
- Two Story
- Year Built
- 2023
- Bedrooms
- 3
- Bathrooms
- 3
- Full Baths
- 2
- Half Baths
- 1
- Living Area
- 1,672
- Lot Size
- 3,625
- Acres
- 0.08
- Subdivision
- Palms - Phase 5
- MLS Area Major
- New Smyrna Beach
Property Description
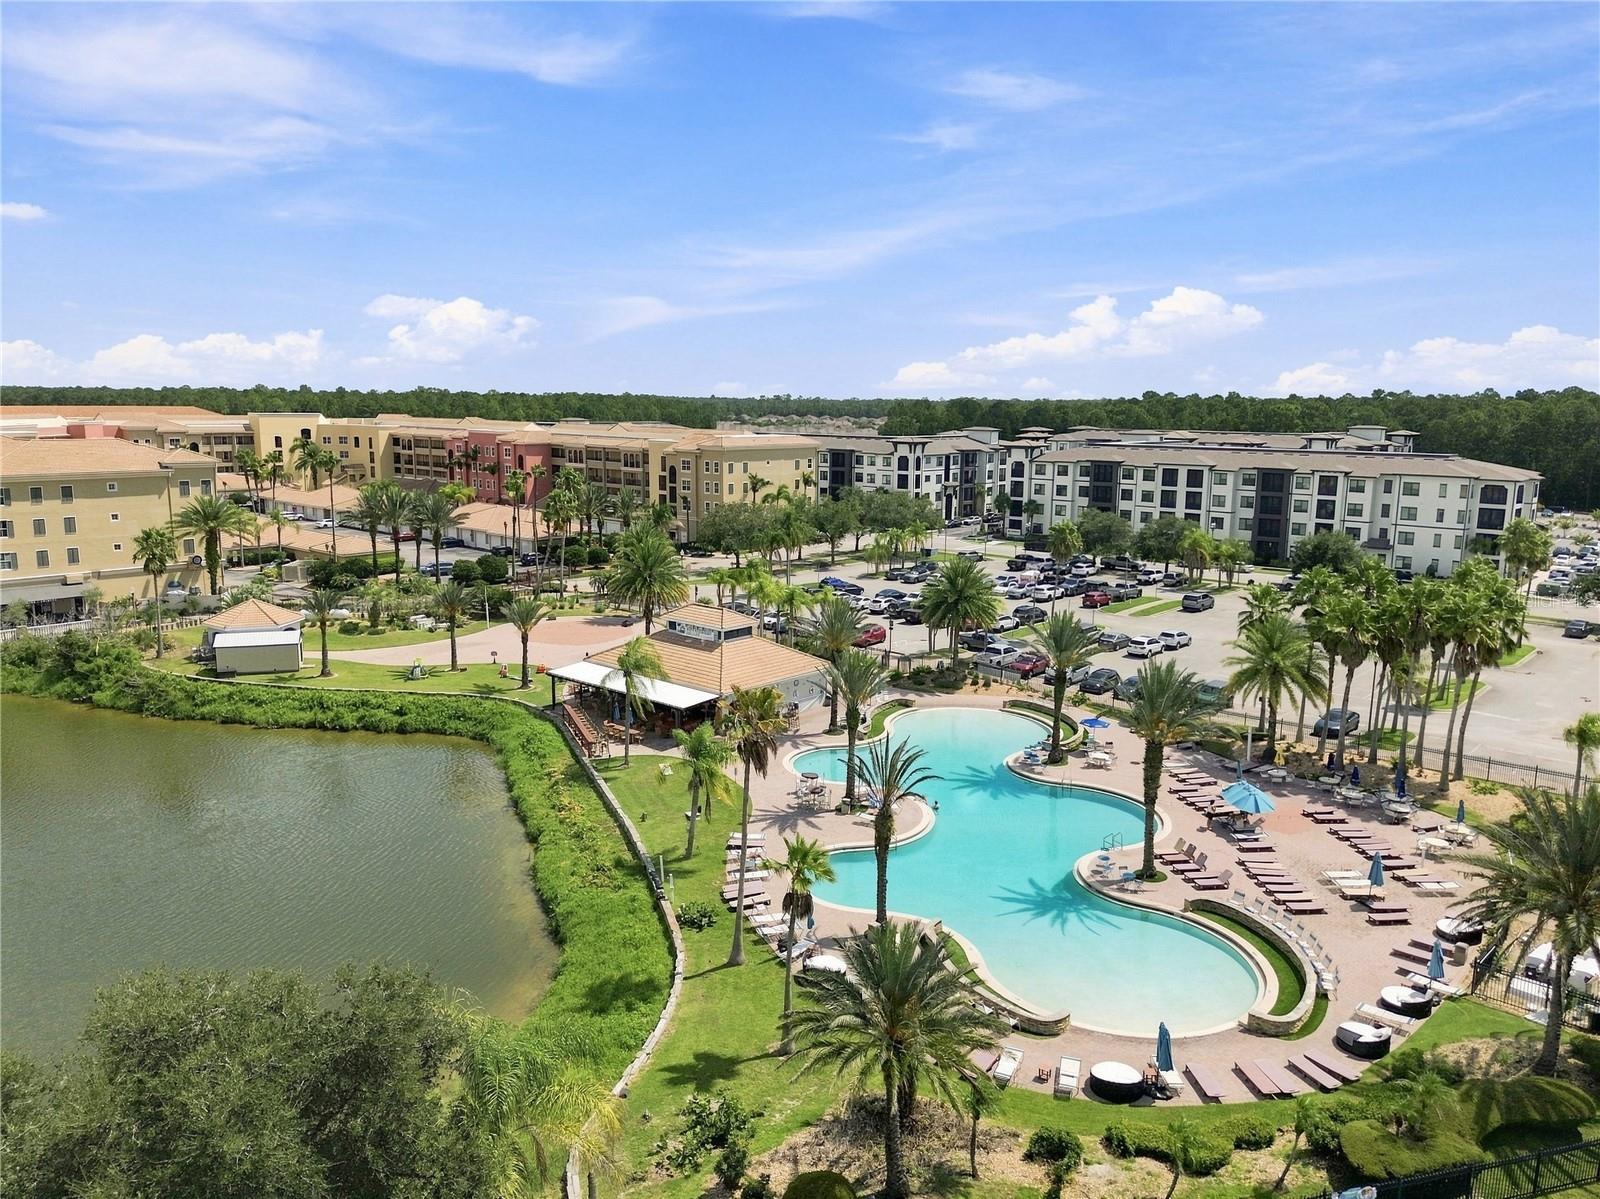
Welcome Home to The Palms at Venetian Bay. This like-new three bedroom, two and a half bath home offers 1,672 square feet of thoughtfully designed living space, backed by a peaceful conservation view that feels like your own private retreat. Step inside to an open concept downstairs, where the modern kitchen shines with white cabinetry, granite countertops and a tile backsplash, flowing effortlessly into the dining and living areas. Upgraded lighting, designer touches and ceramic tile throughout give every room a polished, elevated feel. A half bath and access to both the garage and the conservation view lanai complete this level. Upstairs, a smart split floor plan tucks the primary suite privately away from the two additional bedrooms and second full bath, giving everyone room to breathe. The primary bedroom is spacious and serene, with a walk in closet and views over the yard and wooded conservation area behind the home. The ensuite primary bathroom features dual sinks, granite countertops, a walk in shower and a private commode room. A two car garage completes this move in ready gem. Combine all of this with the resort style amenities of Venetian Bay, and you have a home that offers everyday comfort with an unbeatable lifestyle.
Additional Information
- Amenities
- Basketball Court, Clubhouse, Fence Restrictions, Fitness Center, Golf Course, Park, Pickleball Court(s), Playground, Pool, Recreation Facilities, Tennis Court(s), Trail(s)
- Interior Features
- Kitchen/Family Room Combo, Open Floorplan, PrimaryBedroom Upstairs, Stone Counters, Thermostat, Window Treatments
- Exterior Features
- Lighting, Rain Gutters, Sidewalk
- HOA Fee
- $95
- HOA Freqency
- Monthly
- Financing
- Cash, Conventional, FHA, VA Loan
- Location
- Landscaped, Near Golf Course, Sidewalk, Paved
- Community Features
- Clubhouse, Community Mailbox, Deed Restrictions, Fitness Center, Golf Carts OK, Golf, Park, Playground, Pool, Restaurant, Sidewalks, Special Community Restrictions, Tennis Court(s), Golf Community
- Property Description
- Two Story
- Zoning
- R1
- Appliances
- Dishwasher, Disposal, Dryer, Electric Water Heater, Microwave, Range, Refrigerator, Washer
- Heating
- Central
- Air Conditioning
- Central Air
- Exterior Construction
- Block, Stucco
- Exterior Features
- Lighting, Rain Gutters, Sidewalk
- Stories
- 2
- Levels
- Two
- Roof
- Shingle
- Foundation
- Slab
- Pool
- Yes
- Parking
- Driveway, Garage Door Opener, Garage Faces Side, Guest, Off Street
- Parking Features
- Driveway, Garage Door Opener, Garage Faces Side, Guest, Off Street
- Garage
- 2 Car Garage
- Garage Spaces
- 2
- Garage Features
- Driveway, Garage Door Opener, Garage Faces Side, Guest, Off Street
- View
- Trees/Woods
Listing courtesy of DREAM REALTY GROUP. 863-450-7973
Mortgage Calculator
StellarMLS is the source of this information via Internet Data Exchange Program. All listing information is deemed reliable but not guaranteed and should be independently verified through personal inspection by appropriate professionals. Listings displayed on this website may be subject to prior sale or removal from sale. Availability of any listing should always be independently verified. Listing information is provided for consumer personal, non-commercial use, solely to identify potential properties for potential purchase. All other use is strictly prohibited and may violate relevant federal and state law. Data last updated on