20220 Pond Apple Lane, Tampa, FL 33647
- $329,999
- 3
- BD
- 3
- BA
- 2,307
- SqFt







- List Price
- $329,999
- Status
- ACTIVE
- Days on Market
- 10
- MLS#
- TB8530402
- Subtype
- Residential
- Style
- Two Story
- Year Built
- 2012
- Bedrooms
- 3
- Bathrooms
- 3
- Full Baths
- 2
- Half Baths
- 1
- Living Area
- 2,307
- Lot Size
- 2,602
- Acres
- 0.06
- Subdivision
- Hammocks
- Building Name
- Na
- MLS Area Major
- Tampa / Tampa Palms
Property Description
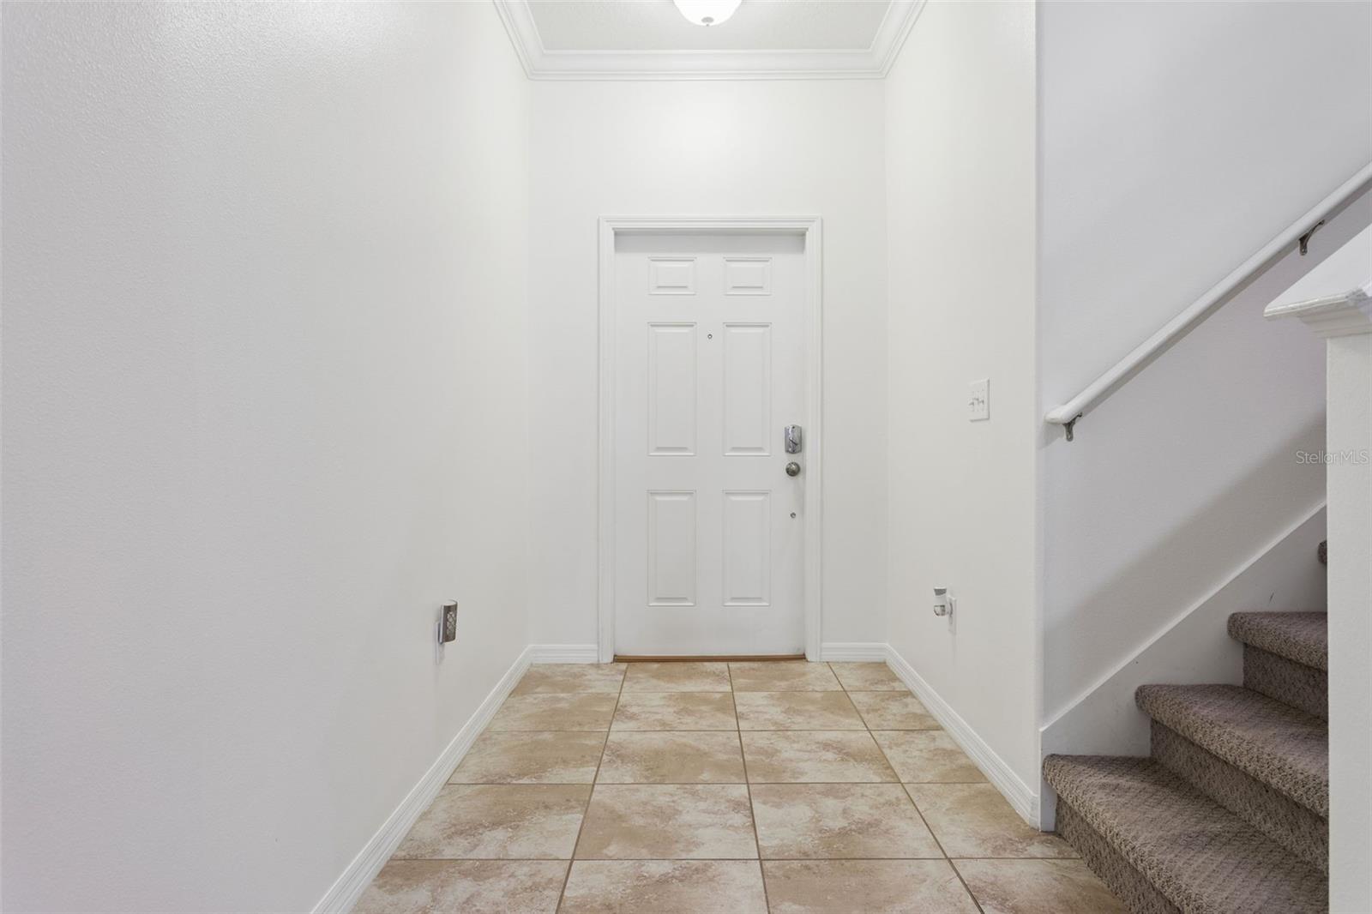
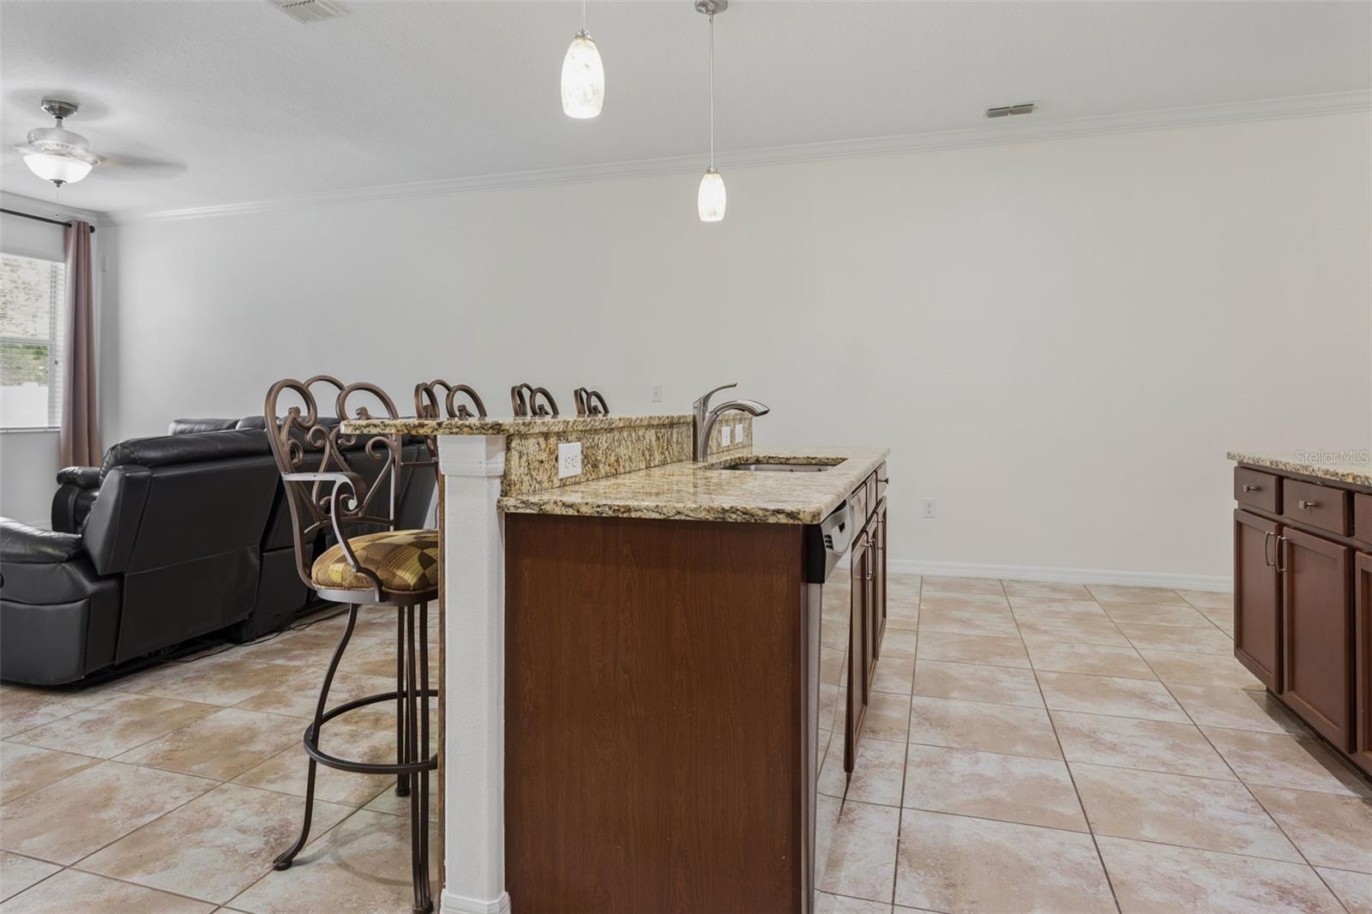
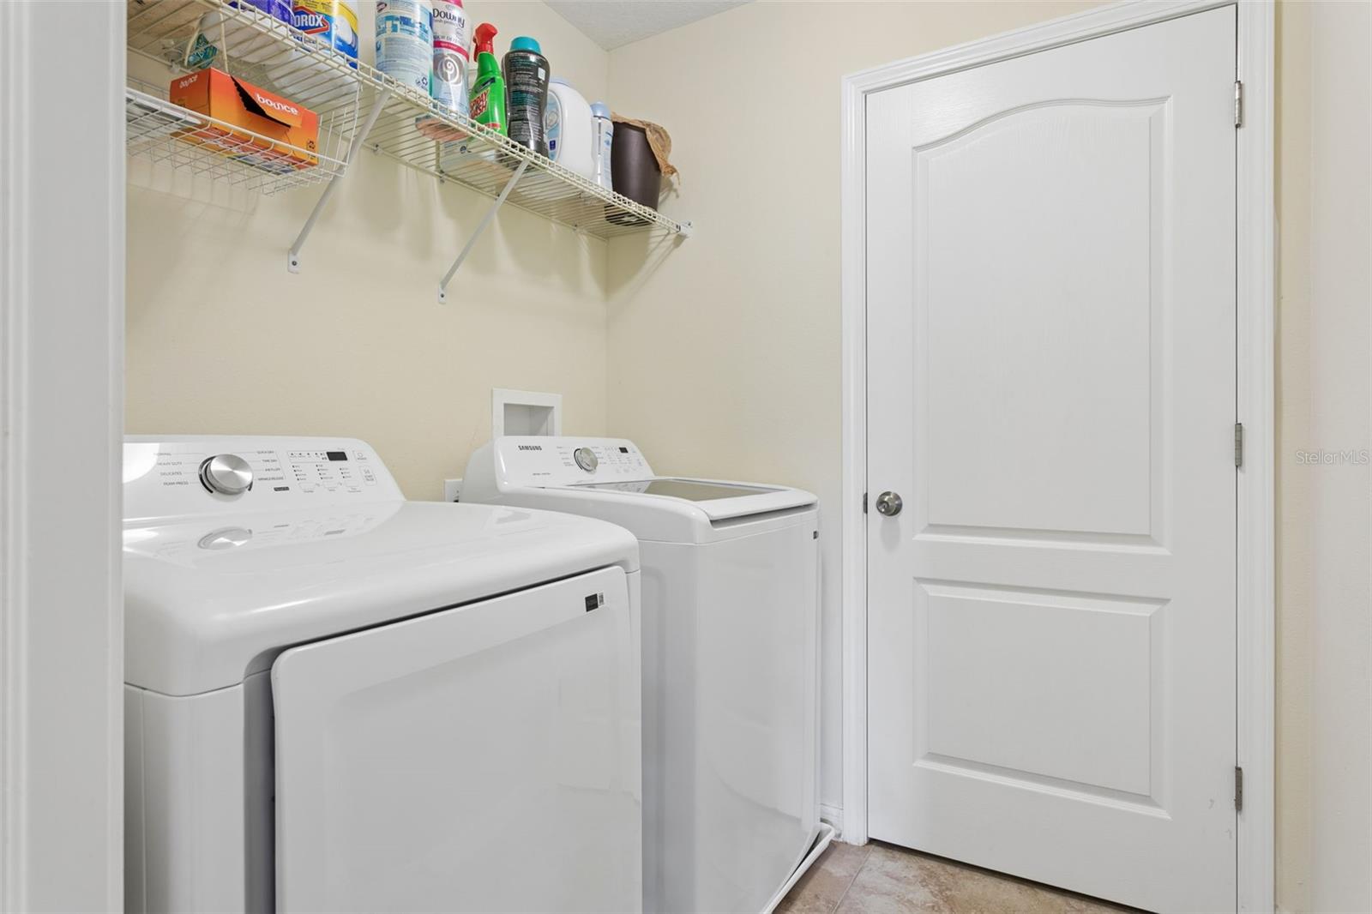
Nicely maintained 3bd/2.5 bath Townhome with Loft in the gated Community of The Hammocks. Located in New Tampa. Features a spacious main floor with half bath. Large pantry in Kitchen area. Kitchen consists of Granit countertops and tiled backsplash, Stainless steel appliances with tiled flooring and bar height counter which helps make the kitchen nice and functional. One of the larger Screen patios in the development is off the dining area. The 2nd Floor has 3 bedrooms with 2 bathrooms. The Generous Primary bedroom has a large walk-in closet, and the en-suite bath has double sinks and walk in shower with separate tub. Laundry room is located upstairs near the bedrooms for easy access. Loft at the top of the stairs is spacious and can be used as a Den or 2nd family room. The home also comes with an attach two-car garage. The HVAC is 3yrs old and the washer and dryer is 6mo old. Conveniently located just minutes from schools, shopping, dining, Wiregrass Mall, and Tampa Premium Outlets next to Costco with easy access to I-75, I-4, and I-275. Schedule your showing today!
Additional Information
- Amenities
- Cable TV, Clubhouse, Fitness Center, Pool, Recreation Facilities
- Interior Features
- Ceiling Fans(s), Eat-in Kitchen, Kitchen/Family Room Combo, Open Floorplan, PrimaryBedroom Upstairs, Stone Counters, Thermostat, Walk-In Closet(s), Window Treatments
- Exterior Features
- Basketball Court, Playground, Sidewalk, Sliding Doors
- Taxes
- $1,200
- HOA Fee
- $700
- HOA Freqency
- Quarterly
- Financing
- Cash, Conventional
- Location
- Landscaped, Sidewalk, Paved
- Community Features
- Clubhouse, Fitness Center, Playground, Pool, No Deed Restriction
- Property Description
- Two Story
- Zoning
- PD-A
- Appliances
- Dishwasher, Dryer, Electric Water Heater, Gas Water Heater, Microwave, Range, Range Hood, Refrigerator, Washer
- Heating
- Central, Electric, Heat Pump
- Air Conditioning
- Central Air
- Exterior Construction
- Stucco
- Exterior Features
- Basketball Court, Playground, Sidewalk, Sliding Doors
- Stories
- 2
- Levels
- Two
- Roof
- Shingle
- Foundation
- Slab
- Pool
- Yes
- Garage
- 2 Car Garage
- Garage Spaces
- 2
- View
- Pool
Listing courtesy of COLDWELL BANKER REALTY. 813-977-3500
Mortgage Calculator
StellarMLS is the source of this information via Internet Data Exchange Program. All listing information is deemed reliable but not guaranteed and should be independently verified through personal inspection by appropriate professionals. Listings displayed on this website may be subject to prior sale or removal from sale. Availability of any listing should always be independently verified. Listing information is provided for consumer personal, non-commercial use, solely to identify potential properties for potential purchase. All other use is strictly prohibited and may violate relevant federal and state law. Data last updated on