306 Hang Loose Way, Daytona Beach, FL 32124
- $648,000
- 3
- BD
- 3
- BA
- 2,110
- SqFt






- List Price
- $648,000
- Status
- ACTIVE
- Days on Market
- 4
- MLS#
- S5154256
- Subtype
- Residential
- Style
- One Story
- Year Built
- 2024
- Bedrooms
- 3
- Bathrooms
- 3
- Full Baths
- 2
- Half Baths
- 1
- Living Area
- 2,110
- Lot Size
- 6,509
- Acres
- 0.15
- Subdivision
- Latitude Margaritaville Daytona Beach Ph 8
- MLS Area Major
- Daytona Beach
Property Description
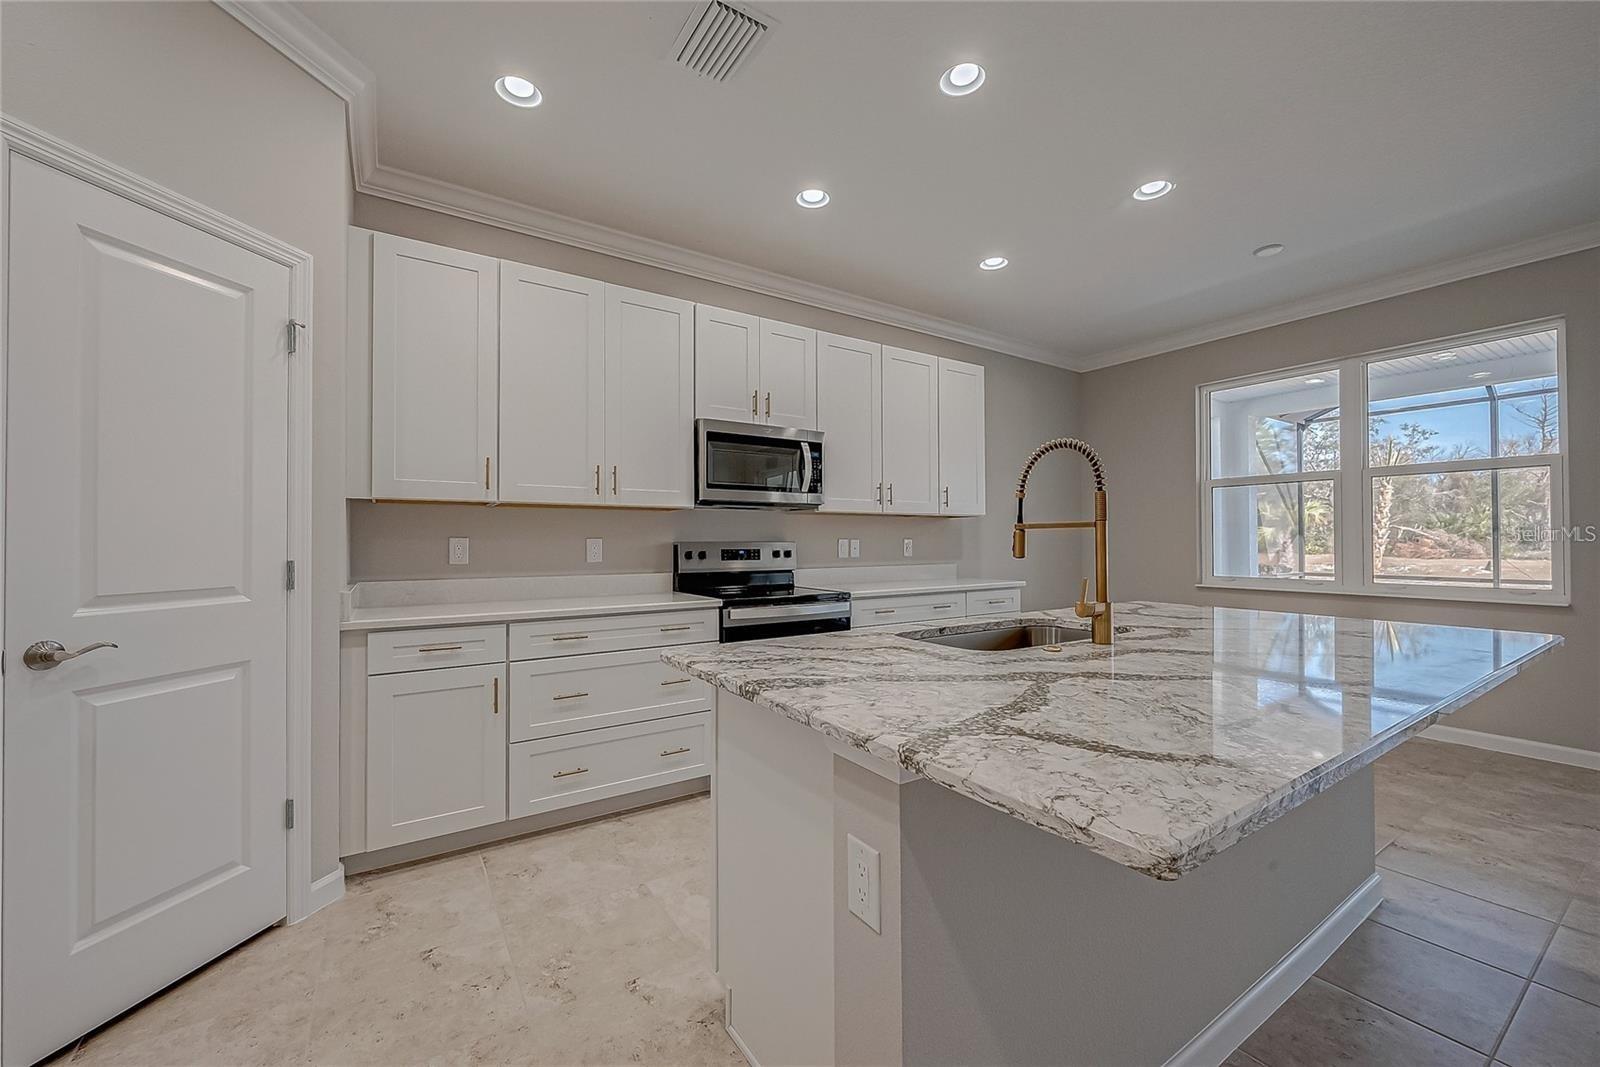
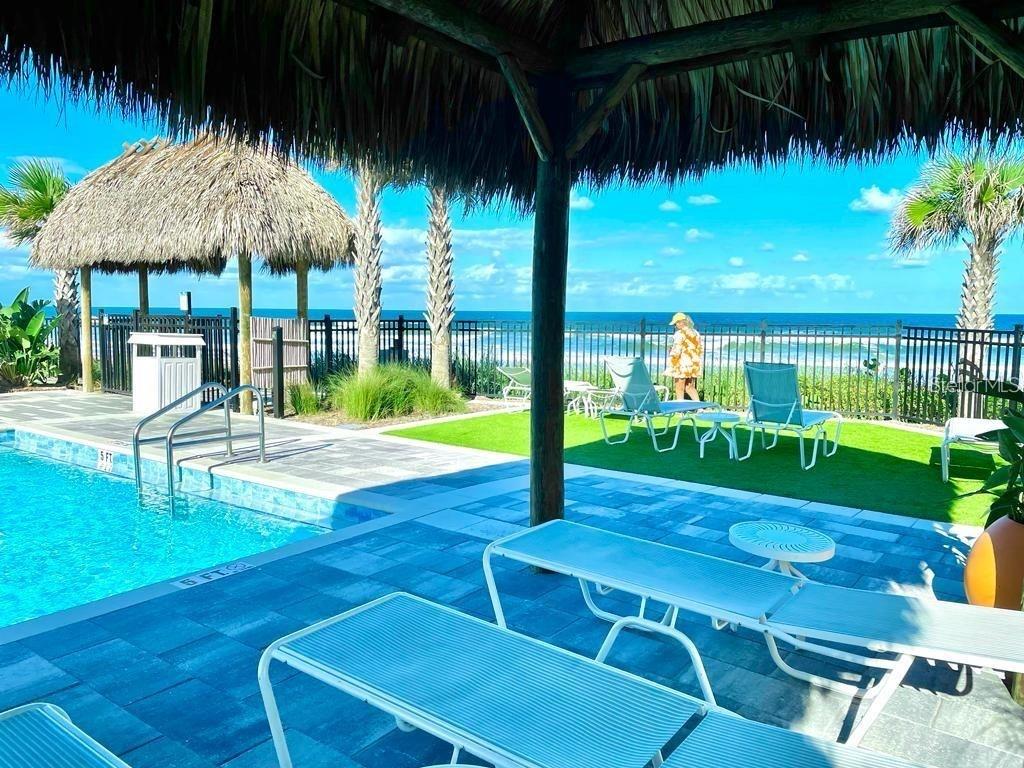
Welcome to your private paradise in the highly coveted 55+ community of Latitude Margaritaville! This spectacular, practically brand-new Hammock model (Beach Collection) is located in Florida's most vibrant resort community. Built in 2024, this modern smart home features 2,110 sq. ft. of pristine living space and offers an exceptional split-floorplan with 3 bedrooms, 2.5 bathrooms, a highly versatile den, and a spacious 2-car garage. Designed with high-end upgrades, the home features quartz countertops and a seamless open-concept living area. The primary suite is a peaceful retreat featuring a walk-in shower, soaking tub, and custom views of the backyard conservation area. The kitchen comes with premium finishes and a massive island. Step outside to your enlarged screened-in lanai to relax and take in the serene, uninterrupted views of the protected conservation preserve. Residents enjoy world-class resort amenities: a resort-style pool, pickleball courts, fitness center, theater, pet spa, private beach club access with shuttle service, golf-cart-friendly community design, and a vibrant town square with live music. Don’t miss this rare opportunity to live in a dream home at an unbeatable value!
Additional Information
- Interior Features
- Crown Molding, Eat-in Kitchen, High Ceilings, Open Floorplan, Smart Home, Solid Wood Cabinets, Stone Counters, Thermostat, Tray Ceiling(s), Walk-In Closet(s)
- Exterior Features
- French Doors, Garden, Lighting
- HOA Fee
- $343
- HOA Freqency
- Monthly
- Location
- Conservation Area, Landscaped
- Community Features
- No Deed Restriction
- Property Description
- One Story
- Zoning
- RESIDENTIA
- Appliances
- Dishwasher, Disposal, Electric Water Heater, Microwave, Range
- Heating
- Central
- Air Conditioning
- Central Air
- Exterior Construction
- Block, Concrete
- Exterior Features
- French Doors, Garden, Lighting
- Levels
- One
- Roof
- Shingle
- Foundation
- Slab
- Garage
- 2 Car Garage
- Garage Spaces
- 2
Listing courtesy of LA ROSA REALTY KISSIMMEE. 407-930-3530
Mortgage Calculator
StellarMLS is the source of this information via Internet Data Exchange Program. All listing information is deemed reliable but not guaranteed and should be independently verified through personal inspection by appropriate professionals. Listings displayed on this website may be subject to prior sale or removal from sale. Availability of any listing should always be independently verified. Listing information is provided for consumer personal, non-commercial use, solely to identify potential properties for potential purchase. All other use is strictly prohibited and may violate relevant federal and state law. Data last updated on