14461 Se 80th Street, Morriston, FL 32668
- $795,000
- 3
- BD
- 2
- BA
- 1,750
- SqFt






- List Price
- $795,000
- Status
- ACTIVE
- Days on Market
- 14
- MLS#
- OM728205
- Subtype
- Residential
- Style
- One Story, Attached
- New Construction
- Yes
- Year Built
- 2025
- Bedrooms
- 3
- Bathrooms
- 2
- Full Baths
- 2
- Living Area
- 1,750
- Lot Size
- 435,600
- Acres
- 10
- Subdivision
- N/A
- MLS Area Major
- Morriston
Property Description
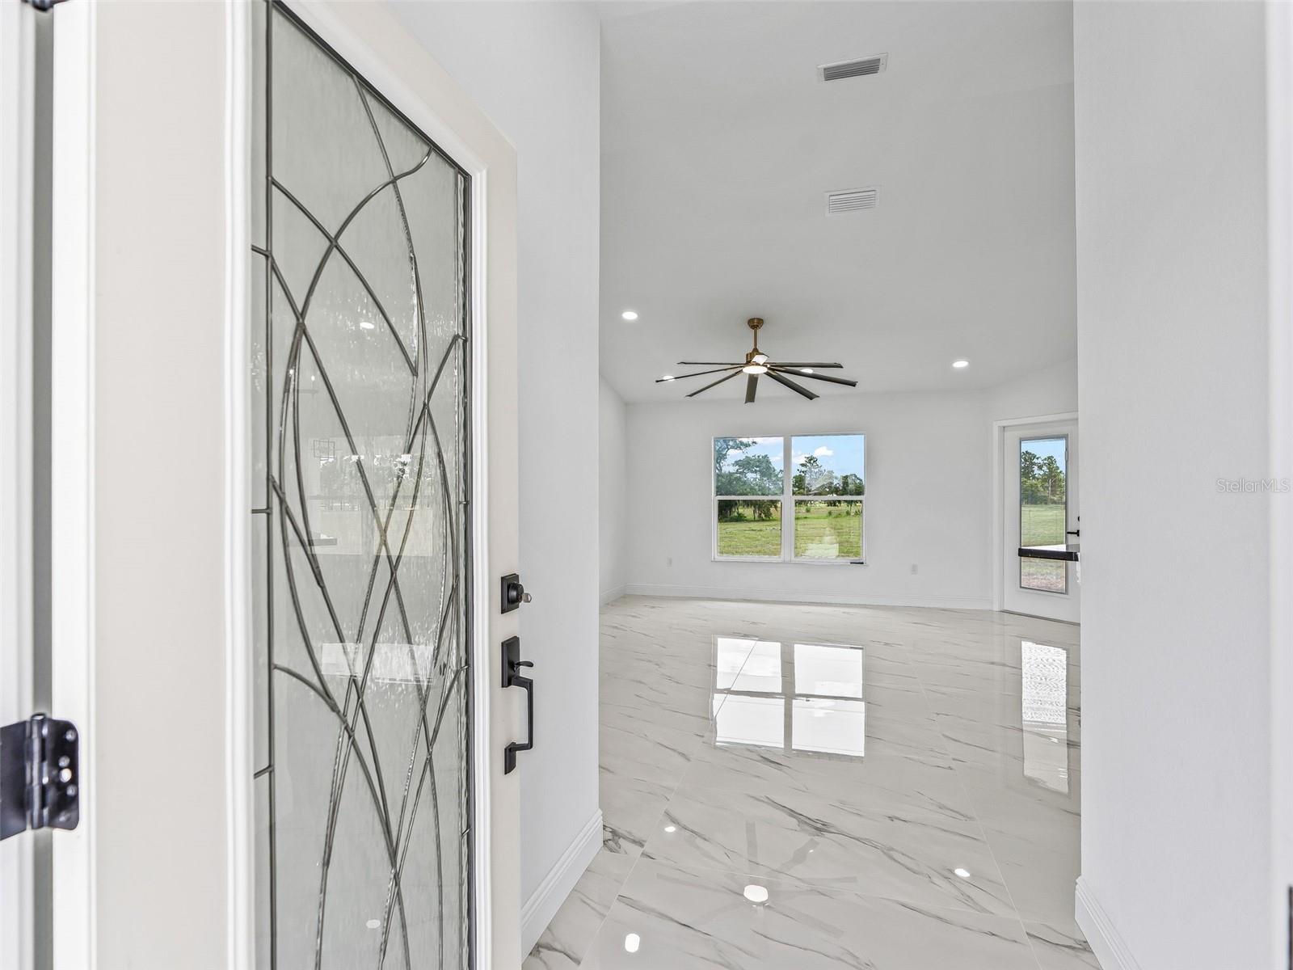
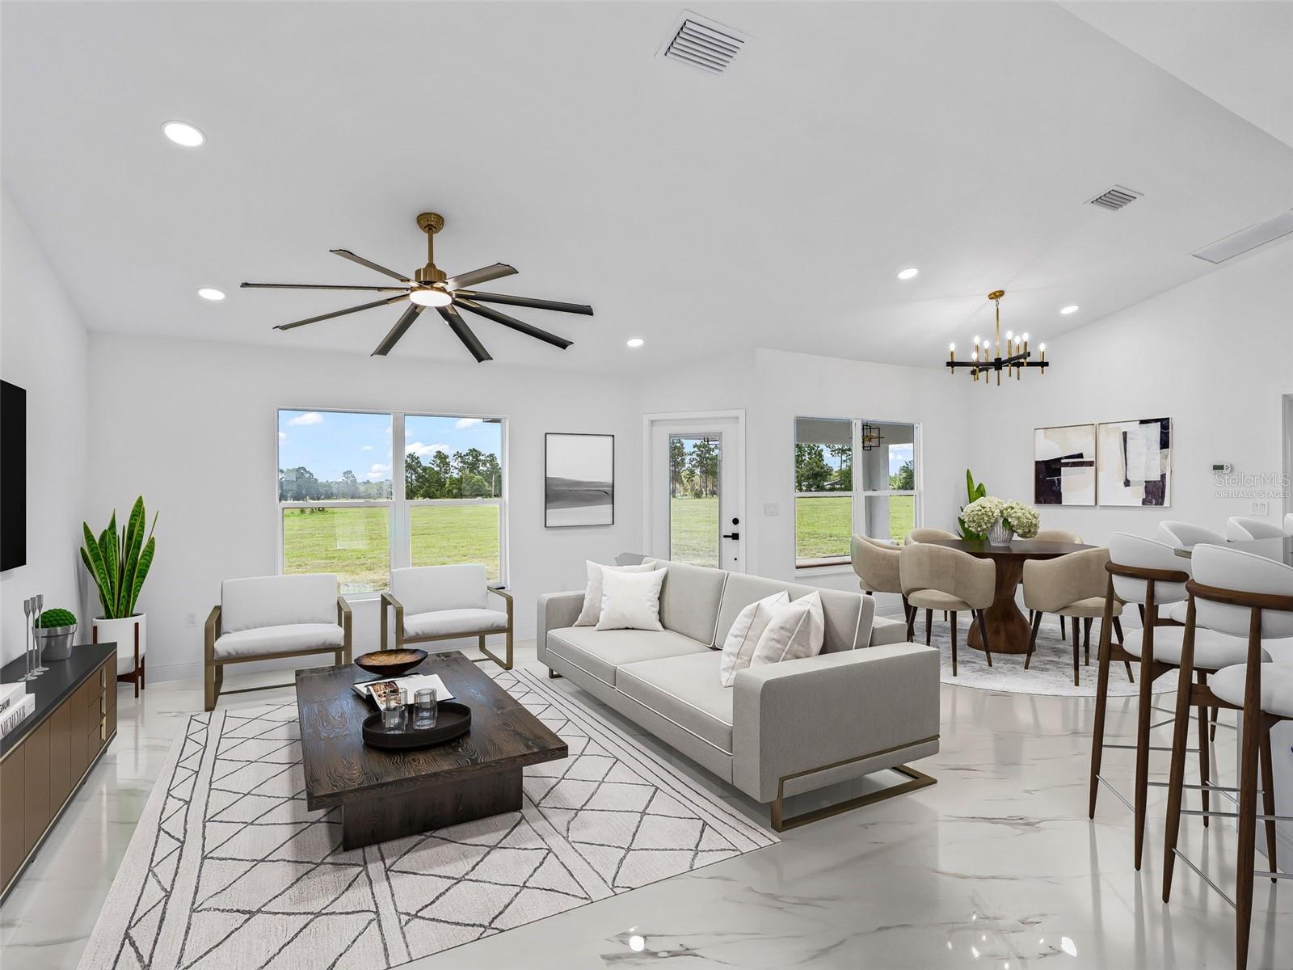
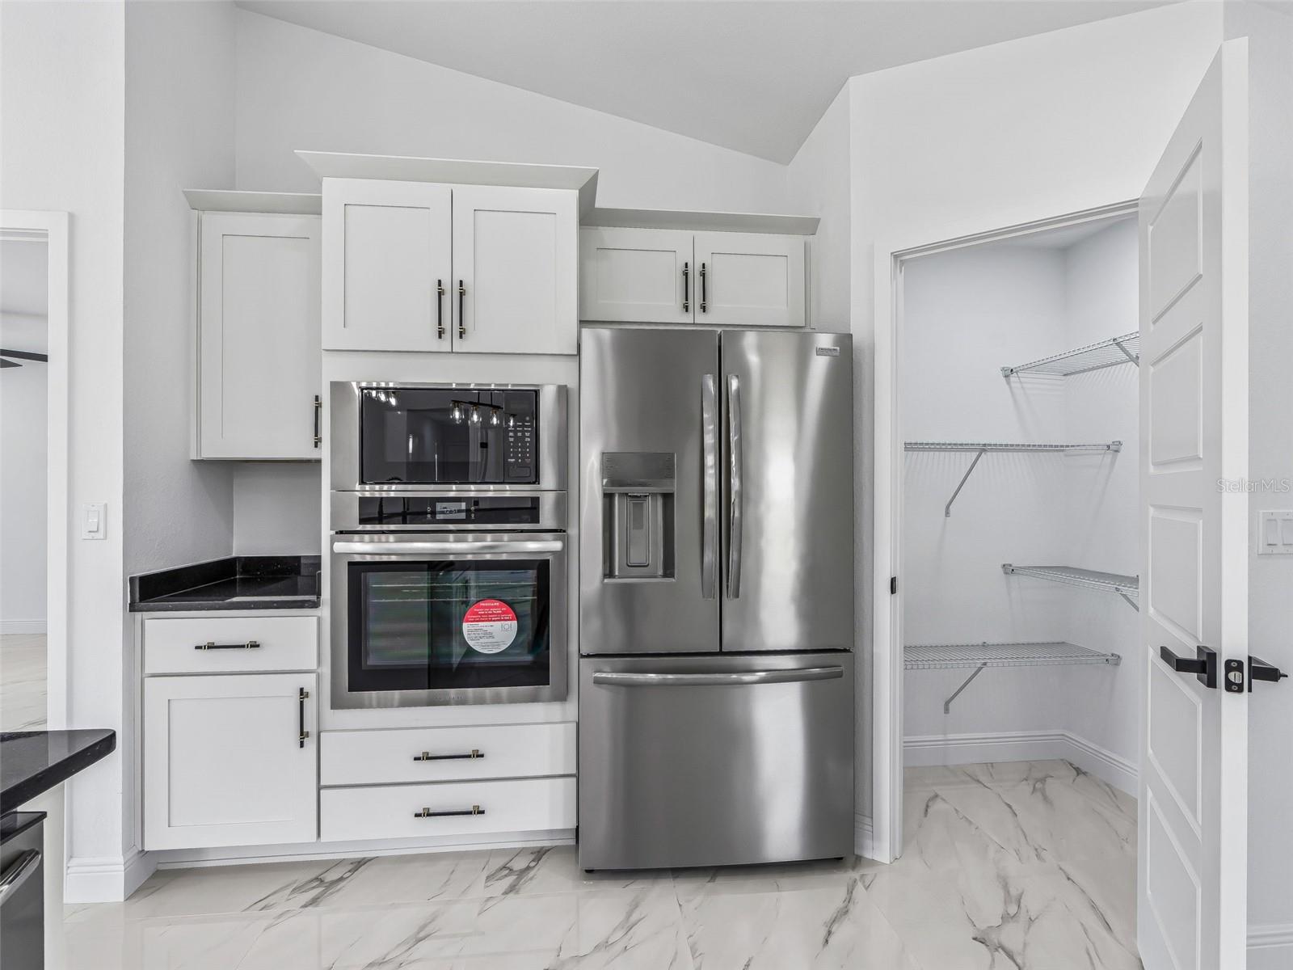
Virtually Staged. Why wait to build when you can move right into this custom home? Situated on a 10 acre lot set back from SE 80th Street for privacy - this estate is fully fenced with a custom gated entryway and is ready for the entire family - including the animals! Completed in 2025, this home offers 2,500 square feet with 3 bedrooms, 2 bathrooms, plus an office. The covered & tiled entryway leads through the decorative leaded glass front door and into the foyer. You will appreciate large marble-look tile flooring that carries throughout the entire home, tall ceilings and plenty of natural light. The kitchen is open to the living space and features soft-close shaker cabinetry with contrasting granite countertops, walk-in pantry, tile backsplash and a suite of stainless steel appliances including French door fridge, smooth glass cooktop with hood, built-in oven and microwave. The primary suite offers access to the lanai, a walk-in and built-in closet, and ensuite bathroom with dual sink granite vanity, walk-in shower complete with rain head, wand and glass enclosure, a standalone garden tub with tile surround and separate water closet. The opposite side of the home offers a dedicated office with double door entry, two additional bedrooms with built-in closets and a shared bathroom with tiled walls, a granite vanity and a tiled walk-in shower with glass door. There is also an indoor laundry room complete with washer and dryer leading to the attached two car garage. The back of the home offers a covered porch overlooking your serene pasture land where you can bring your visions and dreams to life across the sprawling 10 acre lot with barns, stables, workshops, sheds, cross fencing, etc. Please enjoy the attached video and 3D tours, and set up a private viewing of this move-in ready home!
Additional Information
- Interior Features
- Ceiling Fans(s), High Ceilings, Living Room/Dining Room Combo, Open Floorplan, Primary Bedroom Main Floor, Solid Surface Counters, Split Bedroom, Stone Counters, Vaulted Ceiling(s), Walk-In Closet(s)
- Exterior Features
- Lighting, Private Entrance
- Financing
- Cash, Conventional
- Location
- Cleared, Farm, Flag Lot, Gentle Sloping, Oversized Lot, Pasture, Paved, Zoned for Horses
- Community Features
- No Deed Restriction
- Property Description
- One Story, Attached
- Zoning
- AGR/RES
- Appliances
- Built-In Oven, Cooktop, Dishwasher, Dryer, Electric Water Heater, Microwave, Range Hood, Refrigerator, Washer
- Heating
- Central, Electric
- Air Conditioning
- Central Air
- Exterior Construction
- Block, Concrete, Stucco
- Exterior Features
- Lighting, Private Entrance
- Levels
- One
- Roof
- Shingle
- Foundation
- Block, Slab
- Garage
- 2 Car Garage
- Garage Spaces
- 2
Listing courtesy of RE/MAX PREMIER REALTY. 352-732-3222
Mortgage Calculator
StellarMLS is the source of this information via Internet Data Exchange Program. All listing information is deemed reliable but not guaranteed and should be independently verified through personal inspection by appropriate professionals. Listings displayed on this website may be subject to prior sale or removal from sale. Availability of any listing should always be independently verified. Listing information is provided for consumer personal, non-commercial use, solely to identify potential properties for potential purchase. All other use is strictly prohibited and may violate relevant federal and state law. Data last updated on