15204 Ganster Drive, Brooksville, FL 34613
- $649,900
- 3
- BD
- 2
- BA
- 1,424
- SqFt






- List Price
- $649,900
- Status
- ACTIVE
- Days on Market
- 129
- Price Change
- ▼ $20,100 1788471977
- MLS#
- OM724224
- Subtype
- Residential
- Style
- One Story
- Year Built
- 2023
- Bedrooms
- 3
- Bathrooms
- 2
- Full Baths
- 2
- Living Area
- 1,424
- Lot Size
- 217,800
- Acres
- 5
- Subdivision
- Na
- MLS Area Major
- Brooksville/Spring Hill/Weeki Wachee
Property Description
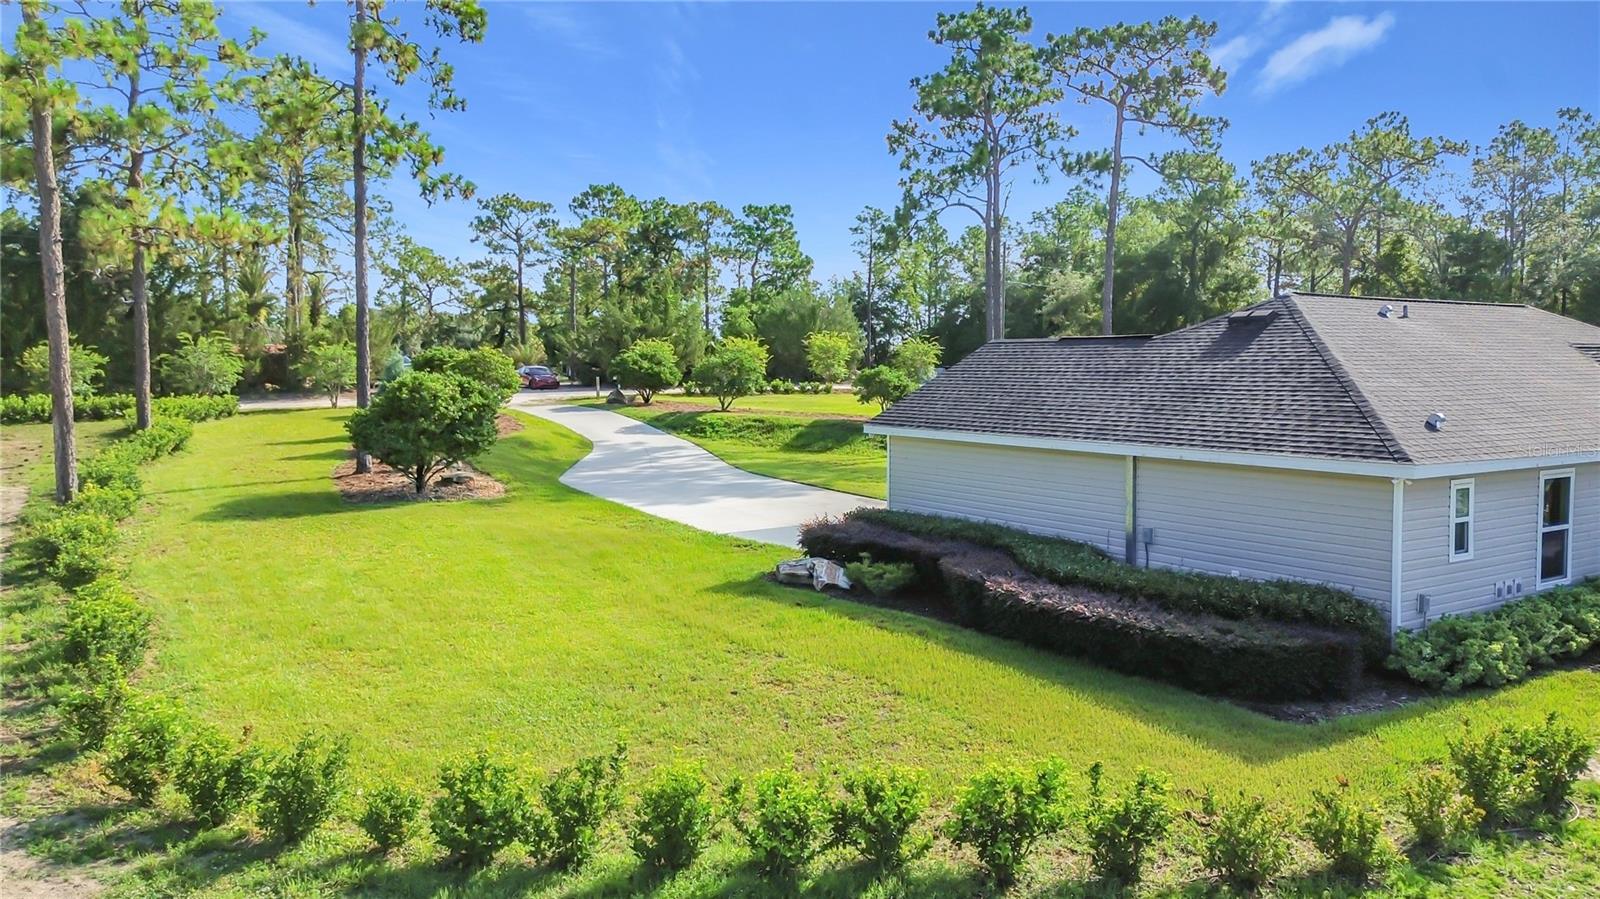
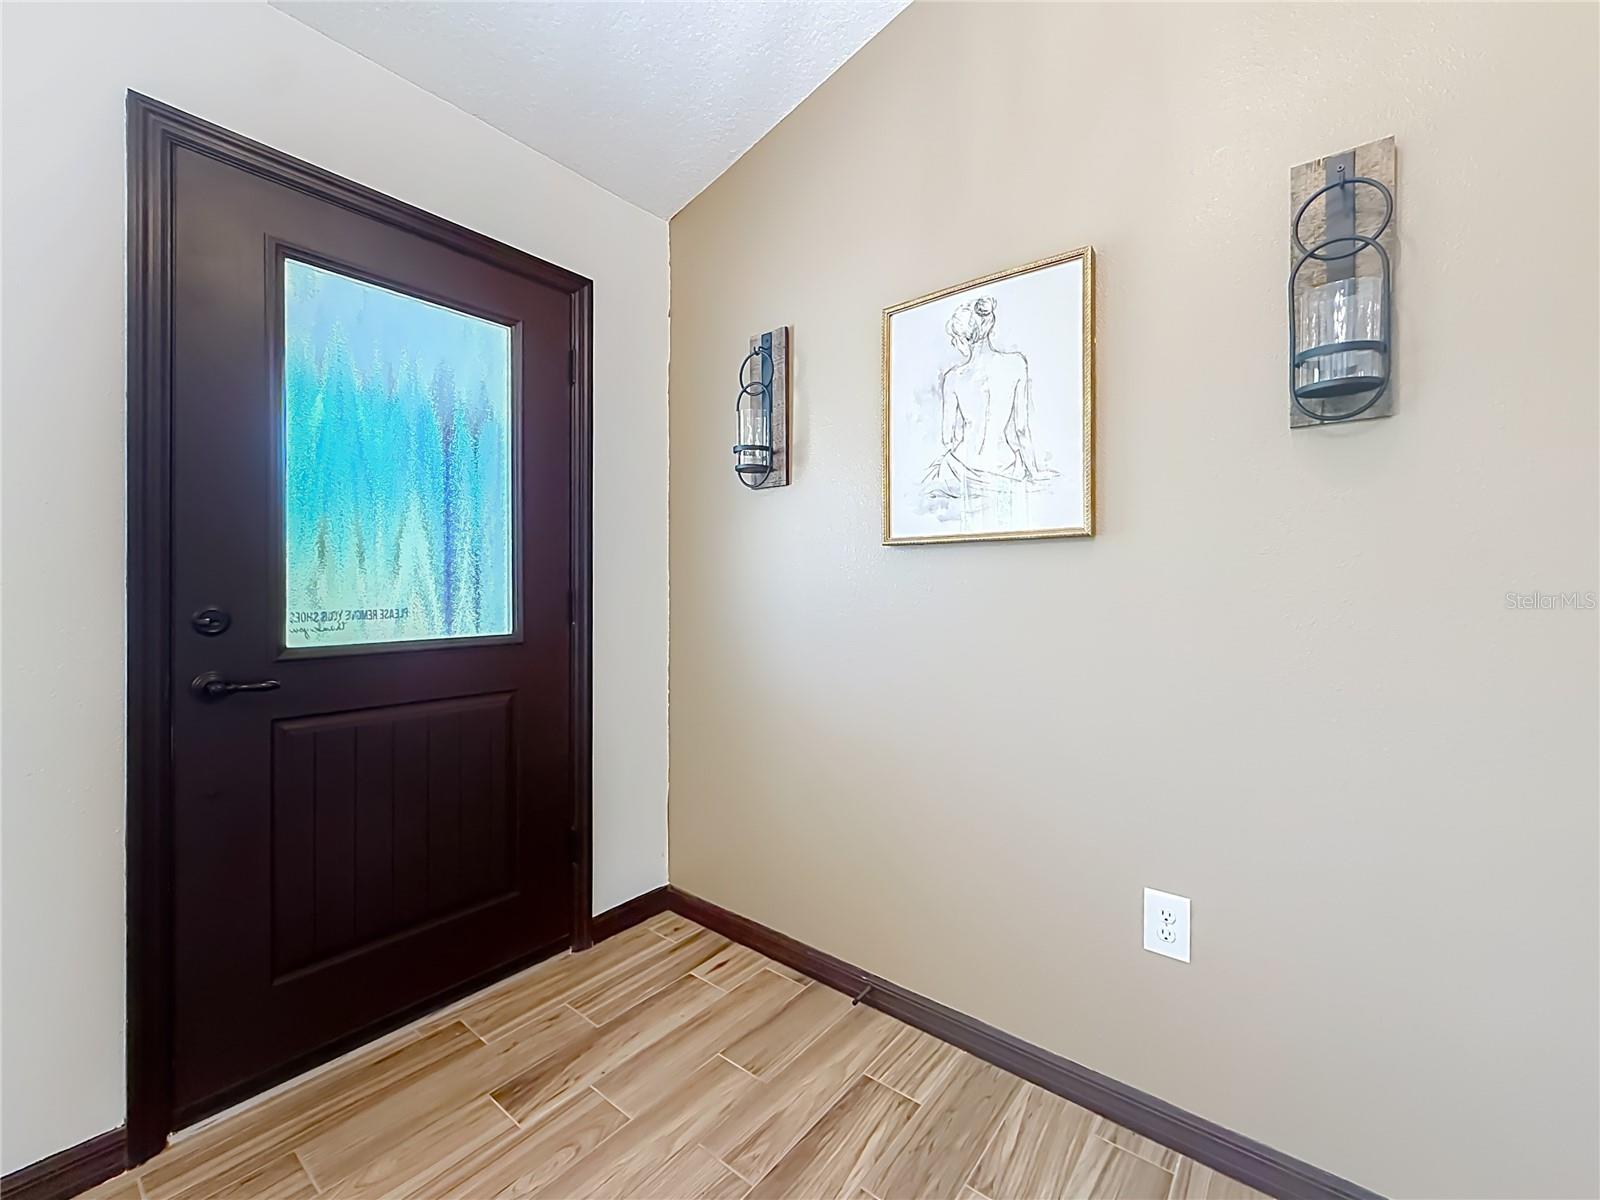
PRICE IMPROVEMENT!!! SELLER CONCESSIONS AVAILABLE toward buyer closing costs and/or interest-rate buy-down points. Take advantage of this opportunity to reduce your upfront costs or potentially lower your monthly payment! Welcome to Your Own Private Slice of Florida Paradise! Nestled on 5 beautifully maintained acres, this stunning 2023-built home offers the perfect blend of modern comfort, country charm, and endless possibilities. Inside, you’ll find 3 bedrooms, 2 bathrooms, and a bright, open-concept floor plan designed for both everyday living and entertaining. The kitchen serves as the heart of the home, featuring quartz countertops, stainless steel appliances, abundant cabinetry, and a seamless flow into the dining and living areas. Stylish wood-look tile flooring runs throughout, providing a durable, low-maintenance finish that perfectly complements the home’s contemporary design. Step outside and discover where this property truly shines. Zoned agricultural and fully irrigated, the land is ideal for homesteading, gardening, livestock, or simply enjoying the peace and privacy of country living. Approximately 3 acres are serviced by an upgraded irrigation system powered by a 2-horsepower well pump and 2-inch water line, with over $15,000 invested in improvements within the last three years. The grounds have been thoughtfully landscaped with mature trees, established plantings, and lush greenery, creating a tranquil retreat you’ll love coming home to. The property is fenced on three sides, and the existing chicken coop may convey with the sale. Conveniently located near the Suncoast Parkway, shopping, dining, medical facilities, and the crystal-clear waters of Weeki Wachee Springs, you’ll enjoy the serenity of country living without sacrificing convenience. Schools are located less than a mile away, making this an exceptional opportunity to own acreage, privacy, and modern amenities all in one remarkable property. Buyer and buyer’s agent to verify all measurements and information deemed important. Some photos may contain virtual staging enhancements.
Additional Information
- Interior Features
- Ceiling Fans(s), Eat-in Kitchen, High Ceilings, Open Floorplan, Primary Bedroom Main Floor
- Financing
- Cash, Conventional, FHA, VA Loan
- Community Features
- No Deed Restriction
- Property Description
- One Story
- Zoning
- AG
- Appliances
- Dishwasher, Dryer, Microwave, Range, Refrigerator, Washer
- Heating
- Central
- Air Conditioning
- Central Air
- Exterior Construction
- Vinyl Siding, Frame
- Stories
- 1
- Levels
- One
- Roof
- Shingle
- Foundation
- Slab
- Garage
- 2 Car Garage
- Garage Spaces
- 2
- Elementary School
- Pine Grove Elementary School
- Middle School
- West Hernando Middle School
- High School
- Central High School
Listing courtesy of GREAT WESTERN REALTY. 813-833-8394
Mortgage Calculator
StellarMLS is the source of this information via Internet Data Exchange Program. All listing information is deemed reliable but not guaranteed and should be independently verified through personal inspection by appropriate professionals. Listings displayed on this website may be subject to prior sale or removal from sale. Availability of any listing should always be independently verified. Listing information is provided for consumer personal, non-commercial use, solely to identify potential properties for potential purchase. All other use is strictly prohibited and may violate relevant federal and state law. Data last updated on