15305 Nw Hwy 320, Micanopy, FL 32667
- $9,250,000
- 5
- BD
- 6
- BA
- 7,985
- SqFt








- List Price
- $9,250,000
- Status
- ACTIVE
- Days on Market
- 263
- MLS#
- OM715356
- Subtype
- Residential
- Style
- One Story
- Architectural Style
- Custom
- Year Built
- 2008
- Bedrooms
- 5
- Bathrooms
- 6
- Full Baths
- 5
- Half Baths
- 1
- Living Area
- 7,985
- Lot Size
- 435,600
- Acres
- 10
- Subdivision
- N/A
- MLS Area Major
- Micanopy
Property Description
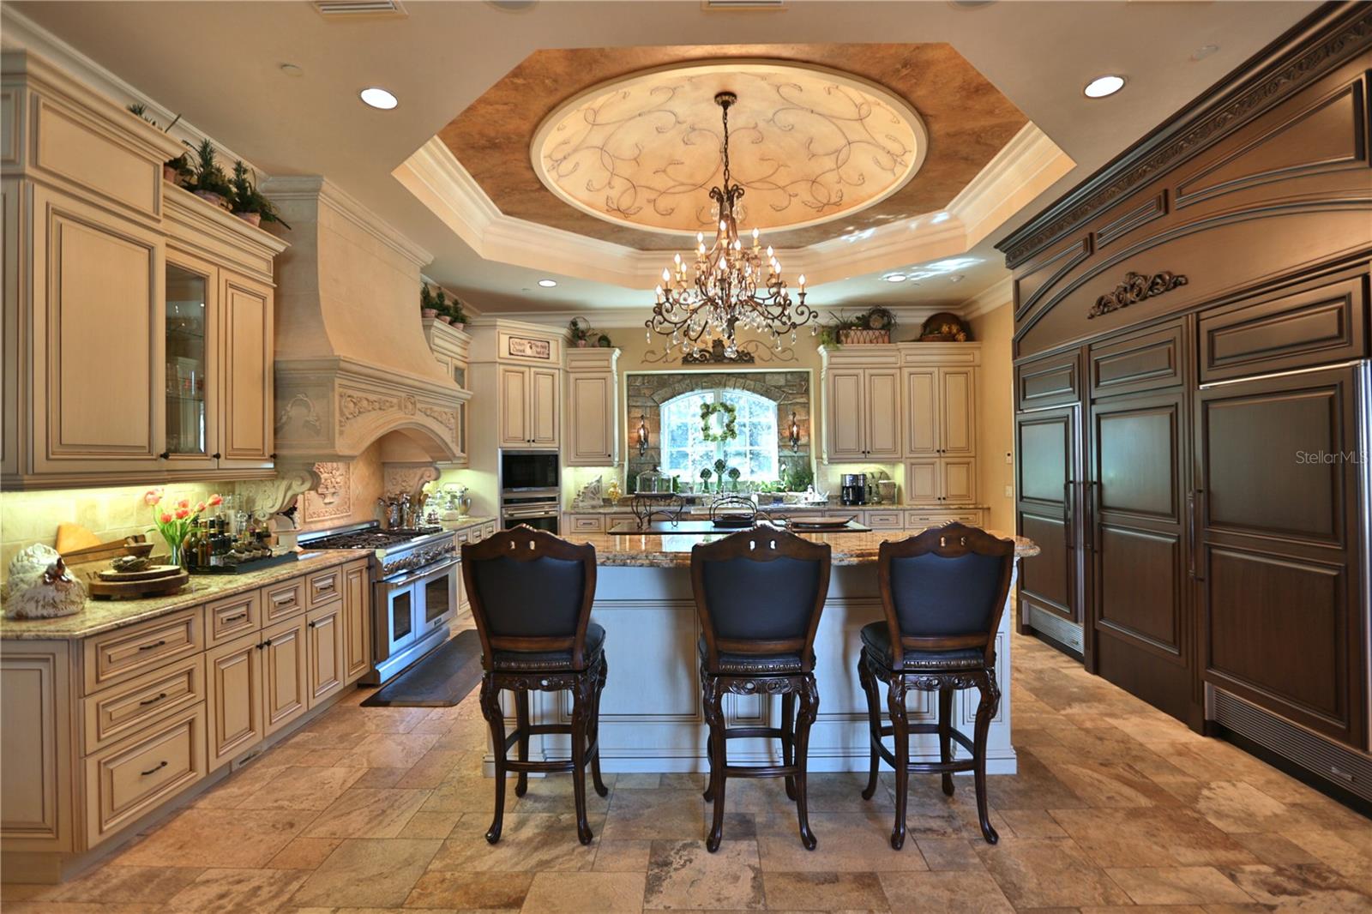
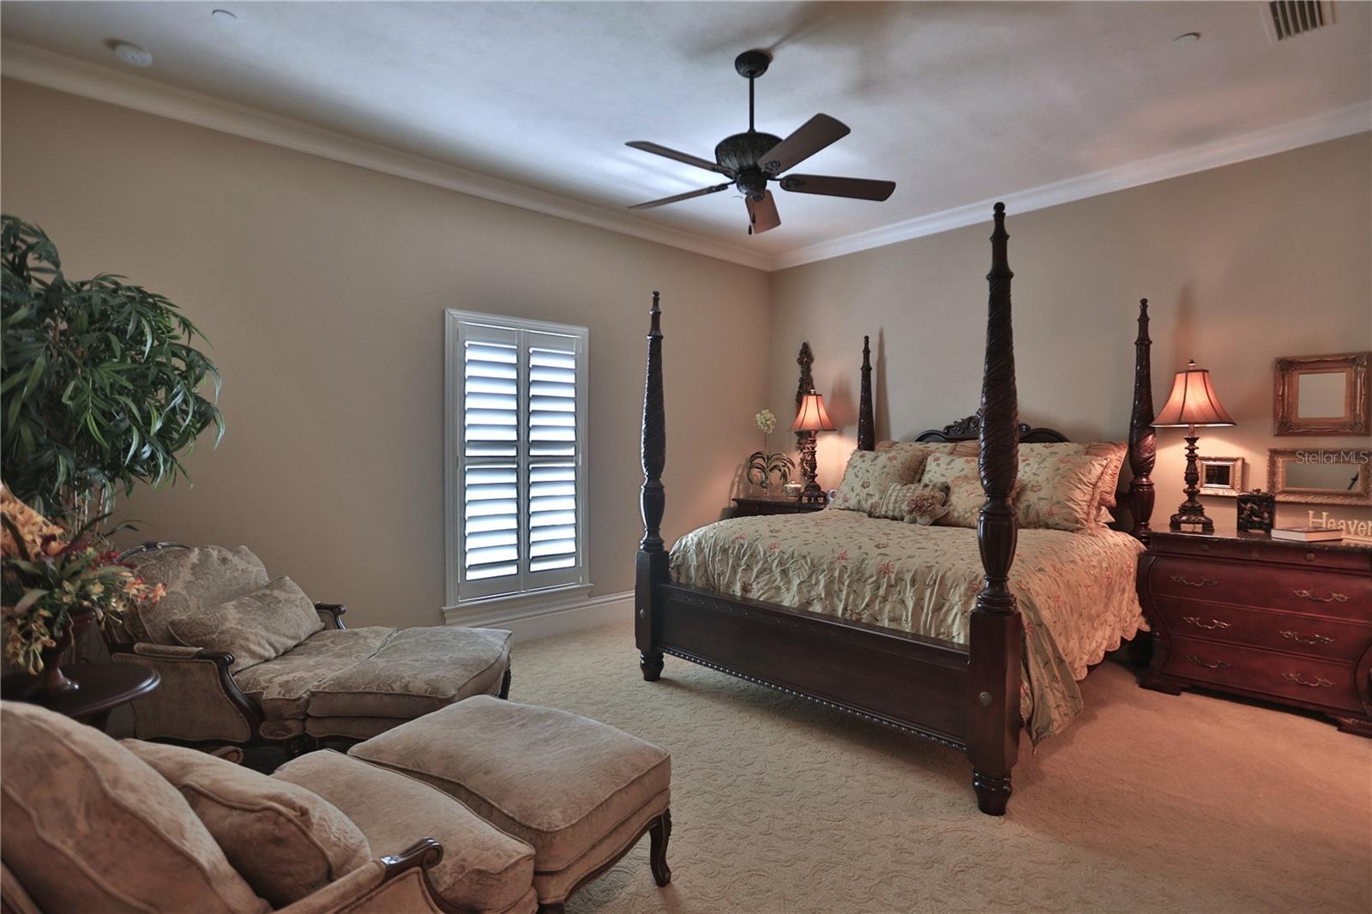
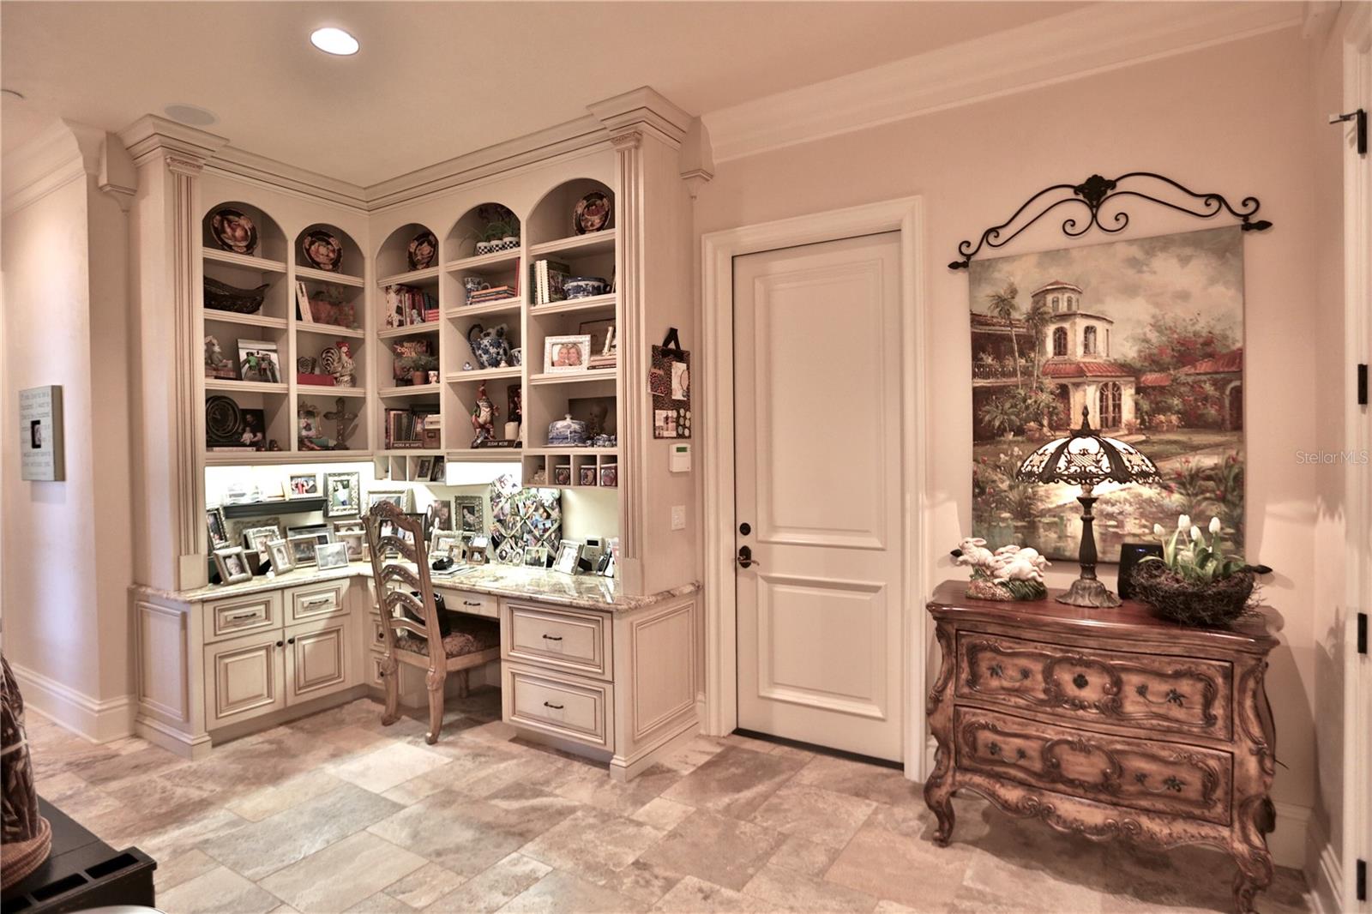
10 +/- Acre Incredible French Country Estate offers peace, privacy, and the enjoyment of having your own private estate. Magnificent, professionally designed, and sculpted 7,918 +/- SF 5-bedroom, 5.5 bath stone residence combines the best of elegance, style, and craftsmanship and offers gorgeous, expansive views of the surrounding Granddaddy Oaks and grounds. The foyer opens to a grand staircase, formal dining, and a large living room with a carved stone fireplace. Beautiful chef’s kitchen with hidden pantry, butler’s pantry, expansive center island, the bar seats five, and a separate family room with fireplace and family dining area. The open floor plan makes the home perfect for entertaining friends and family. French doors open onto expansive verandas with a summer kitchen, outdoor dining, and gathering areas around a double-sided fireplace overlooking an exquisite pool. Spacious owner’s suite offers a seating area, dual closets, and access to the pool. The incredible features that make this French home elegant and warm include Travertine floors, soaring architectural ceilings, impressive beam works, five fireplaces, and intricate moldings. Private office, exercise room, wine room, game room with beautiful beverage bar and seating area for watching games, planning your next duck, deer, or turkey hunt. This resort-like property is unsurpassed. 4- Car garage. Located just minutes from Williston airport. Additional adjoining acreage is also available.
Additional Information
- Interior Features
- Built-in Features, Cathedral Ceiling(s), Ceiling Fans(s), Coffered Ceiling(s), Crown Molding, Eat-in Kitchen, High Ceilings, Open Floorplan, Primary Bedroom Main Floor, Solid Surface Counters, Solid Wood Cabinets, Split Bedroom, Stone Counters, Walk-In Closet(s), Window Treatments
- Exterior Features
- French Doors, Lighting, Outdoor Kitchen, Sidewalk
- Financing
- Cash, Conventional
- Location
- In County, Landscaped, Pasture
- Community Features
- No Deed Restriction
- Property Description
- One Story
- Zoning
- A
- Appliances
- Built-In Oven, Convection Oven, Cooktop, Dishwasher, Dryer, Microwave, Range Hood, Refrigerator, Washer
- Heating
- Heat Pump
- Air Conditioning
- Central Air, Zoned
- Exterior Construction
- Stone, Stucco
- Exterior Features
- French Doors, Lighting, Outdoor Kitchen, Sidewalk
- Stories
- 2
- Levels
- One
- Roof
- Slate
- Foundation
- Slab
- Pool
- Yes
- Pool Type
- Deck, Fiber Optic Lighting, Gunite, Heated, In Ground, Lighting, Screen Enclosure
- Garage
- 4 Car Garage
- Garage Spaces
- 4
- View
- Trees/Woods
Listing courtesy of JOAN PLETCHER. 352-804-8989
Mortgage Calculator
StellarMLS is the source of this information via Internet Data Exchange Program. All listing information is deemed reliable but not guaranteed and should be independently verified through personal inspection by appropriate professionals. Listings displayed on this website may be subject to prior sale or removal from sale. Availability of any listing should always be independently verified. Listing information is provided for consumer personal, non-commercial use, solely to identify potential properties for potential purchase. All other use is strictly prohibited and may violate relevant federal and state law. Data last updated on