68 Kathleen Trail, Palm Coast, FL 32164
- $475,000
- 3
- BD
- 2
- BA
- 2,192
- SqFt




- List Price
- $475,000
- Status
- ACTIVE
- Days on Market
- 33
- Price Change
- ▼ $16,500 1783624199
- MLS#
- O6419074
- Subtype
- Residential
- Style
- One Story
- Year Built
- 2018
- Bedrooms
- 3
- Bathrooms
- 2
- Full Baths
- 2
- Living Area
- 2,192
- Lot Size
- 10,106
- Acres
- 0.23
- Subdivision
- Palm Coast
- MLS Area Major
- Palm Coast
Property Description
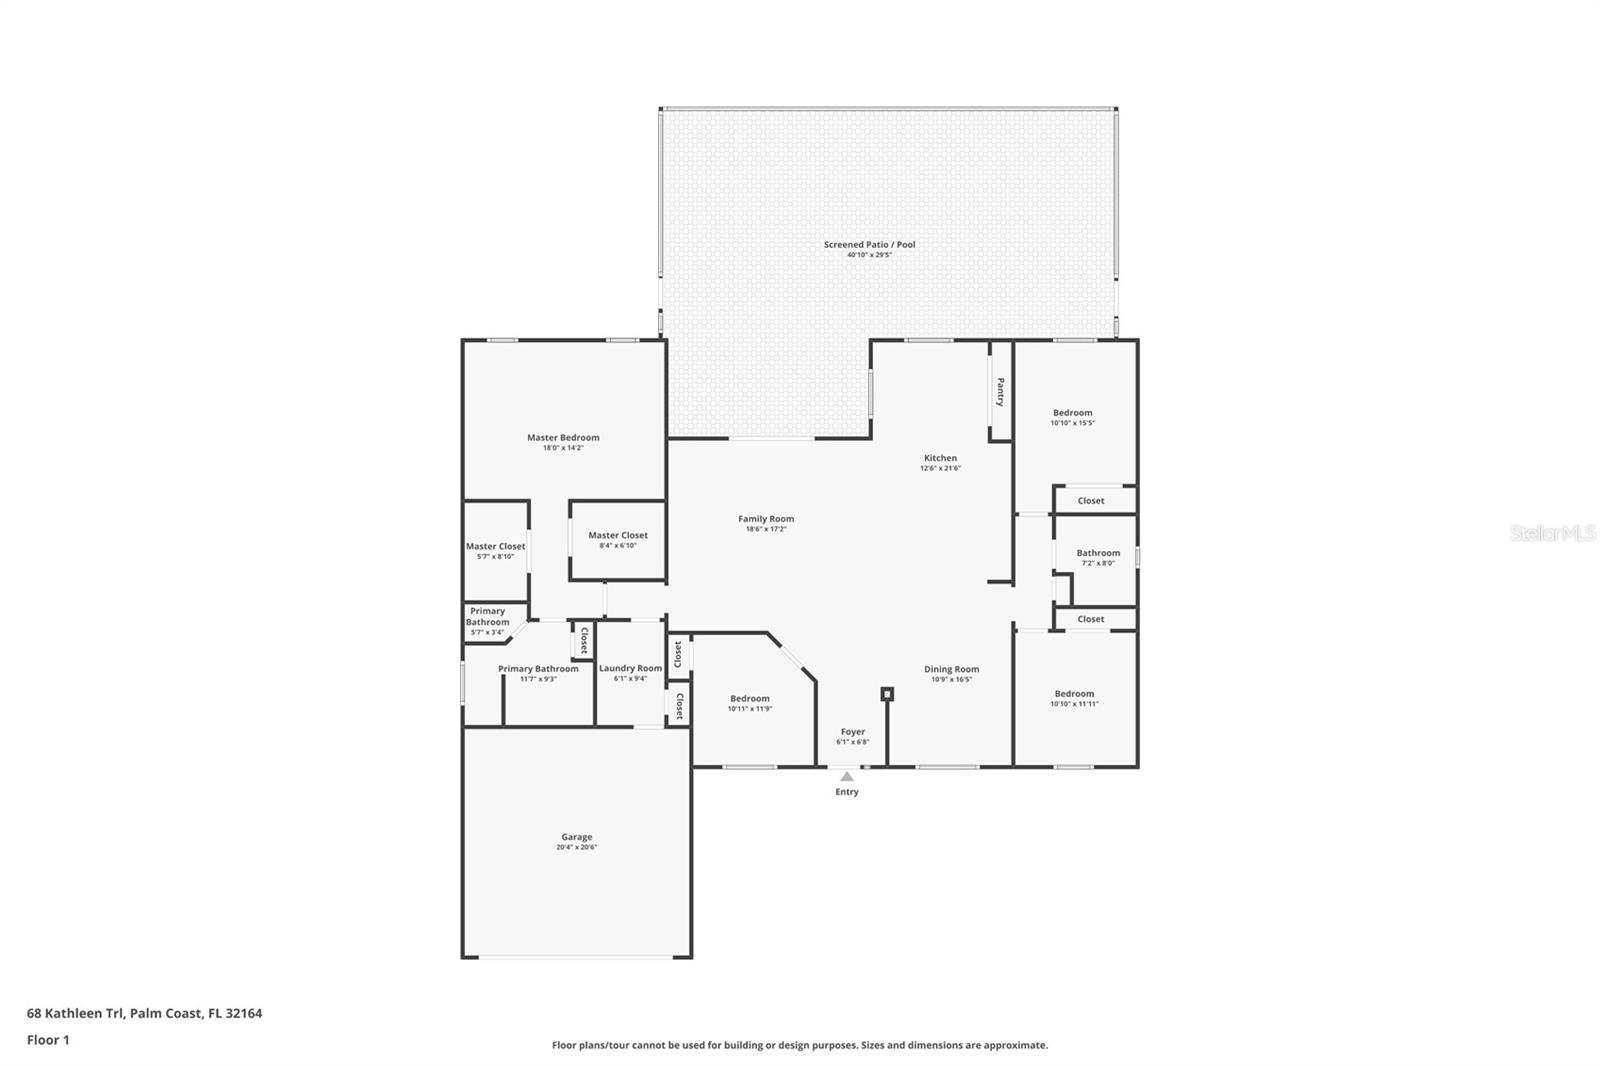
Imagine starting your day with coffee beside your inground heated saltwater pool and ending it with a relaxing sauna session in your private retreat in beautiful Florida. This 2018-built Seagate Willow Model features a concrete block construction, spacious open floor plan and four bedrooms, one of which can be a flexible room ideal as an office, den, gym or guest space. The backyard also features a charming gazebo complete with a Green Egg Kamado grill, gas stove setup ideal for outdoor barbecues and a convenient shed for tools, creating the ideal space for outdoor entertaining. Recent improvements include new Carrier air-conditioning system (inside and outside units, April 2026), new pool heater (April 2026), pool converted to saltwater, new pool heat blanket (April 2026), new upgraded fine-mesh screens in entire pool enclosure, electric two-person wood sauna, new dryer (March 2026), new flooring in the primary bedroom and bedroom 2, comfort-height water-efficient toilet, epoxy garage floor, custom garage cabinets (a garage lover’s paradise!) and fresh interior and exterior paint, whole house generator. There are also 42-inch cabinets and quartz countertops. Absolutely move-in ready and thoughtfully updated, this home offers the ideal blend of comfort, convenience and Florida lifestyle living. Moreover, it is ideally just a short drive from pristine beaches, and this home offers easy access to shopping, dining, parks and top-rated schools, just minutes from Interstate 95, Daytona and more. Enjoy the best of coastal living with nearby waterfront activities, scenic recreational trails and vibrant local attractions, all while being tucked away in a peaceful and desirable neighborhood.
Additional Information
- Interior Features
- Ceiling Fans(s), High Ceilings, Kitchen/Family Room Combo, Open Floorplan, Primary Bedroom Main Floor, Sauna, Split Bedroom, Stone Counters, Thermostat, Vaulted Ceiling(s), Walk-In Closet(s)
- Exterior Features
- Lighting, Outdoor Grill, Private Mailbox, Rain Gutters, Sliding Doors, Sprinkler Metered
- Financing
- Cash, Conventional, FHA, VA Loan
- Location
- Paved
- Community Features
- No Deed Restriction
- Property Description
- One Story
- Zoning
- R
- Appliances
- Dishwasher, Disposal, Dryer, Microwave, Range, Refrigerator, Washer
- Heating
- Central
- Air Conditioning
- Central Air
- Exterior Construction
- Block, Concrete
- Exterior Features
- Lighting, Outdoor Grill, Private Mailbox, Rain Gutters, Sliding Doors, Sprinkler Metered
- Levels
- One
- Roof
- Shingle
- Foundation
- Slab
- Pool
- Yes
- Pool Type
- Heated, In Ground, Salt Water, Screen Enclosure, Solar Cover
- Garage
- 2 Car Garage
- Garage Spaces
- 2
- Elementary School
- Rymfire Elementary
- Middle School
- Buddy Taylor Middle
- High School
- Flagler-Palm Coast High
- View
- Trees/Woods
Listing courtesy of PREMIER SOTHEBYS INT'L REALTY. 407-480-5014
Mortgage Calculator
StellarMLS is the source of this information via Internet Data Exchange Program. All listing information is deemed reliable but not guaranteed and should be independently verified through personal inspection by appropriate professionals. Listings displayed on this website may be subject to prior sale or removal from sale. Availability of any listing should always be independently verified. Listing information is provided for consumer personal, non-commercial use, solely to identify potential properties for potential purchase. All other use is strictly prohibited and may violate relevant federal and state law. Data last updated on