1612 Primo Court, Daytona Beach, FL 32117
- $245,000
- 3
- BD
- 3
- BA
- 1,690
- SqFt




- List Price
- $245,000
- Status
- ACTIVE
- Days on Market
- 56
- Price Change
- ▼ $7,000 1781320522
- MLS#
- O6412127
- Subtype
- Residential
- Style
- Two Story
- Architectural Style
- Traditional
- Year Built
- 2019
- Bedrooms
- 3
- Bathrooms
- 3
- Full Baths
- 2
- Half Baths
- 1
- Living Area
- 1,690
- Lot Size
- 3,125
- Acres
- 0.07
- Subdivision
- Mirage
- Building Name
- 1612
- MLS Area Major
- Daytona Beach
Property Description
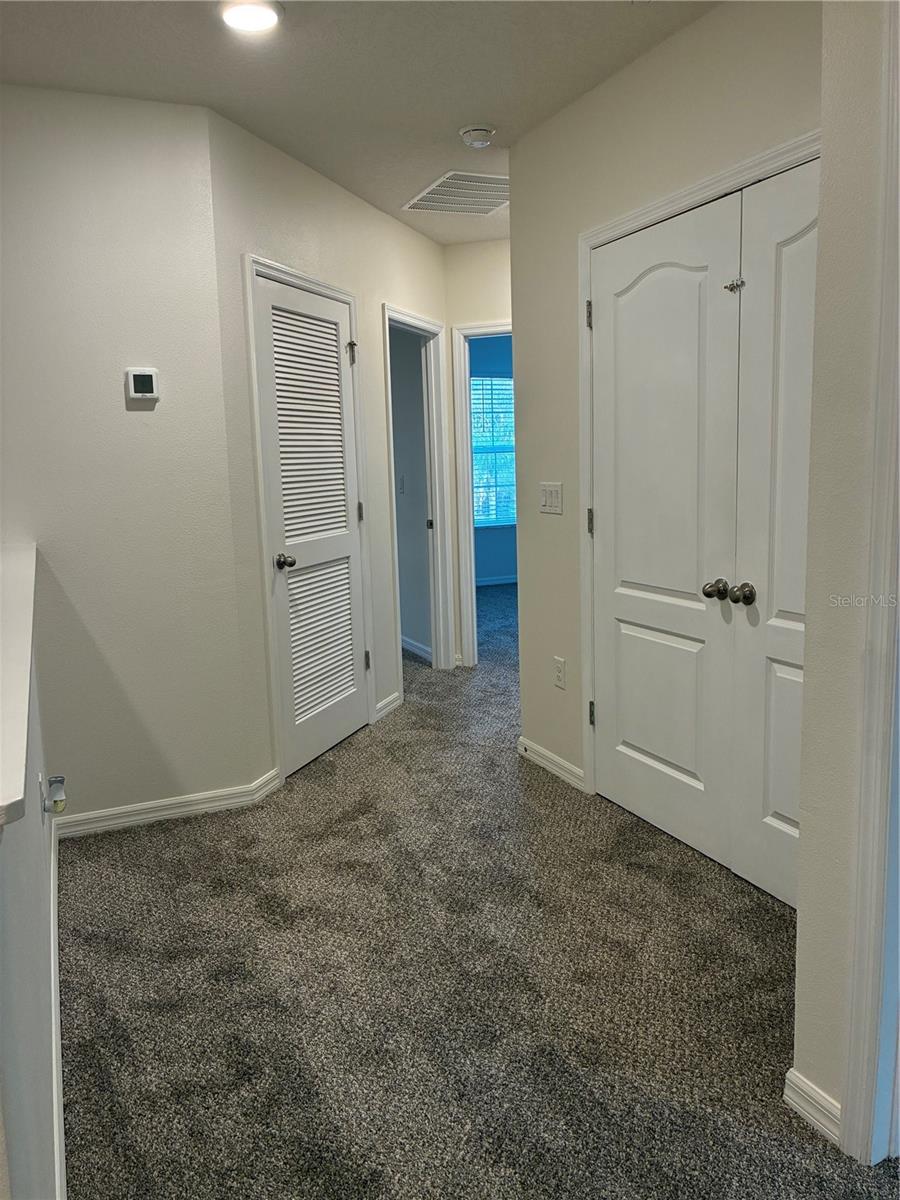
Great Opportunity for First time buyer or investor. LOOK NO FURTHER! also available for lease $2100 .Great Price for this Townhome beauty just received a massive ''glow-up'' and is officially the best-looking move-in-ready opportunity Built just five years ago, this 3-bedroom, 2.5-bath gem has been completely refreshed with brand-new, plush designer carpeting and a crisp, modern paint palette that makes the entire home radiate with natural light. The spacious open-concept floor plan is a dream for entertaining, flowing effortlessly from the chef-ready kitchen into a bright living area that opens directly to your private, screened-in porch--the ultimate spot for bug-free relaxation and morning coffee in the Florida breeze. With a convenient attached garage for all your beach gear and a location that puts the Atlantic coastline and premium amenities just minutes from your front door, you're getting all the perks of new construction without the wait or the price tag. From the pristine interior to the peace of mind that comes with a newer roof and HVAC.
Additional Information
- Interior Features
- Ceiling Fans(s), Kitchen/Family Room Combo, PrimaryBedroom Upstairs, Smart Home, Solid Wood Cabinets, Split Bedroom, Walk-In Closet(s)
- Exterior Features
- Lighting
- HOA Fee
- $163
- HOA Freqency
- Monthly
- Financing
- Cash, Conventional, FHA, VA Loan
- Community Features
- Community Mailbox, Street Lights, No Deed Restriction
- Property Description
- Two Story
- Zoning
- RESIDENTIA
- Appliances
- Dishwasher, Electric Water Heater, Range Hood, Refrigerator, Trash Compactor
- Heating
- Central
- Air Conditioning
- Central Air
- Exterior Construction
- Block, Concrete
- Exterior Features
- Lighting
- Levels
- Two
- Roof
- Shingle
- Foundation
- Block, Other
- Garage
- 1 Car Garage
- Garage Spaces
- 1
- Elementary School
- Holly Hill Elem
- Middle School
- Campbell Middle
- High School
- Mainland High School
- View
- City, Trees/Woods
Listing courtesy of LPT REALTY, LLC. 877-366-2213
Mortgage Calculator
StellarMLS is the source of this information via Internet Data Exchange Program. All listing information is deemed reliable but not guaranteed and should be independently verified through personal inspection by appropriate professionals. Listings displayed on this website may be subject to prior sale or removal from sale. Availability of any listing should always be independently verified. Listing information is provided for consumer personal, non-commercial use, solely to identify potential properties for potential purchase. All other use is strictly prohibited and may violate relevant federal and state law. Data last updated on