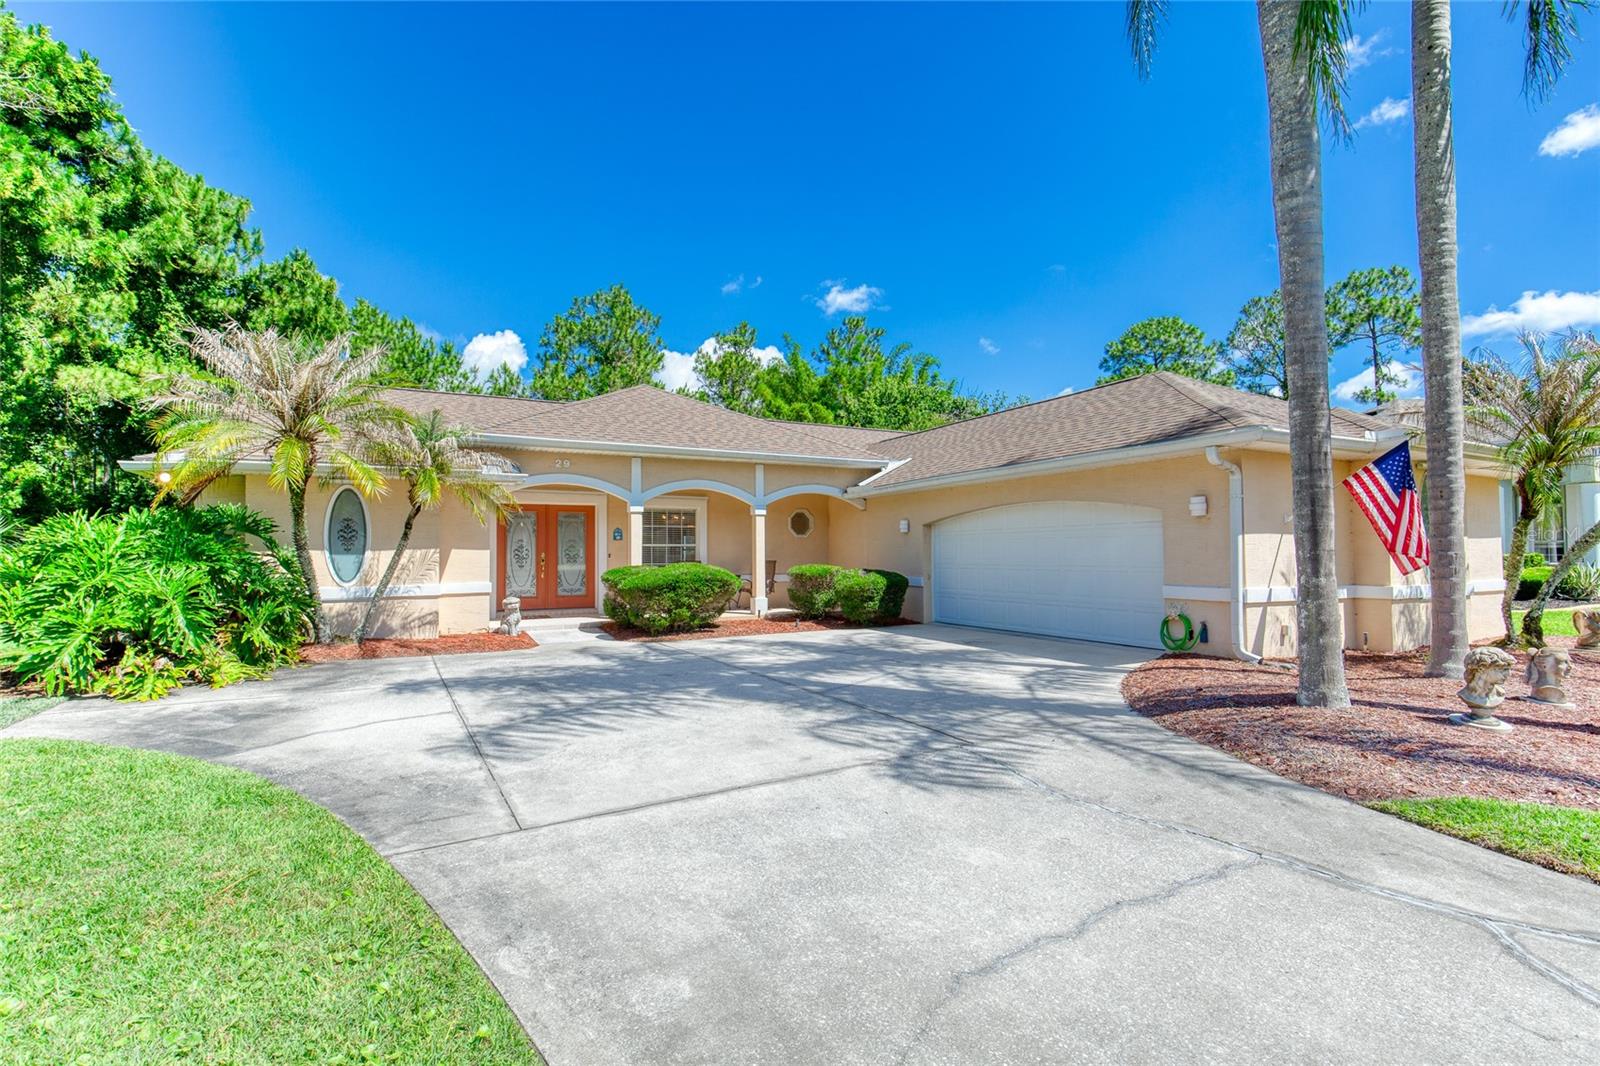
29 Canterbury Woods, Ormond Beach, FL 32174
- $449,900
- 3
- BD
- 2
- BA
- 2,086
- SqFt
- Sold Price
- $449,900
- List Price
- $449,900
- Status
- SOLD
- Days on Market
- 6
- Closing Date
- Jun 26, 2026
- MLS#
- O6408907
- Subtype
- Residential
- Style
- One Story
- Year Built
- 1998
- Bedrooms
- 3
- Bathrooms
- 2
- Full Baths
- 2
- Living Area
- 2,086
- Lot Size
- 13,939
- Acres
- 0.32
- Subdivision
- Shadow Crossings
- MLS Area Major
- Ormond Beach
Property Description
Tucked within one of Ormond Beach's most established and well-regarded communities, 29 Canterbury Woods offers the kind of home that checks every box without feeling like it was designed to. Set on a generous third-of-an-acre lot in Shadow Crossings of Hunters Ridge, this 3-bedroom, 2-bathroom residence spans just over 2,000 square feet of well-appointed living space with a floor plan that simply works. From the moment you step inside, the soaring vaulted ceilings and open layout create a sense of space and easy flow that carries throughout the entire home. Natural light fills the main living areas, connecting the formal dining room, grand living room, and eat-in kitchen in a way that feels both comfortable and refined. The kitchen itself looks directly out to the backyard — a detail that proves surprisingly easy to love. The split-bedroom layout offers genuine privacy. The primary suite is set apart from the secondary bedrooms, with its own access to the screened lanai and enough space to feel like a true retreat. The secondary bedrooms are well-sized and versatile, and the oversized 2-car garage rounds out a floor plan that has been thoughtfully considered at every turn. Step outside and you'll find a private pool that has been fully refreshed for its next owner — resurfaced, reheated with a brand-new pool heater, and outfitted with new underwater lighting, all completed within the last year by the current owner! A brand-new roof was also installed. These are meaningful investments that mean you can move in with confidence, knowing the major systems have been addressed and are ready to perform. The screened lanai bridges indoor and outdoor living beautifully, and the backyard itself is peaceful, private, and framed by mature surroundings that give it a park-like quality. Beyond the property, Hunters Ridge delivers an amenity-rich lifestyle — a clubhouse, community pool, tennis courts, a scenic lake with a fishing pier, and sidewalk-lined streets throughout. Top-rated schools, shopping, dining, and easy highway access are all within a short drive, with the Atlantic coast just minutes beyond that. 29 Canterbury Woods is a well-maintained, move-in ready home in a community that speaks for itself. For the buyer looking for space, privacy, a beautiful pool, and the peace of mind that comes with recent major upgrades — this one is worth a close look
Additional Information
- Amenities
- Basketball Court, Clubhouse, Pool, Tennis Court(s)
- Interior Features
- Ceiling Fans(s), Eat-in Kitchen, High Ceilings, Kitchen/Family Room Combo, Primary Bedroom Main Floor, Split Bedroom, Vaulted Ceiling(s), Walk-In Closet(s)
- Exterior Features
- Rain Gutters, Sidewalk
- HOA Fee
- $270
- HOA Freqency
- Quarterly
- Financing
- Cash, Conventional, FHA
- Location
- Irregular Lot, Sidewalk
- Community Features
- No Deed Restriction
- Property Description
- One Story
- Zoning
- RESI
- Appliances
- Dishwasher, Dryer, Electric Water Heater, Microwave, Range, Refrigerator, Washer
- Heating
- Central
- Air Conditioning
- Central Air
- Exterior Construction
- Block, Concrete, Stucco
- Exterior Features
- Rain Gutters, Sidewalk
- Levels
- One
- Roof
- Shingle
- Foundation
- Slab
- Pool
- Yes
- Pool Type
- Heated, In Ground, Lighting, Screen Enclosure
- Parking
- Driveway, Garage Door Opener, Oversized, Workshop in Garage
- Parking Features
- Driveway, Garage Door Opener, Oversized, Workshop in Garage
- Garage
- 2 Car Garage
- Garage Spaces
- 2
- Garage Features
- Driveway, Garage Door Opener, Oversized, Workshop in Garage
- Elementary School
- Pathways Elem
- Middle School
- David C Hinson Sr Middle
- High School
- Mainland High School
- View
- Trees/Woods
Listing courtesy of LPT REALTY, LLC. 877-366-2213
Selling Office: STELLAR NON-MEMBER OFFICE.Mortgage Calculator
StellarMLS is the source of this information via Internet Data Exchange Program. All listing information is deemed reliable but not guaranteed and should be independently verified through personal inspection by appropriate professionals. Listings displayed on this website may be subject to prior sale or removal from sale. Availability of any listing should always be independently verified. Listing information is provided for consumer personal, non-commercial use, solely to identify potential properties for potential purchase. All other use is strictly prohibited and may violate relevant federal and state law. Data last updated on