152 Loon Court, Daytona Beach, FL 32119
- $289,000
- 3
- BD
- 2
- BA
- 1,650
- SqFt






- List Price
- $289,000
- Status
- ACTIVE
- Days on Market
- 228
- Price Change
- ▼ $10,000 1780179063
- MLS#
- O6377798
- Subtype
- Residential
- Style
- One Story
- Year Built
- 1988
- Bedrooms
- 3
- Bathrooms
- 2
- Full Baths
- 2
- Living Area
- 1,650
- Lot Size
- 4,905
- Acres
- 0.11
- Subdivision
- Pelican Bay Ph 03 Unit 01
- MLS Area Major
- Daytona Beach/S Daytona Beach
Property Description
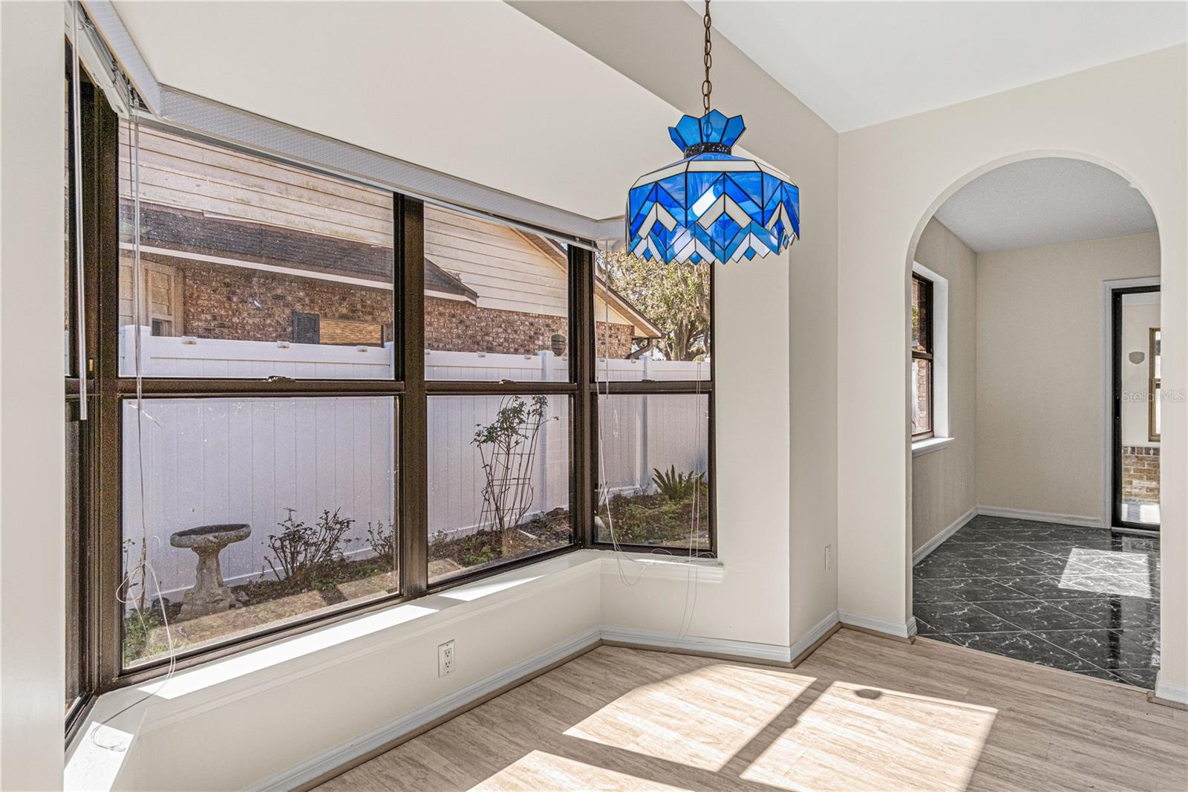
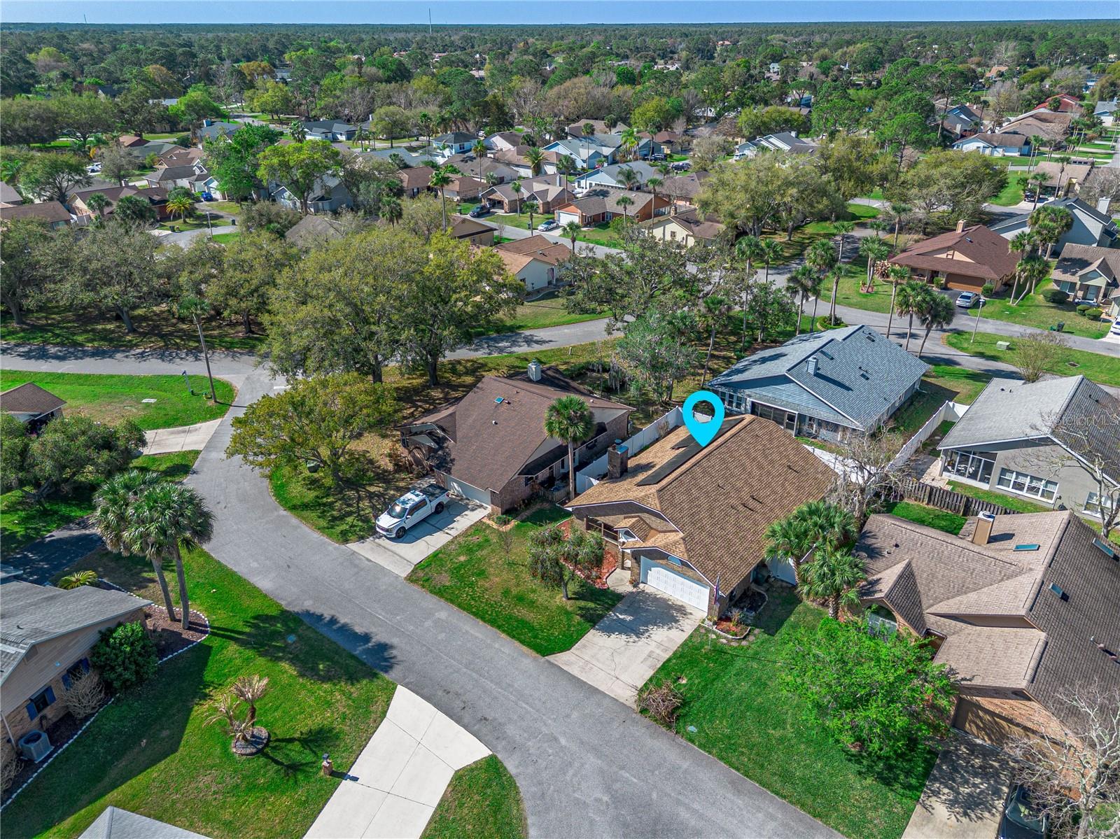
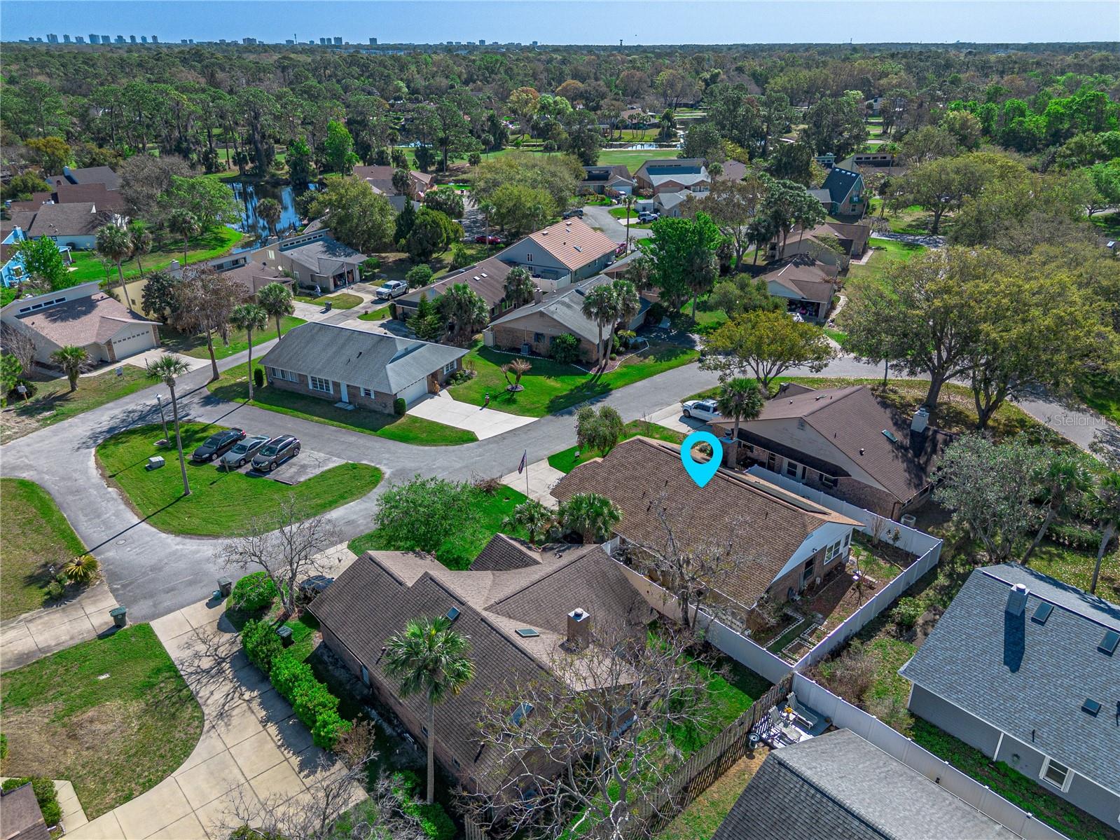
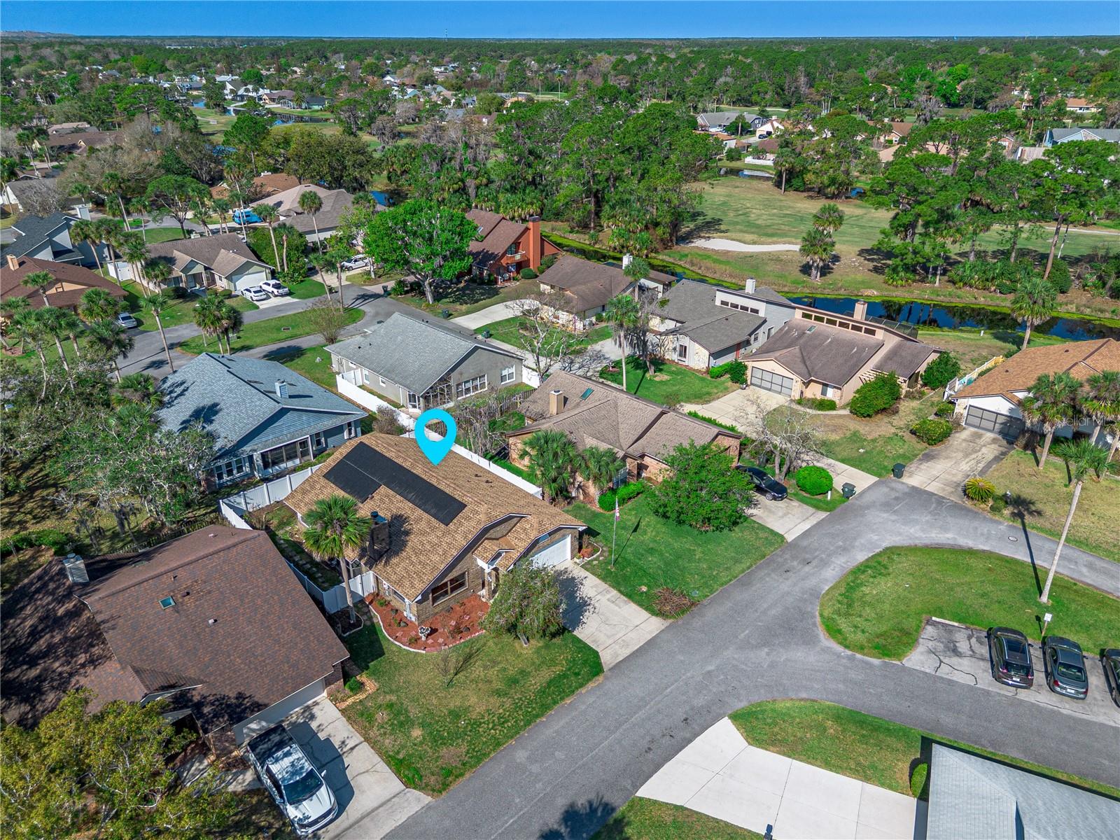
Virtually Staged. Back to market deal to The buyer failed to obtain financing. This beautifully 3-bedroom, 2-FULL bath plus dan located most desirable community Pelican Bay at Daytona Beach!. The home offers open living areas with a high celling and a screened-in, covered rear patio, perfect for enjoying Florida living and entertaining family and friends. newer painted kitchen cabinet, new flooring for two of the bedrooms 2026, 2026 new epoxy-coated garage floor, new roof 2022, New AC 2023,New fence 2024, 2 new toilets 2025. Located in the Guard gated Pelican Bay community, known for its golf course and resort-style amenities such as tennis, pickleball, and more—bring your golf cart and clubs.Solar panel bring your electric bill much lower, the month payment is $155, contract can conveteble. Conveniently located near Embry-Riddle Aeronautical University, the beach, highway I-4 and I-95, around one hour to Orlando’s theme parks and 45 minutes to historic St. Augustine. Pelican Bay is currently remodeling its country club, restaurant, and community pool for residents’ future enjoyment. Membership requirements and fees should be independently verified.
Additional Information
- Interior Features
- Ceiling Fans(s), High Ceilings, L Dining, Thermostat, Window Treatments
- Exterior Features
- Courtyard, Garden
- HOA Fee
- $350
- HOA Freqency
- Annually
- Financing
- Cash, Conventional, FHA, VA Loan
- Community Features
- No Deed Restriction
- Property Description
- One Story
- Zoning
- 02PUD
- Appliances
- Dishwasher, Disposal, Dryer, Microwave, Range, Refrigerator, Washer
- Heating
- Central, Electric
- Air Conditioning
- Central Air
- Exterior Construction
- Stucco
- Exterior Features
- Courtyard, Garden
- Levels
- One
- Roof
- Shingle
- Foundation
- Slab
- Garage
- 2 Car Garage
- Garage Spaces
- 2
Listing courtesy of RC GROUP REALTY LLC. 407-492-6778
Mortgage Calculator
StellarMLS is the source of this information via Internet Data Exchange Program. All listing information is deemed reliable but not guaranteed and should be independently verified through personal inspection by appropriate professionals. Listings displayed on this website may be subject to prior sale or removal from sale. Availability of any listing should always be independently verified. Listing information is provided for consumer personal, non-commercial use, solely to identify potential properties for potential purchase. All other use is strictly prohibited and may violate relevant federal and state law. Data last updated on