343 Aleatha Drive, Daytona Beach, FL 32114
- $384,900
- 3
- BD
- 2
- BA
- 1,564
- SqFt




- List Price
- $384,900
- Status
- ACTIVE
- Days on Market
- 227
- Price Change
- ▼ $5,000 1774999491
- MLS#
- O6377487
- Subtype
- Residential
- Style
- One Story
- Year Built
- 1994
- Bedrooms
- 3
- Bathrooms
- 2
- Full Baths
- 2
- Living Area
- 1,564
- Lot Size
- 8,800
- Acres
- 0.20
- Subdivision
- Holloway Place
- MLS Area Major
- Daytona Beach
Property Description
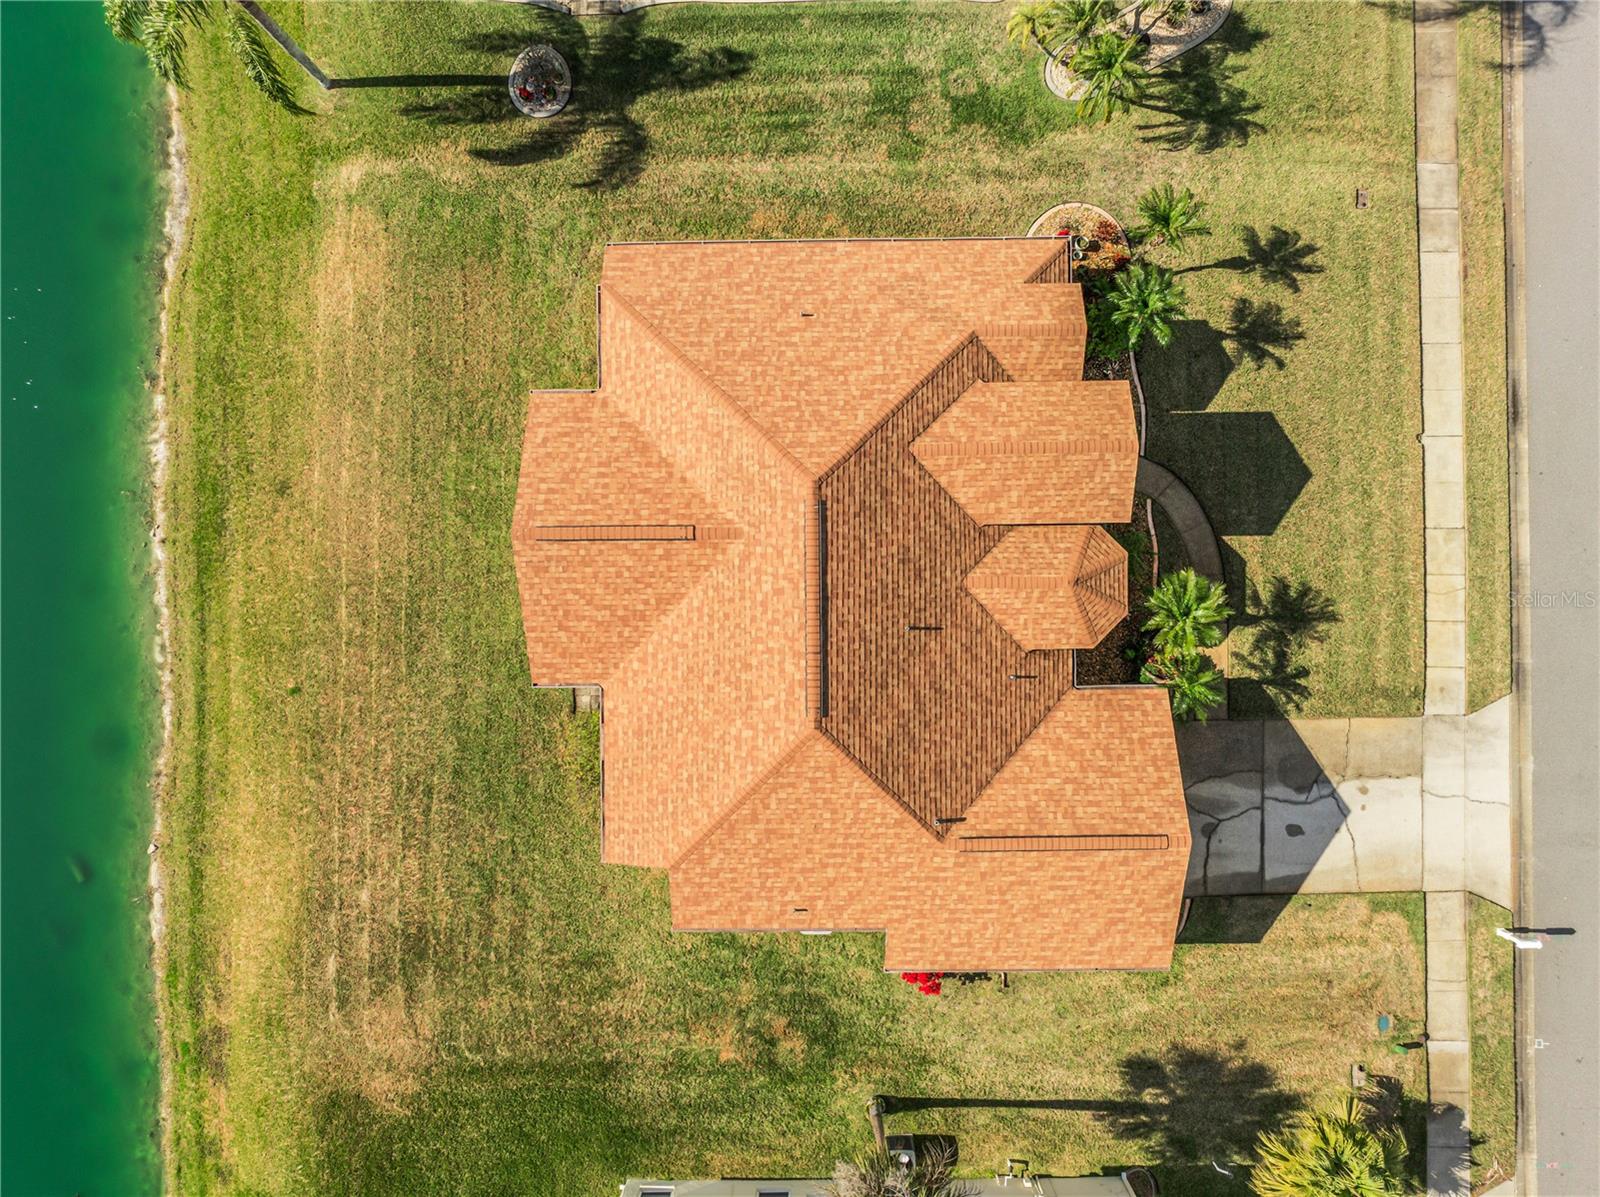
Welcome to this beautiful 3-bedroom waterfront home in the heart of Daytona! The spacious split floorplan offers the ideal balance of privacy and everyday comfort. The updated eat-in kitchen showcases over $30K in improvements, including sleek countertops, an island, upgraded cabinetry with custom storage drawers, and stainless steel appliances. A convenient pass-through opens to the separate dining area and living room, creating an excellent layout for hosting and family gatherings. The generous primary suite features a large ensuite bathroom with a walk-in shower and oversized garden tub. The secondary bedrooms are also spacious, with a full bathroom positioned between them for easy access. Additional highlights include an inside laundry room, a 2-car garage, and really nice Pergo wood-look flooring throughout. The screened-in back porch/Florida room provides the perfect spot for entertaining or relaxing while enjoying peaceful waterfront views. Fresh exterior paint, meticulous upkeep, and a 2022 roof make this home truly move-in ready. Situated in a beautifully maintained community with a low annual HOA, this home offers a rare opportunity due to unforeseen seller circumstances. Conveniently located near shopping, dining, beaches, the Speedway, with quick access to major highways leading into Orlando. A must-see home that will NOT disappoint!
Additional Information
- Interior Features
- Ceiling Fans(s), Eat-in Kitchen, Primary Bedroom Main Floor, Solid Surface Counters
- Exterior Features
- Lighting, Private Mailbox, Sidewalk
- HOA Fee
- $200
- HOA Freqency
- Annually
- Financing
- Cash, Conventional, FHA, VA Loan
- Community Features
- No Deed Restriction
- Property Description
- One Story
- Zoning
- R1
- Appliances
- Dishwasher, Dryer, Range, Washer
- Heating
- Central
- Air Conditioning
- Central Air
- Exterior Construction
- Block
- Exterior Features
- Lighting, Private Mailbox, Sidewalk
- Stories
- 1
- Levels
- One
- Roof
- Shingle
- Foundation
- Slab
- Garage
- 2 Car Garage
- Garage Spaces
- 2
Listing courtesy of BUSTAMANTE REAL ESTATE INC. 407-857-5900
Mortgage Calculator
StellarMLS is the source of this information via Internet Data Exchange Program. All listing information is deemed reliable but not guaranteed and should be independently verified through personal inspection by appropriate professionals. Listings displayed on this website may be subject to prior sale or removal from sale. Availability of any listing should always be independently verified. Listing information is provided for consumer personal, non-commercial use, solely to identify potential properties for potential purchase. All other use is strictly prohibited and may violate relevant federal and state law. Data last updated on