14308 Willow Run, Dade City, FL 33523
- $749,000
- 5
- BD
- 3
- BA
- 3,127
- SqFt








- List Price
- $749,000
- Status
- ACTIVE
- Days on Market
- 249
- Price Change
- ▼ $10,000 1782955882
- MLS#
- O6371736
- Subtype
- Residential
- Style
- One Story
- Architectural Style
- Custom
- Year Built
- 2004
- Bedrooms
- 5
- Bathrooms
- 3
- Full Baths
- 3
- Living Area
- 3,127
- Lot Size
- 67,414
- Acres
- 1.55
- Subdivision
- Willow Run
- MLS Area Major
- Dade City/Ridge Manor
Property Description
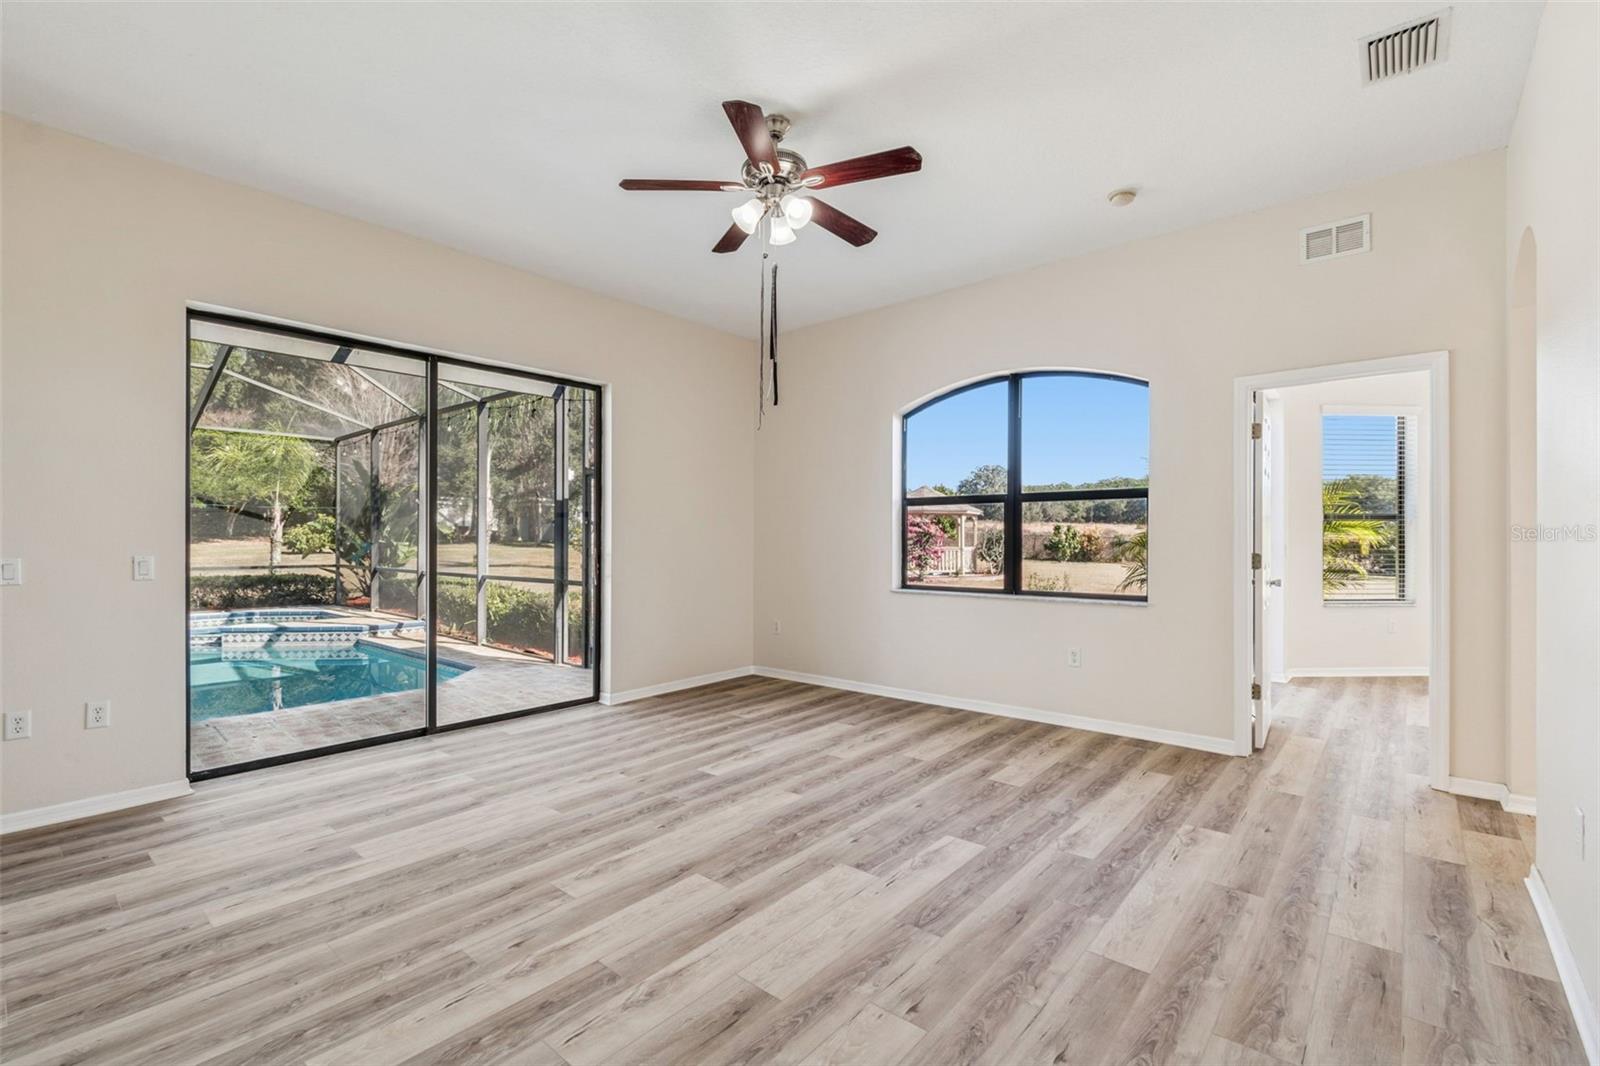
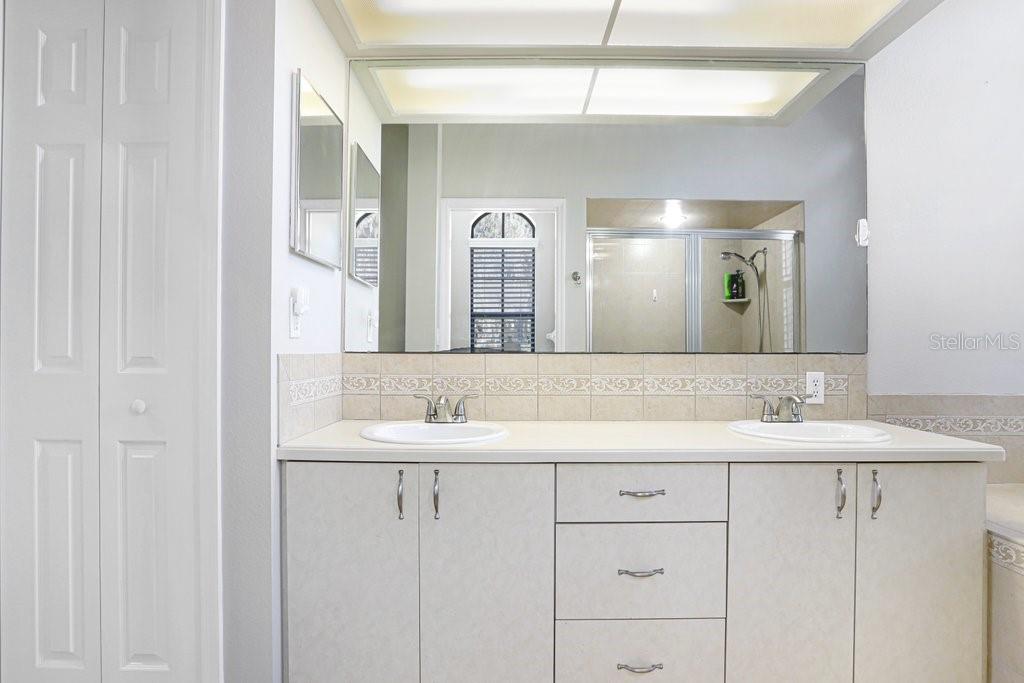
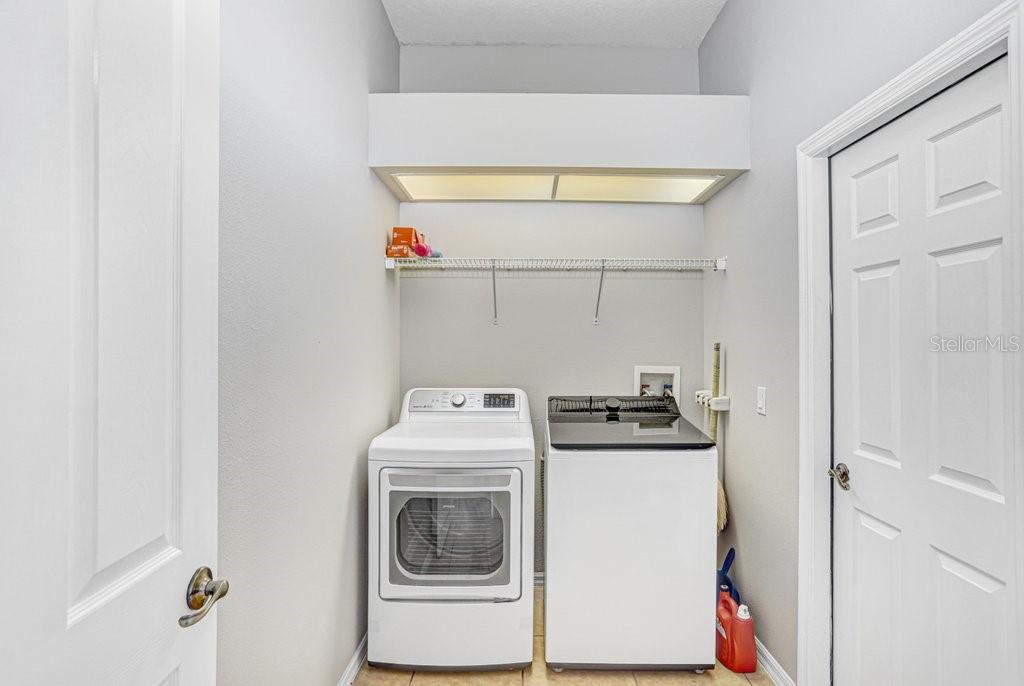
Custom-Built, Single-Story Multigenerational Pool Home on 1.55 Acres in Gated Willow Run (No CDD) Welcome to this exceptional one-story multigenerational residence situated on a sprawling 1.55-acre homesite within the exclusive, gated community of Willow Run. Upgrades include a NEW Roof (2024),NEW AC (2023), pool resurfacing (2021),New septic drain field (2021), epoxy-coated garage flooring (2026), luxury vinyl plank flooring throughout (2026), fresh interior and exterior paint (2026), gazebo (2021), hot water heater (2024), and updated hardware and sink in the guest bath (2025). This intimate enclave features fewer than 12 homes and is ideally located on St. Joe Road in Dade City, offering privacy, convenience, and a true sense of community. Boasting over $100,000 in recent upgrades, this thoughtfully designed home offers 5 bedrooms + office , 3 bathrooms, a sparkling pool with heated spa, and a rare mother-in-law suite complete with existing kitchen and laundry hookups—perfect for extended family or flexible living arrangements. This self-sufficient property uniquely combines the security and convenience of city living with the freedom, privacy, and space of a country estate. The side-entry, three-car garage is complemented by an extra-long 150+ foot driveway and additional parking pad—ideal for guests, recreational vehicles, or multigenerational households. Architectural highlights include double glass front doors, wood shutters, soaring ceilings, crown molding, and abundant natural light. The home’s ideal east-facing orientation provides serene views of your private garden oasis and gazebo. The well-designed split floor plan places the primary suite on the west side of the home, offering maximum privacy, while the additional bedrooms and mother-in-law suite are located in the east and north wings. Conveniently located near hospitals, shopping, dining, and historic Downtown Dade City, residents enjoy small-town charm with boutique shopping and dining, while remaining within easy reach of Tampa International Airport, Disney, and Florida’s beautiful beaches. This is a rare opportunity to own a meticulously maintained, multigenerational estate in one of Dade City’s most desirable gated communities.
Additional Information
- Interior Features
- Cathedral Ceiling(s), Crown Molding, High Ceilings, Kitchen/Family Room Combo, L Dining, Open Floorplan, Primary Bedroom Main Floor, Solid Surface Counters, Solid Wood Cabinets, Split Bedroom, Thermostat
- Exterior Features
- Fire Pit, Garden
- HOA Fee
- $78
- HOA Freqency
- Monthly
- Financing
- Cash, Conventional, FHA, VA Loan
- Location
- Cleared, In County, Oversized Lot, Sidewalk, Paved, Private
- Community Features
- Deed Restrictions, Gated Community - No Guard
- Property Description
- One Story
- Zoning
- AR
- Appliances
- Cooktop, Dishwasher, Freezer, Range Hood, Refrigerator
- Heating
- Central, Electric, Heat Pump
- Air Conditioning
- Central Air
- Exterior Construction
- Block, Stucco
- Exterior Features
- Fire Pit, Garden
- Stories
- 1
- Levels
- One
- Roof
- Shingle
- Foundation
- Slab
- Pool
- Yes
- Pool Type
- In Ground
- Parking
- Driveway, Garage Door Opener, Oversized, Parking Pad
- Parking Features
- Driveway, Garage Door Opener, Oversized, Parking Pad
- Garage
- 3 Car Garage
- Garage Spaces
- 3
- Garage Features
- Driveway, Garage Door Opener, Oversized, Parking Pad
- Elementary School
- San Antonio-Po
- Middle School
- Pasco Middle-Po
- High School
- Pasco High-PO
- View
- Garden, Pool, Trees/Woods
Listing courtesy of EXP REALTY LLC. 888-883-8509
Mortgage Calculator
StellarMLS is the source of this information via Internet Data Exchange Program. All listing information is deemed reliable but not guaranteed and should be independently verified through personal inspection by appropriate professionals. Listings displayed on this website may be subject to prior sale or removal from sale. Availability of any listing should always be independently verified. Listing information is provided for consumer personal, non-commercial use, solely to identify potential properties for potential purchase. All other use is strictly prohibited and may violate relevant federal and state law. Data last updated on