5300 S Atlantic Avenue Unit 19-202, New Smyrna Beach, FL 32169
- $419,500
- 2
- BD
- 2
- BA
- 1,389
- SqFt






- List Price
- $419,500
- Status
- ACTIVE
- Days on Market
- 265
- Price Change
- ▼ $400 1774124649
- MLS#
- O6357568
- Subtype
- Residential
- Style
- One Story, Attached
- Architectural Style
- Other
- Year Built
- 2014
- Bedrooms
- 2
- Bathrooms
- 2
- Full Baths
- 2
- Living Area
- 1,389
- Lot Size
- 23,131
- Acres
- 0.53
- Subdivision
- Ocean Walk/New Smyrna Beach
- Building Name
- 19-202
- MLS Area Major
- New Smyrna Beach
Property Description
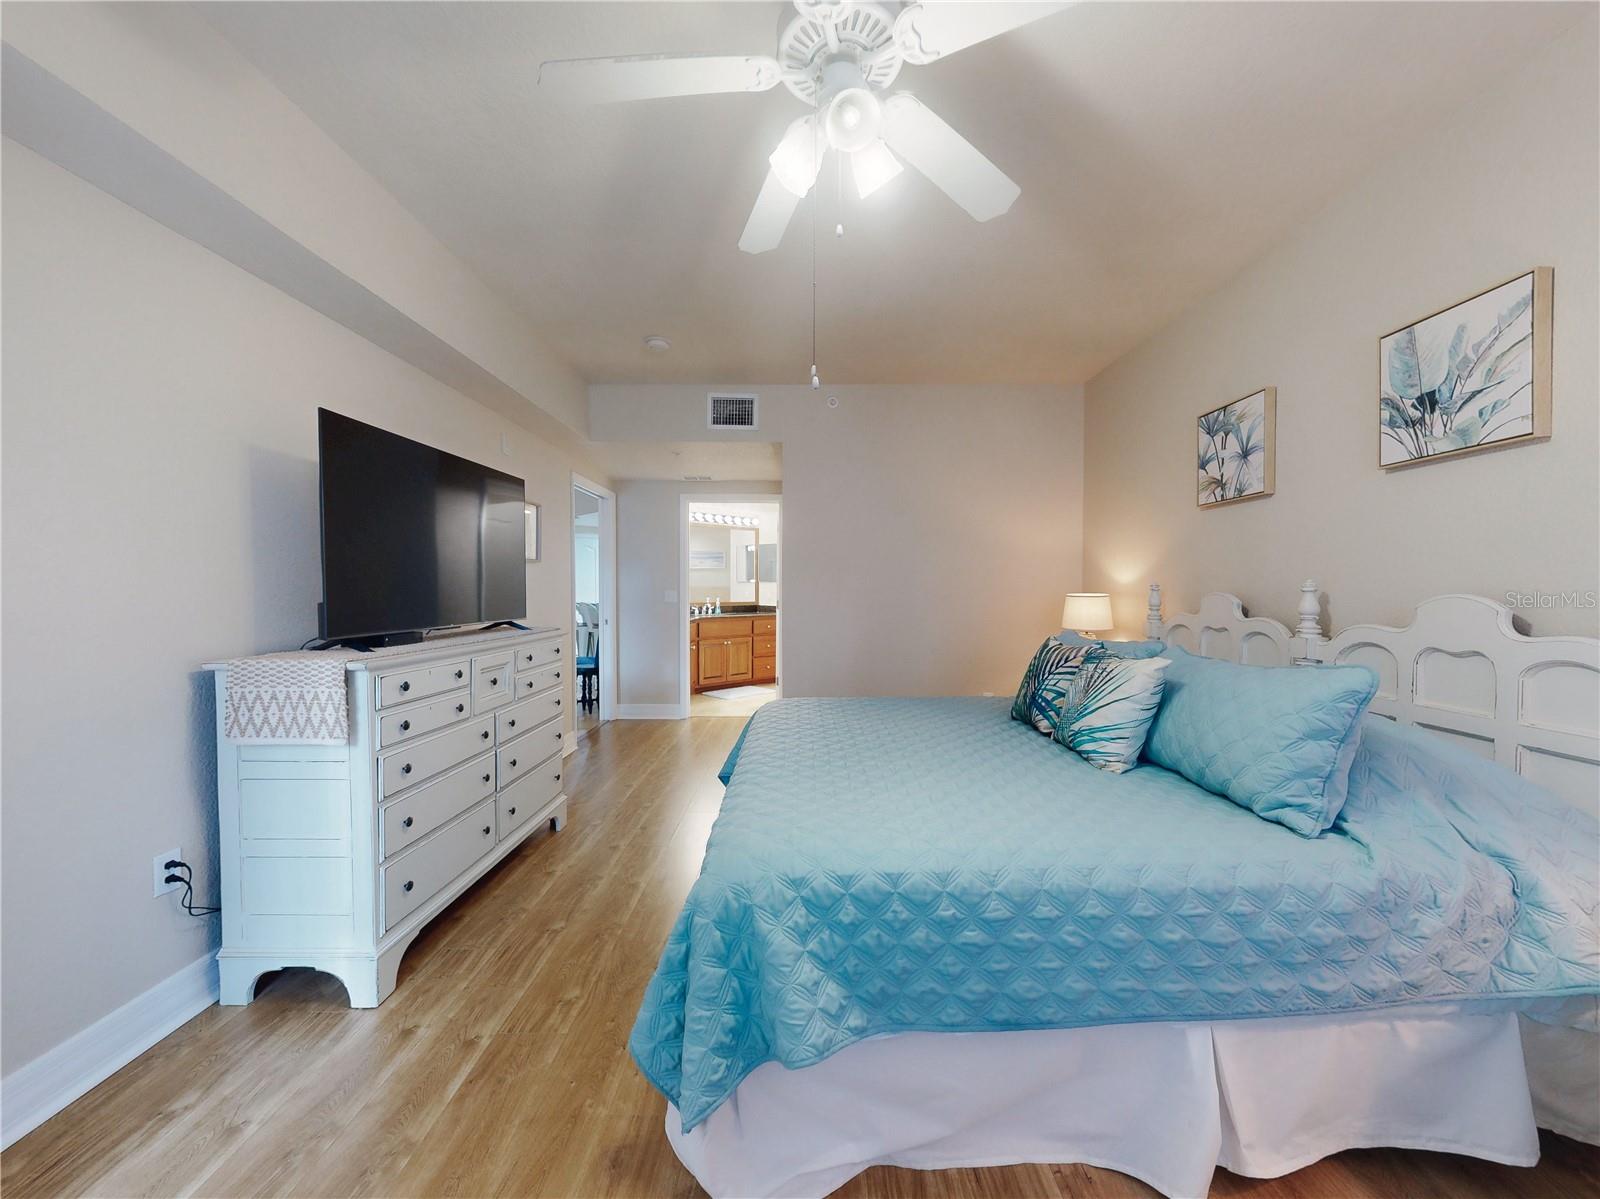
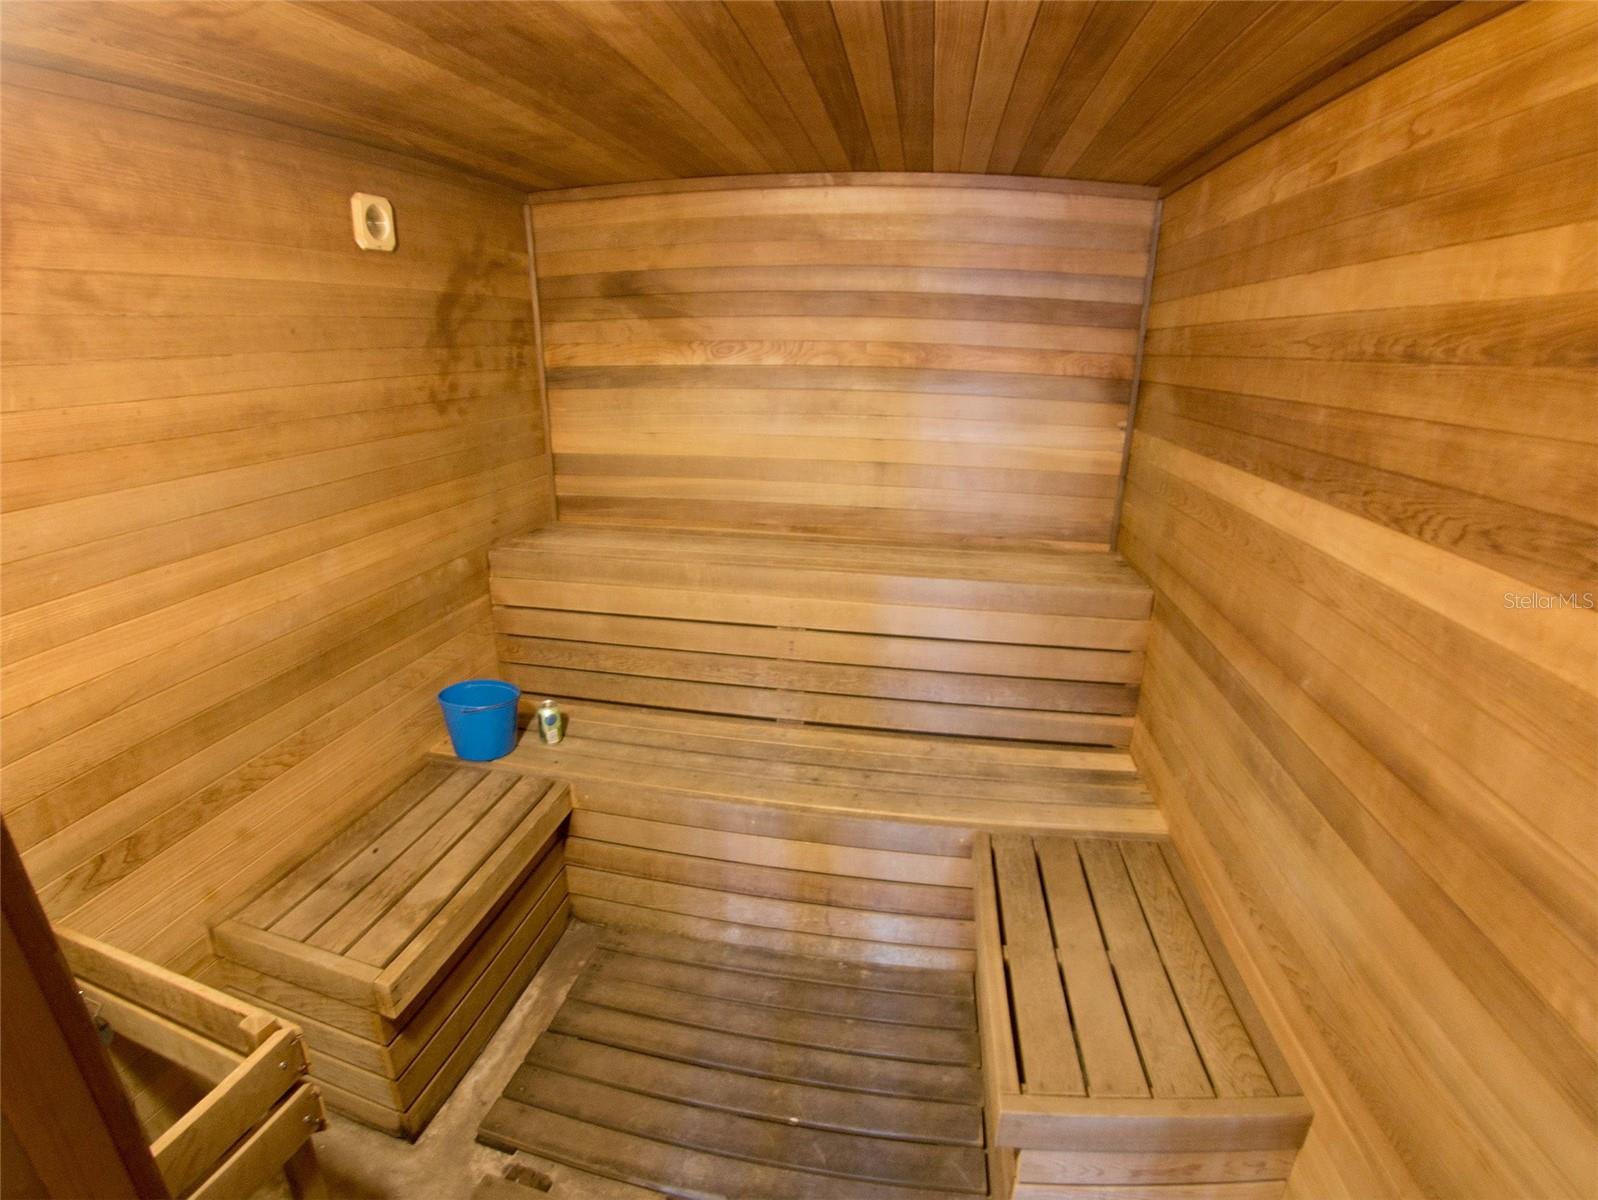
Check out this PRISTINE location at this well-maintained BEACH condo in Building 19, BUILT in 2014, which sits alone surrounded by greenbelt and CONSERVATION areas, yet only a minute to walk across the street to the OCEAN. This home was built in 2014, like new with a great floor plan, neutral flooring and NATURAL light thru out! Ocean Walk is a gated complex with garage parking, elevators and tons of amenities! This resort style complex has direct walking access to NO DRIVE beach! The floor plan is a split bedroom plan which gives privacy for guests! No wasted space in this split bedroom plan with the beautiful tile and laminate flooring thru out! Indoor laundry, large kitchen with snack bar and granite countertops and wood cabinets. Check out the master bedroom with access to a private screened porch with gorgeous views of sunset and conservation! The master bedroom houses a gorgeous master bathroom with double sinks, jetted garden tub and a separate shower! Great retreat for owner occupied investment or rental property! Only 12 years old, come see as this MOVE-IN READY beach home that will not last long! Ocean Walk is a gated complex with garage parking, elevators and tons of amenities! The amenities include: two pools, tennis courts, gas grills, jacuzzi, sauna, two fitness centers, shuffleboard, movie theater, and two clubhouses, internet and tv. Resort life waiting for you! TURNKEY READY!
Additional Information
- Amenities
- Clubhouse, Fitness Center, Gated, Park, Pool, Storage, Tennis Court(s), Trail(s)
- Interior Features
- Cathedral Ceiling(s), Ceiling Fans(s), Eat-in Kitchen, Living Room/Dining Room Combo, Open Floorplan, Solid Surface Counters, Solid Wood Cabinets, Split Bedroom, Stone Counters, Walk-In Closet(s), Window Treatments
- Exterior Features
- Balcony, Sidewalk, Sliding Doors
- HOA Freqency
- Monthly
- Monthly Condo Fee
- 856
- Condo Fees
- $856
- Condo Fees Term
- Monthly
- Pets Allowed
- Yes
- Pets
- Yes
- Building Name
- 19-202
- Financing
- Cash, Conventional
- Community Features
- Association Recreation - Owned, Clubhouse, Community Mailbox, Deed Restrictions, Dog Park, Fitness Center, Gated Community - Guard, Gated Community - No Guard
- Property Description
- One Story, Attached
- Zoning
- PUD
- Appliances
- Dishwasher, Disposal, Dryer, Microwave, Range, Refrigerator, Washer
- Heating
- Central, Electric, Heat Pump
- Air Conditioning
- Central Air
- Exterior Construction
- Block, Stucco
- Exterior Features
- Balcony, Sidewalk, Sliding Doors
- Stories
- 1
- Levels
- One
- Roof
- Shingle
- Foundation
- Slab
- Garage
- 1 Car Garage
- Garage Spaces
- 1
- View
- Park/Greenbelt, Water
Listing courtesy of CHARLES RUTENBERG REALTY ORLANDO. 407-622-2122
Mortgage Calculator
StellarMLS is the source of this information via Internet Data Exchange Program. All listing information is deemed reliable but not guaranteed and should be independently verified through personal inspection by appropriate professionals. Listings displayed on this website may be subject to prior sale or removal from sale. Availability of any listing should always be independently verified. Listing information is provided for consumer personal, non-commercial use, solely to identify potential properties for potential purchase. All other use is strictly prohibited and may violate relevant federal and state law. Data last updated on