502 Loomis Trail, Daytona Beach, FL 32114
- $243,000
- 4
- BD
- 2
- BA
- 1,385
- SqFt




- List Price
- $243,000
- Status
- ACTIVE
- Days on Market
- 3
- MLS#
- NS1088976
- Subtype
- Residential
- Style
- One Story
- Year Built
- 1996
- Bedrooms
- 4
- Bathrooms
- 2
- Full Baths
- 2
- Living Area
- 1,385
- Lot Size
- 6,966
- Acres
- 0.16
- Subdivision
- Loomis Trails
- MLS Area Major
- Daytona Beach
Property Description
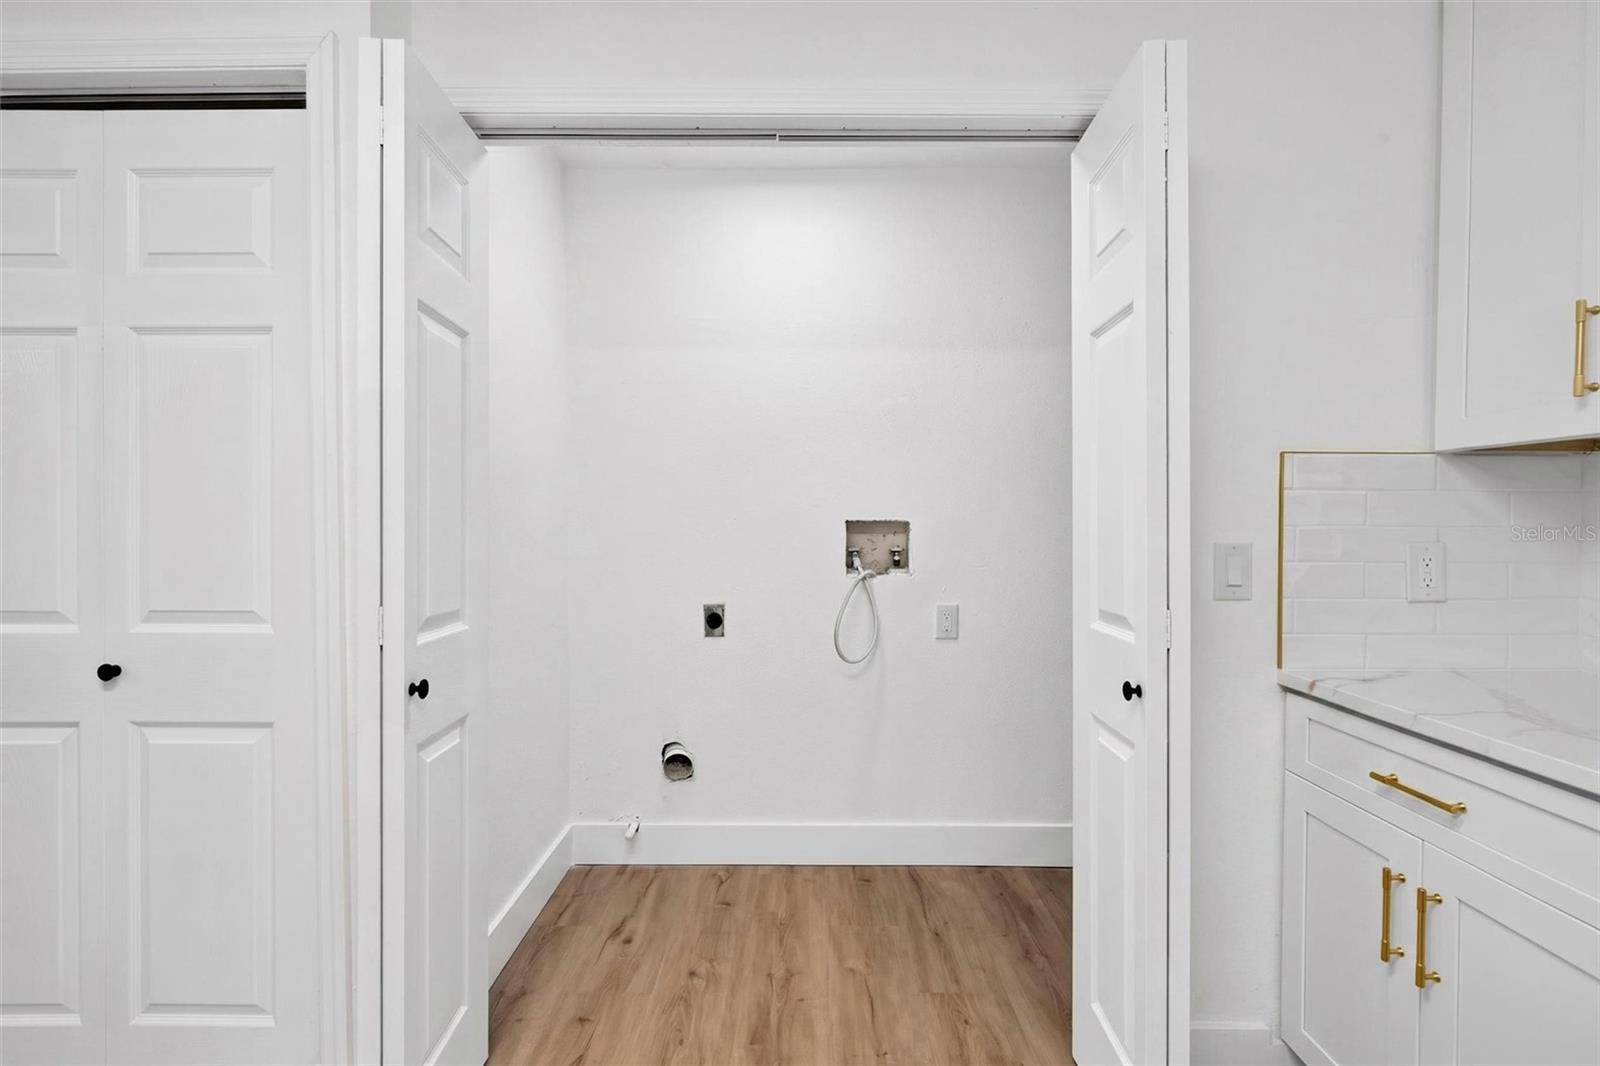
Honey, stop the car!! This beautifully remodeled 4-bedroom, 2-bathroom single-story home perfectly pairs contemporary upgrades with complete freedom—and no HOA. From the moment you step inside, you’ll notice the bright, open floor plan featuring low-maintenance luxury vinyl plank flooring throughout, fresh interior doors and trim, updated lighting fixtures, and fully renovated bathrooms. The updated kitchen comes equipped with sleek modern cabinetry, modern countertops, and newer appliances—ideal for daily living and entertaining alike. Major big-ticket system updates give you total peace of mind: New Roof (2022) New HVAC System (May 2026) New Garage Door & Opener (May 2026). In addition, the screened-in porch and rear patio offer the ultimate setup for enjoying Florida’s year-round sunshine. Plus, you’re just minutes from Daytona’s world-famous beaches, boating, parks, shopping, dining, and the iconic Daytona International Speedway. Whether you're looking for modern updates, room to relax, or an unbeatable location, this property checks every box. Schedule your private showing today and start living the Florida lifestyle! Note: Some photos are virtually staged. All information is deemed accurate but is not guaranteed.
Additional Information
- Interior Features
- Ceiling Fans(s), Open Floorplan
- Exterior Features
- Lighting, Other
- Financing
- Cash, Conventional, FHA, VA Loan
- Location
- Corner Lot
- Community Features
- No Deed Restriction
- Property Description
- One Story
- Zoning
- 0100
- Appliances
- Dishwasher, Disposal, Gas Water Heater, Microwave, Range, Refrigerator
- Heating
- Electric
- Air Conditioning
- Central Air
- Exterior Construction
- Block, Stucco
- Exterior Features
- Lighting, Other
- Levels
- One
- Roof
- Shingle
- Foundation
- Slab
- Garage
- 1 Car Garage
- Garage Spaces
- 1
Listing courtesy of LOCAL LIVING REALTY GROUP. 386-314-5458
Mortgage Calculator
StellarMLS is the source of this information via Internet Data Exchange Program. All listing information is deemed reliable but not guaranteed and should be independently verified through personal inspection by appropriate professionals. Listings displayed on this website may be subject to prior sale or removal from sale. Availability of any listing should always be independently verified. Listing information is provided for consumer personal, non-commercial use, solely to identify potential properties for potential purchase. All other use is strictly prohibited and may violate relevant federal and state law. Data last updated on