231 Riverside Drive Unit 301-1, Daytona Beach, FL 32117
- $575,000
- 3
- BD
- 3
- BA
- 2,085
- SqFt









- List Price
- $575,000
- Status
- ACTIVE
- Days on Market
- 2
- MLS#
- NS1088864
- Subtype
- Residential
- Style
- One Story
- Architectural Style
- Contemporary
- Year Built
- 2007
- Bedrooms
- 3
- Bathrooms
- 3
- Full Baths
- 3
- Living Area
- 2,085
- Lot Size
- 122,171
- Acres
- 2.80
- Subdivision
- Marina Grande/Halifax 01
- Building Name
- 048201
- MLS Area Major
- Daytona Beach
Property Description
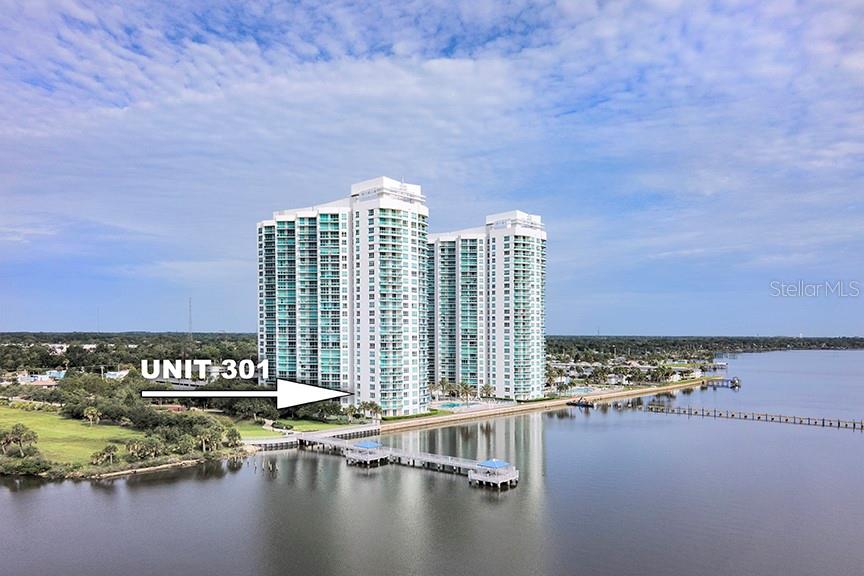
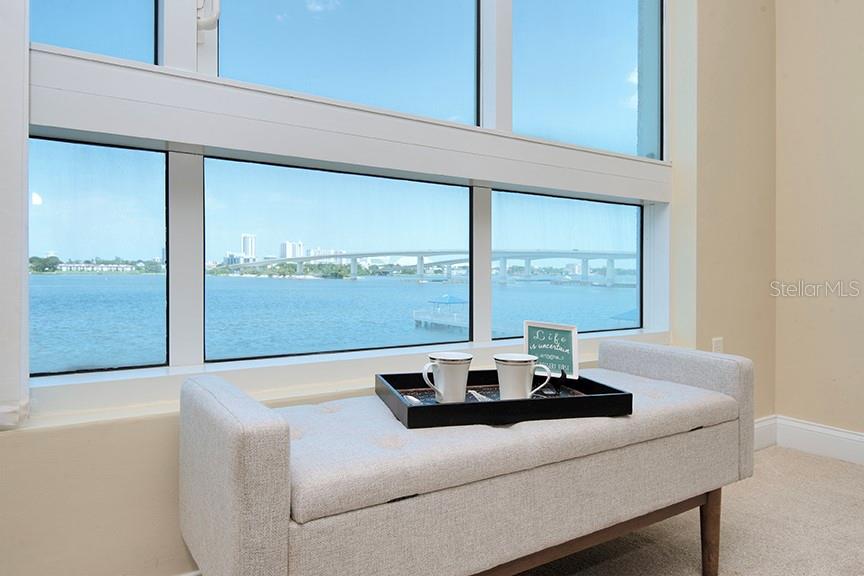
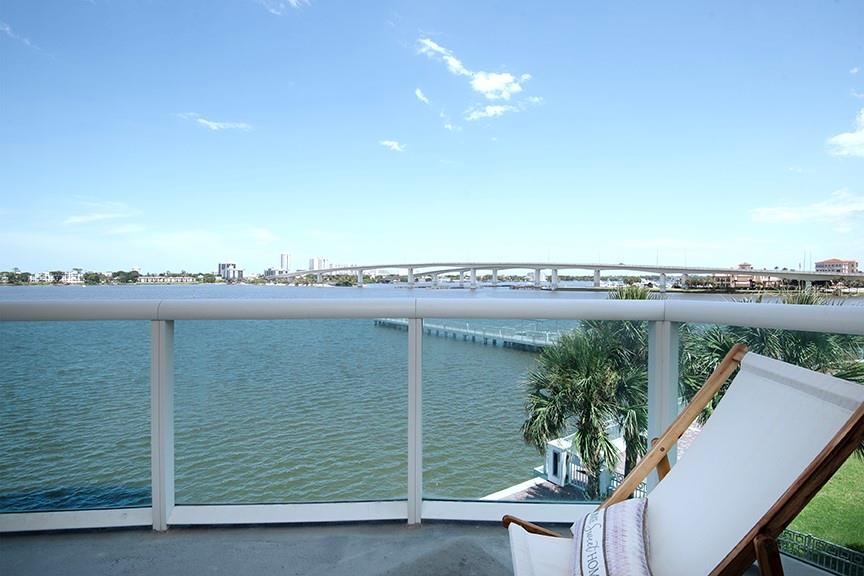
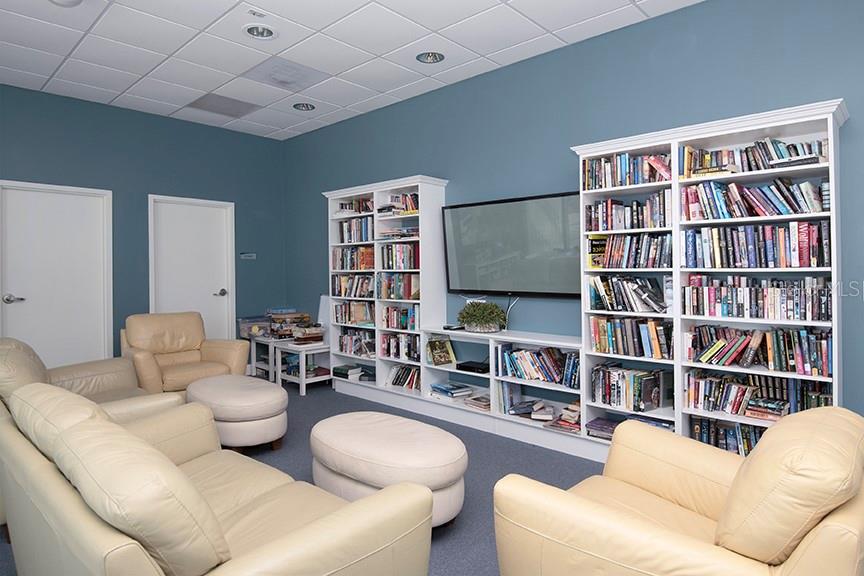
Experience luxury waterfront living at 231 Riverside Drive, Unit 301-1 at Marina Grande. This 3BR/3BA residence offers almost 2,100 sq ft with southeast exposure and unobstructed views of the Halifax River, Daytona Beach skyline, and iconic bridges from the 27 foot long balcony and most living areas. Split floor plan includes a primary suite, private junior suite, and flexible third bedroom ideal for office, all with beautiful views; Tile in main areas, carpet in bedrooms. Upgraded kitchen features European cabinetry, quartzite counters, quality appliances, pull-out storage, and built-in mixer lift. Custom dry bar and closet systems add function and style. Includes RARE SECOND COVERED PARKING SPACE ($30K upgrade). Unmatched Amenities: infinity riverfront pool, second pool, fitness center with sauna, theater, banquet/social rooms, library, billiards/game room, and concierge in both towers. Panoramic views, luxury finishes, and resort amenities define this premier waterfront opportu
Additional Information
- Amenities
- Clubhouse, Fitness Center, Maintenance, Security
- Interior Features
- Built-in Features
- Exterior Features
- Balcony
- HOA Fee
- $1,329
- HOA Freqency
- Monthly
- Condo Fees Term
- Monthly
- Pets Allowed
- Yes
- Pets
- Yes
- Building Name
- 048201
- Financing
- Conventional, VA Loan
- Community Features
- Clubhouse, Dog Park, Fitness Center, Gated Community - Guard, Pool, No Deed Restriction, Maintenance Free, Security
- Property Description
- One Story
- Zoning
- RESIDENTIA
- Appliances
- Dishwasher, Dryer, Microwave, Range, Refrigerator, Washer
- Heating
- Electric
- Air Conditioning
- Central Air
- Exterior Construction
- Concrete
- Exterior Features
- Balcony
- Stories
- 26
- Levels
- One
- Roof
- Concrete
- Foundation
- Pillar/Post/Pier
- Pool
- Yes
- Pool Type
- In Ground
- Parking
- Assigned
- Parking Features
- Assigned
- Garage
- 2 Car Garage
- Garage Spaces
- 2
- Garage Features
- Assigned
- View
- Water
Listing courtesy of KELLER WILLIAMS RLTY FL. PARTN. 386-944-2800
Mortgage Calculator
StellarMLS is the source of this information via Internet Data Exchange Program. All listing information is deemed reliable but not guaranteed and should be independently verified through personal inspection by appropriate professionals. Listings displayed on this website may be subject to prior sale or removal from sale. Availability of any listing should always be independently verified. Listing information is provided for consumer personal, non-commercial use, solely to identify potential properties for potential purchase. All other use is strictly prohibited and may violate relevant federal and state law. Data last updated on