417 Quay Assisi, New Smyrna Beach, FL 32169
- $7,500,000
- 5
- BD
- 6
- BA
- 5,548
- SqFt













- List Price
- $7,500,000
- Status
- ACTIVE
- Days on Market
- 6
- MLS#
- NS1088764
- Subtype
- Residential
- Style
- Two Story
- Year Built
- 2005
- Bedrooms
- 5
- Bathrooms
- 6
- Full Baths
- 5
- Half Baths
- 1
- Living Area
- 5,548
- Lot Size
- 15,300
- Acres
- 0.35
- Subdivision
- Venezia Unit 07
- MLS Area Major
- New Smyrna Beach
Property Description
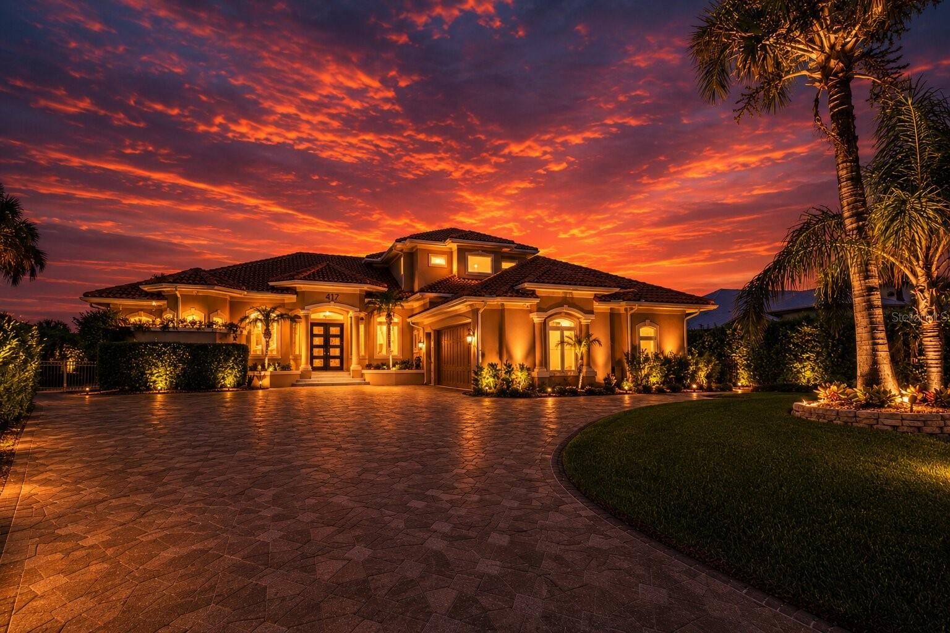
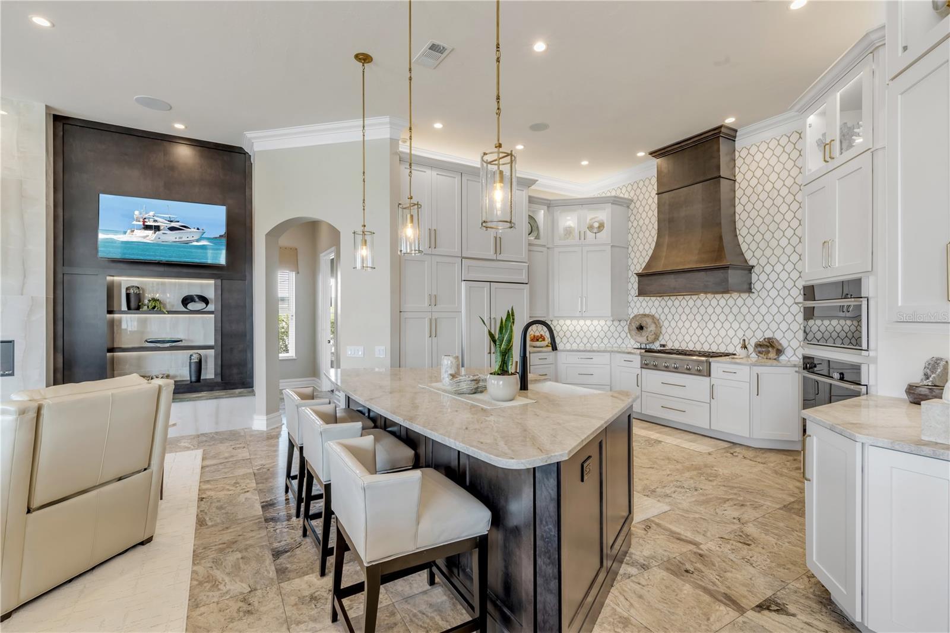
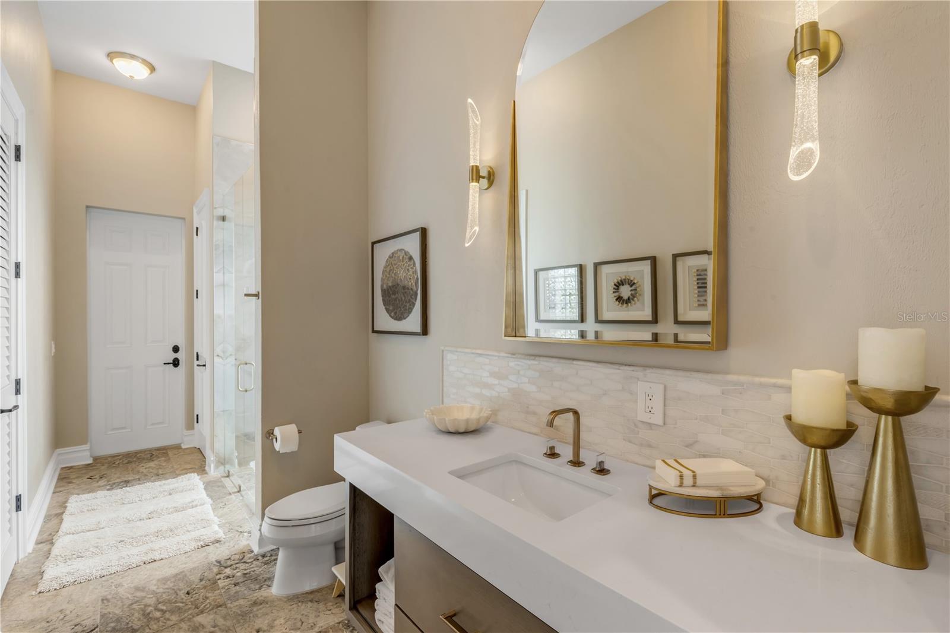
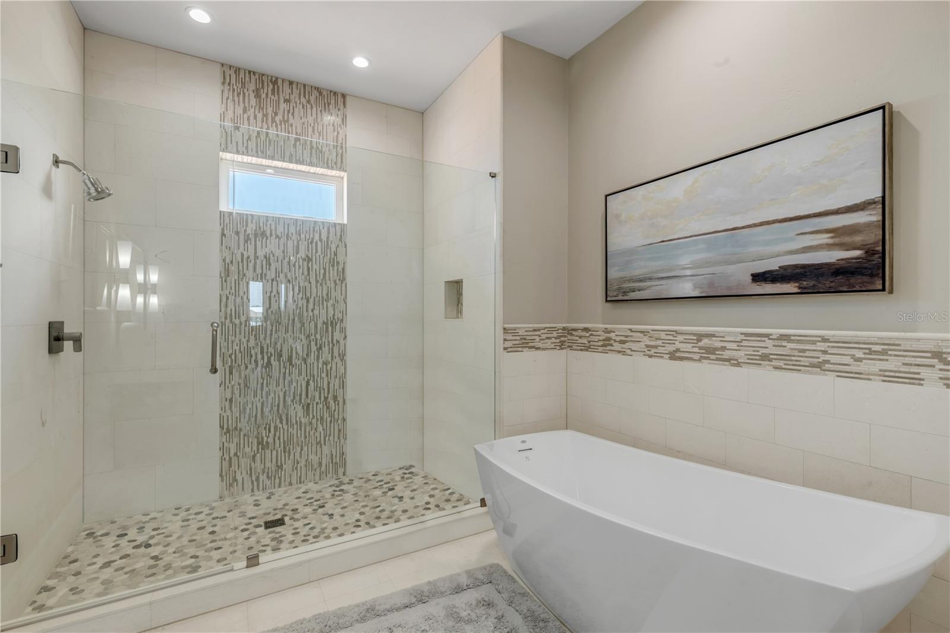
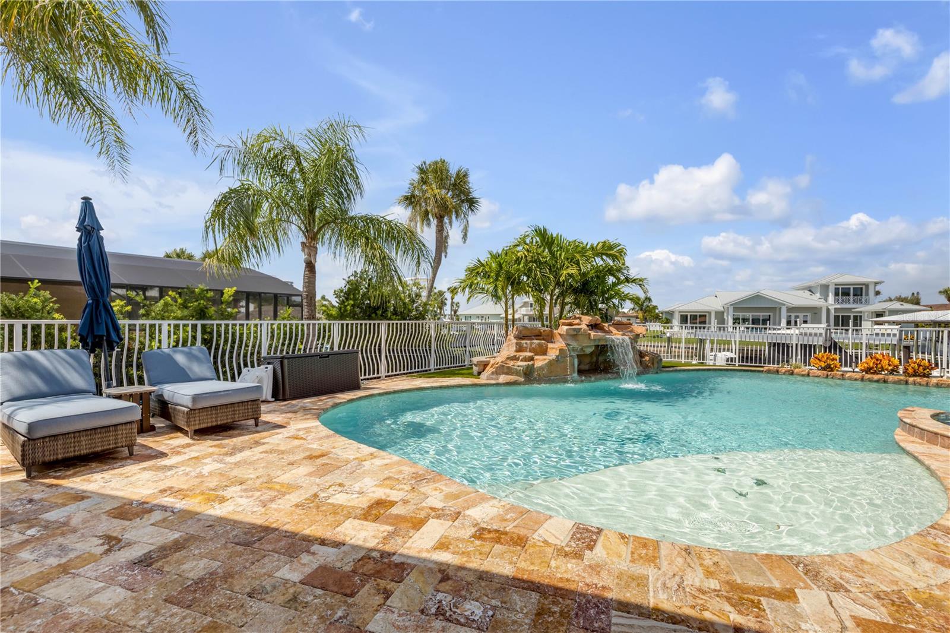
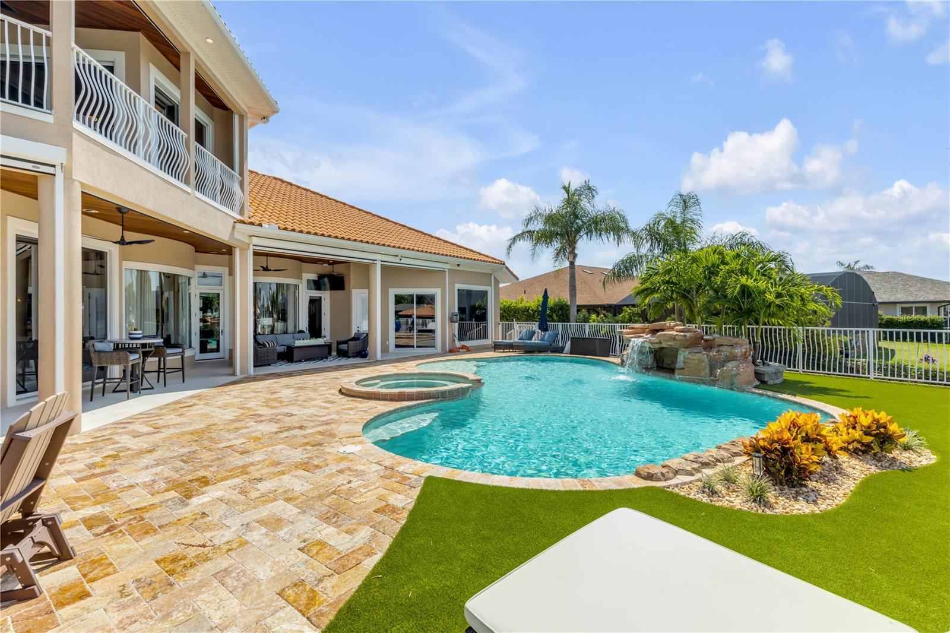
Introducing one of New Smyrna Beach's finest turnkey waterfront estates. Masterfully reimagined by the acclaimed design team at Saxon-Clark Furniture & Design of Altamonte Springs, this extraordinary residence represents a rare fusion of timeless architecture, bespoke craftsmanship, and modern coastal luxury. Offering over 5,600 sqft under air and more than 7k square feet under roof within the prestigious waterfront community of Venezia, every detail has been thoughtfully curated to create a home of exceptional beauty and enduring quality. Designed for those who appreciate exceptional architecture and effortless luxury, this five-bedroom, five-and-a-half-bath estate perfectly balances grand entertaining with comfortable everyday living. The thoughtfully designed main level features an executive office, formal living and dining rooms, and an expansive entertaining room that flows seamlessly into the designer kitchen and outdoor living spaces. Three private bedroom suites, including the luxurious primary wing with dual walk-in closets and an extraordinary spa-inspired bath, are located on the first floor. Upstairs, two oversized guest suites with private en-suite baths, a convenient kitchenette, and an expansive waterfront balcony provide the perfect retreat for family and guests. Designed for both everyday living and entertaining, the chef's kitchen showcases GE Monogram appliances, striking granite countertops, custom cabinetry, an oversized center island, and a hidden walk-in pantry. A beautifully appointed entertaining bar featuring dual wine coolers and a built-in beverage refrigerator completes the space. The private primary suite is a true sanctuary, highlighted by heirloom wire-brushed oak flooring and an extraordinary spa-inspired bath appointed with Calacatta honed and polished marble, custom Calacatta marble mosaics, illuminated quartzite and onyx feature walls and countertops, a 72inch Kallista soaking tub, a Steamist steam shower, and TOTO's renowned luxury bath collection, creating a true five-star retreat. Luxury extends well beyond the living spaces with a dedicated climate-controlled fitness room, climate-controlled garage, three high-efficiency HVAC systems with integrated dehumidifiers, premium travertine flooring, John-Richard designer lighting, motorized interior blinds, and MagnaTrack progressive hurricane screens protecting the rear lanai and upper terrace. Beyond the walls of glass, the estate unfolds into an extraordinary private waterfront retreat. Marble pool decking surrounds the resort-style pool and elegant spillover spa, while premium artificial turf, a brand-new seawall, and a new composite dock equipped with two boat lifts, including an impressive 27k lb lift, complete this exceptional outdoor living experience. With direct Intracoastal access and no bridges to Ponce Inlet, this property offers effortless access to the Atlantic Ocean, world-class fishing, and endless days on the water. Additional premium features include an updated tile roof, whole-house Generac generator, and countless custom finishes reflecting an unwavering commitment to craftsmanship and quality. Rarely does a residence of this caliber become available. Offered as one of New Smyrna Beach's most distinguished waterfront residences, this remarkable estate showcases inspired design, exceptional craftsmanship, and unparalleled boating access—an extraordinary opportunity to own one of New Smyrna Beach's most iconic waterfront estates.
Additional Information
- Interior Features
- Built-in Features, Cathedral Ceiling(s), Ceiling Fans(s), Crown Molding, Eat-in Kitchen, Kitchen/Family Room Combo, Living Room/Dining Room Combo, Open Floorplan, Other, Primary Bedroom Main Floor, PrimaryBedroom Upstairs, Solid Wood Cabinets, Split Bedroom, Stone Counters, Tray Ceiling(s), Walk-In Closet(s), Window Treatments
- Exterior Features
- Balcony, Fire Pit, Hurricane Shutters, Lighting, Other, Outdoor Shower, Sliding Doors
- Financing
- Cash, Conventional, FHA, VA Loan
- Location
- Cul-De-Sac, City Limits, Landscaped, Near Marina, Paved
- Community Features
- No Deed Restriction
- Property Description
- Two Story
- Zoning
- R1
- Appliances
- Bar Fridge, Built-In Oven, Cooktop, Dishwasher, Disposal, Dryer, Gas Water Heater, Microwave, Other, Range, Range Hood, Refrigerator, Tankless Water Heater, Washer, Water Softener, Wine Refrigerator
- Heating
- Central, Electric
- Air Conditioning
- Central Air
- Exterior Construction
- Concrete, Other, Stucco
- Exterior Features
- Balcony, Fire Pit, Hurricane Shutters, Lighting, Other, Outdoor Shower, Sliding Doors
- Stories
- 2
- Levels
- Two
- Roof
- Tile
- Foundation
- Slab
- Pool
- Yes
- Pool Type
- Heated, In Ground, Lighting, Other, Salt Water
- Parking
- Boat, Driveway, Ground Level, Guest, Off Street, Other, Oversized
- Parking Features
- Boat, Driveway, Ground Level, Guest, Off Street, Other, Oversized
- Garage
- 3 Car Garage
- Garage Spaces
- 3
- Garage Features
- Boat, Driveway, Ground Level, Guest, Off Street, Other, Oversized
- View
- Pool, Water
Listing courtesy of THE KEYES COMPANY. 386-428-5723
Mortgage Calculator
StellarMLS is the source of this information via Internet Data Exchange Program. All listing information is deemed reliable but not guaranteed and should be independently verified through personal inspection by appropriate professionals. Listings displayed on this website may be subject to prior sale or removal from sale. Availability of any listing should always be independently verified. Listing information is provided for consumer personal, non-commercial use, solely to identify potential properties for potential purchase. All other use is strictly prohibited and may violate relevant federal and state law. Data last updated on