1508 S Riverside Drive, New Smyrna Beach, FL 32168
- $1,075,000
- 3
- BD
- 3
- BA
- 2,556
- SqFt






















- List Price
- $1,075,000
- Status
- ACTIVE
- Days on Market
- 90
- MLS#
- NS1088495
- Subtype
- Residential
- Style
- Two Story
- Architectural Style
- Contemporary
- Year Built
- 1976
- Bedrooms
- 3
- Bathrooms
- 3
- Full Baths
- 2
- Half Baths
- 1
- Living Area
- 2,556
- Lot Size
- 21,645
- Acres
- 0.50
- Subdivision
- Barrs
- MLS Area Major
- New Smyrna Beach
Property Description
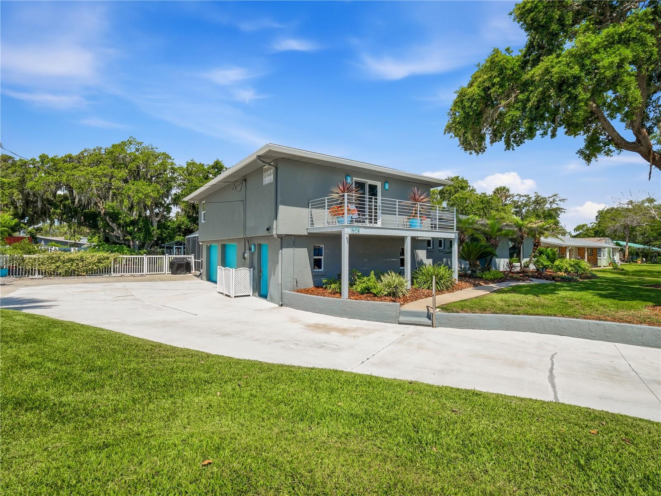
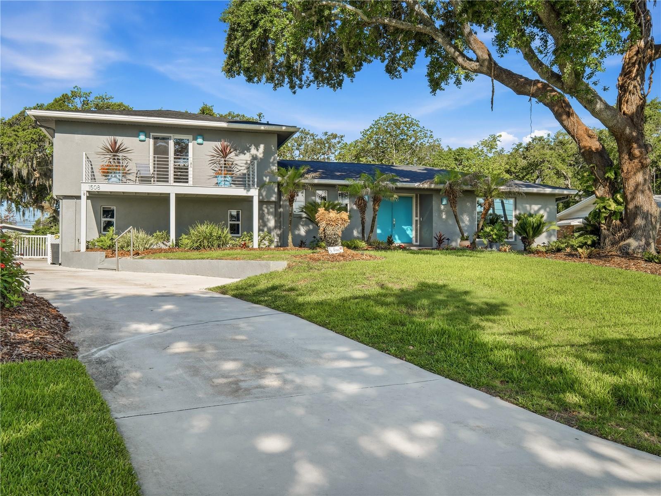
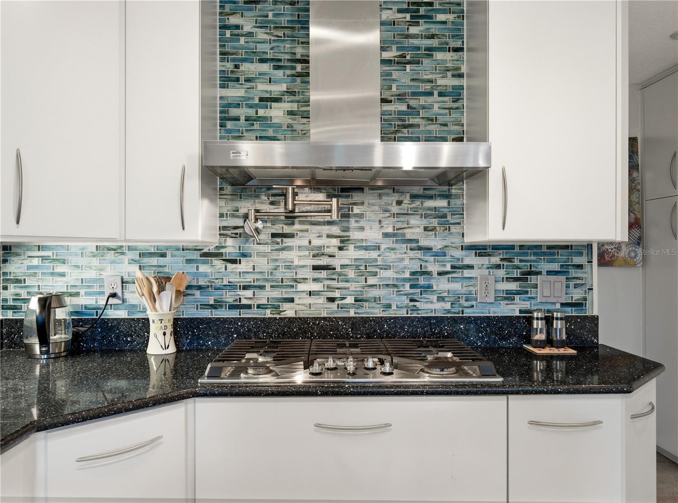
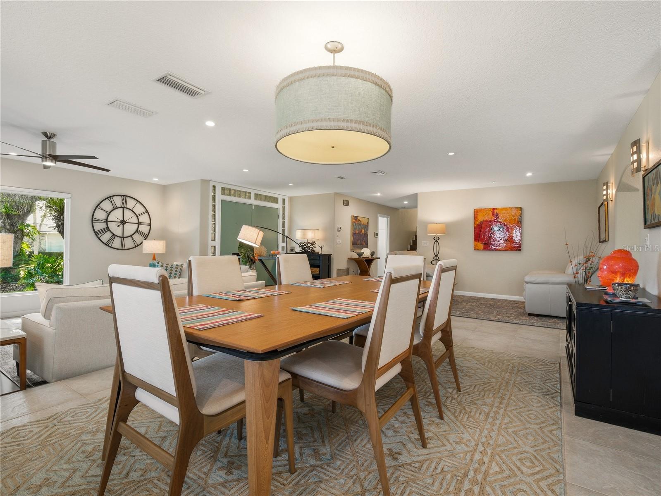
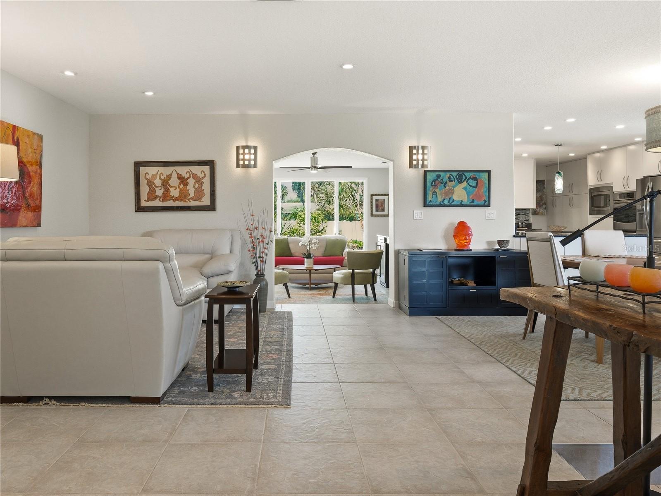
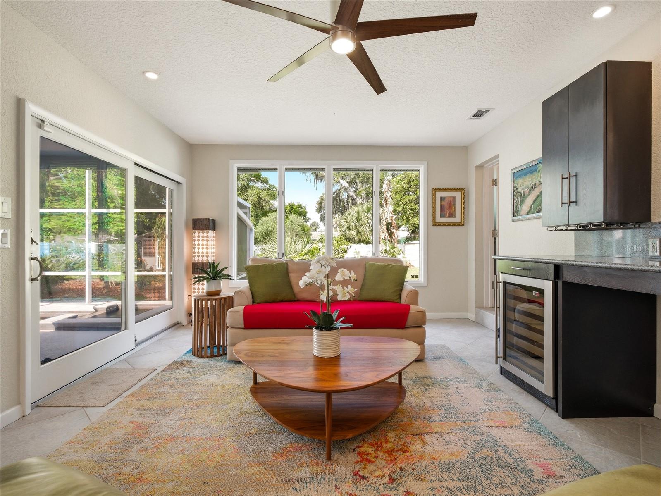
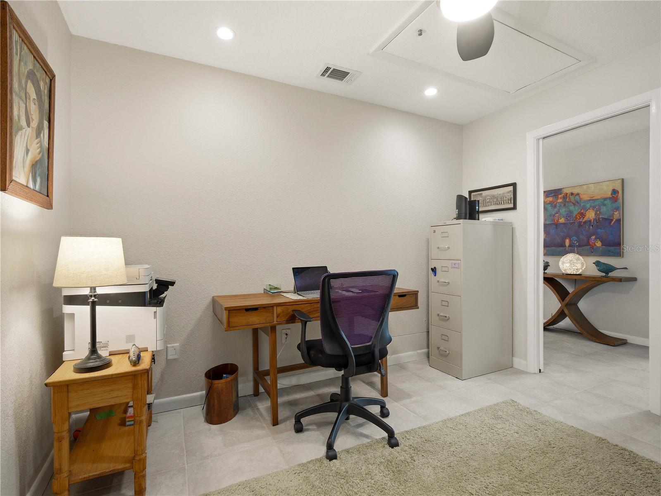
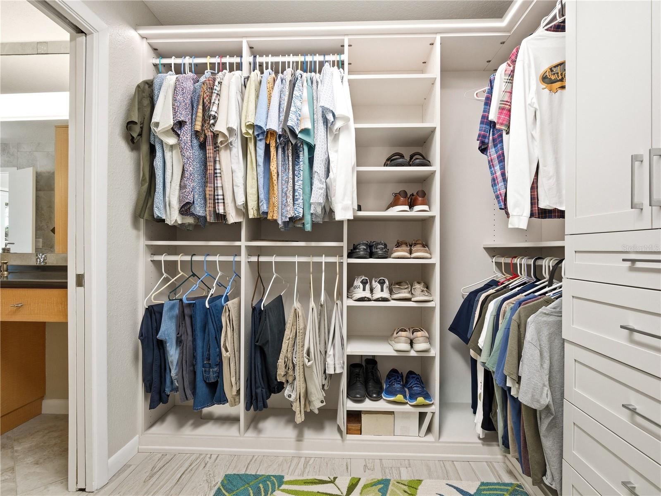
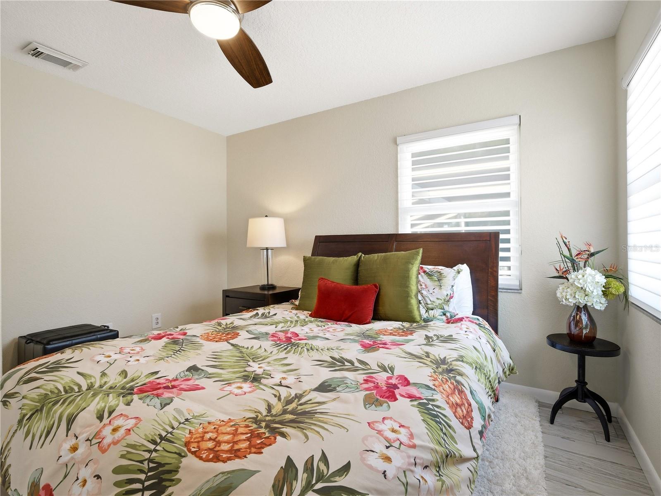
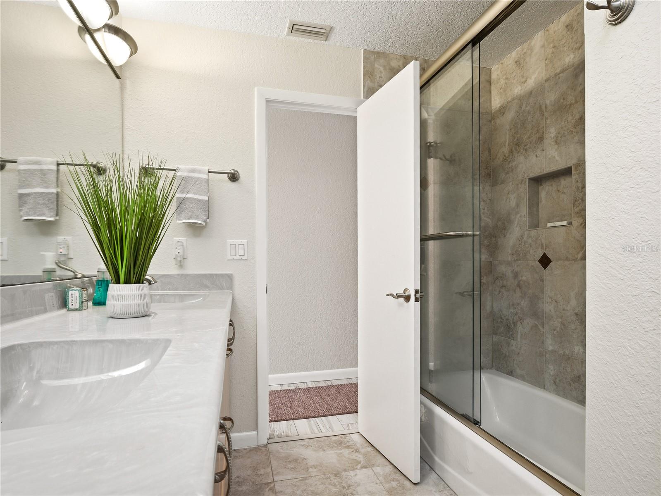
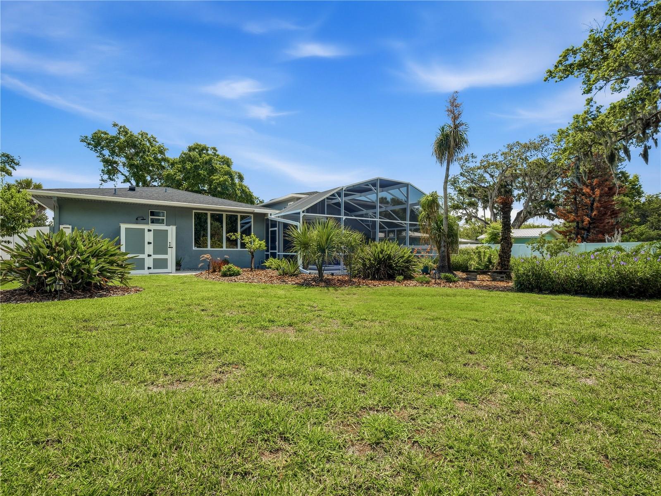
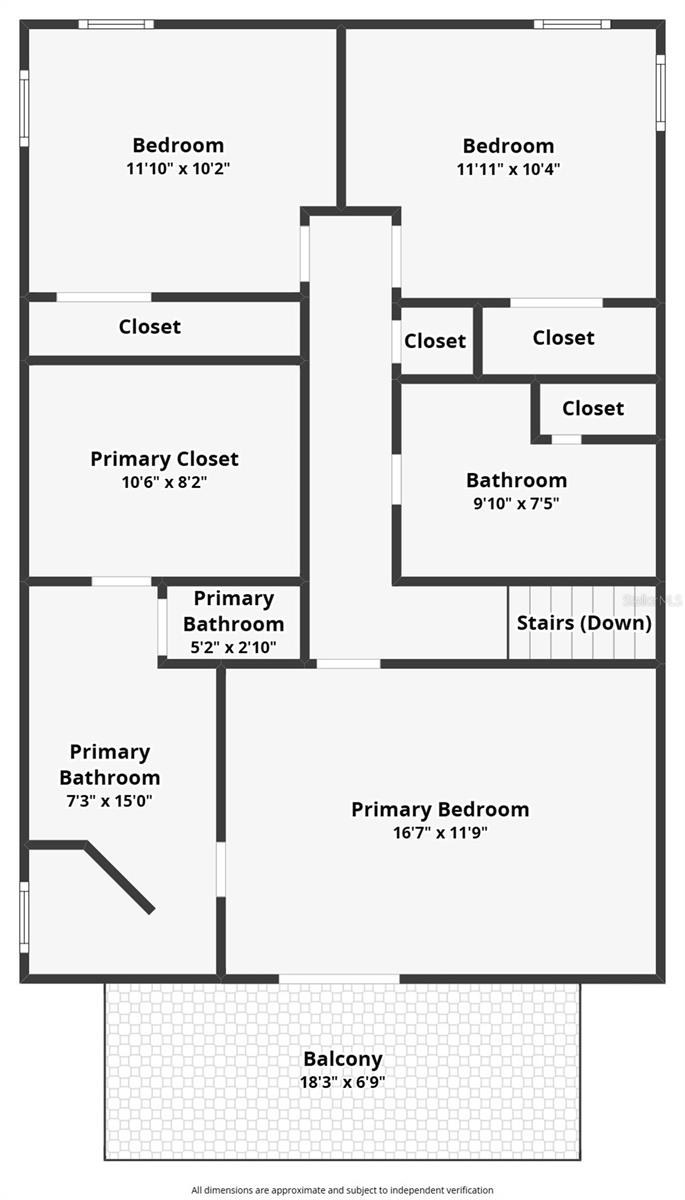
Beautifully renovated 3 bedroom, 2.5 bath pool home situated on a picturesque half-acre nicely elevated parcel along sought-after Riverside Drive in New Smyrna Beach. Surrounded by mature trees and lush landscaping, this light-filled home offers an open floor plan with abundant windows and inviting living spaces throughout. The living room features a gas fireplace and a large picture window overlooking the expansive front lawn, framed by a magnificent live oak. A spacious family room/sunroom with wet bar opens to the covered lanai and screened, gas-heated saltwater pool and spa, creating the perfect setting for indoor-outdoor living and entertaining. The kitchen is designed for both functionality and style, offering abundant cabinet and counter space, stainless steel appliances, a 2024 gas cooktop, pot filler, and instant hot water dispenser. The dining room includes a built-in buffet, generous storage, and ample space for gatherings. A private main-level office can easily serve as a fourth bedroom. Additional features include a large laundry room with storage. Tiled flooring throughout. The spacious primary suite features a private balcony perfect for enjoying sunrise views, a custom walk-in closet, and a newly renovated walk-in shower. The guest bath offers double vanities for added convenience. Car enthusiasts, hobbyists, and golf cart owners will appreciate the oversized 35' x 23' garage, providing room for two vehicles plus a golf cart, workshop, or additional storage. An expansive driveway offers plenty of extra parking. Quality construction and updates include Andersen “Stormwatch” double-pane windows and sliders, a 2020 roof, and natural gas service for the cooktop, tankless water heaters (2019/2026), fireplace, pool, spa, and outdoor grill connection. HVACs 2022. The private, fenced backyard retreat has fruit trees including lemon, tangerine, peach, lime, papaya, and olive; landscape lighting; an outdoor shower; and a screened garden shed with electric and water. The irrigation system tied to a well helps keep the grounds lush year-round at minimal cost. With ample space on this half-acre property, there is potential for a guest house or in-law quarters. Conveniently located near Smyrna Yacht Club and the shops, dining, and events on Canal Street, this exceptional property offers the best of New Smyrna Beach living.
Additional Information
- Interior Features
- Built-in Features, Ceiling Fans(s), Living Room/Dining Room Combo, Open Floorplan, Split Bedroom, Walk-In Closet(s), Wet Bar, Window Treatments
- Exterior Features
- Balcony, Garden, Lighting, Outdoor Shower, Private Yard, Sliding Doors
- Location
- Historic District, City Limits, Sidewalk
- Community Features
- Street Lights, No Deed Restriction
- Property Description
- Two Story
- Zoning
- 10R2
- Appliances
- Convection Oven, Cooktop, Dishwasher, Disposal, Dryer, Gas Water Heater, Microwave, Refrigerator, Tankless Water Heater, Washer, Wine Refrigerator
- Heating
- Central
- Air Conditioning
- Central Air
- Exterior Construction
- Concrete, Stucco, Frame
- Exterior Features
- Balcony, Garden, Lighting, Outdoor Shower, Private Yard, Sliding Doors
- Stories
- 2
- Levels
- Two
- Roof
- Shingle
- Foundation
- Slab, Stem Wall
- Pool
- Yes
- Pool Type
- Heated, In Ground, Salt Water
- Parking
- Garage Door Opener, Garage Faces Side, Workshop in Garage
- Parking Features
- Garage Door Opener, Garage Faces Side, Workshop in Garage
- Garage
- 2 Car Garage
- Garage Spaces
- 2
- Garage Features
- Garage Door Opener, Garage Faces Side, Workshop in Garage
- View
- Garden, Pool
Listing courtesy of MAGNOLIA PROPERTIES. 386-423-9300
Mortgage Calculator
StellarMLS is the source of this information via Internet Data Exchange Program. All listing information is deemed reliable but not guaranteed and should be independently verified through personal inspection by appropriate professionals. Listings displayed on this website may be subject to prior sale or removal from sale. Availability of any listing should always be independently verified. Listing information is provided for consumer personal, non-commercial use, solely to identify potential properties for potential purchase. All other use is strictly prohibited and may violate relevant federal and state law. Data last updated on