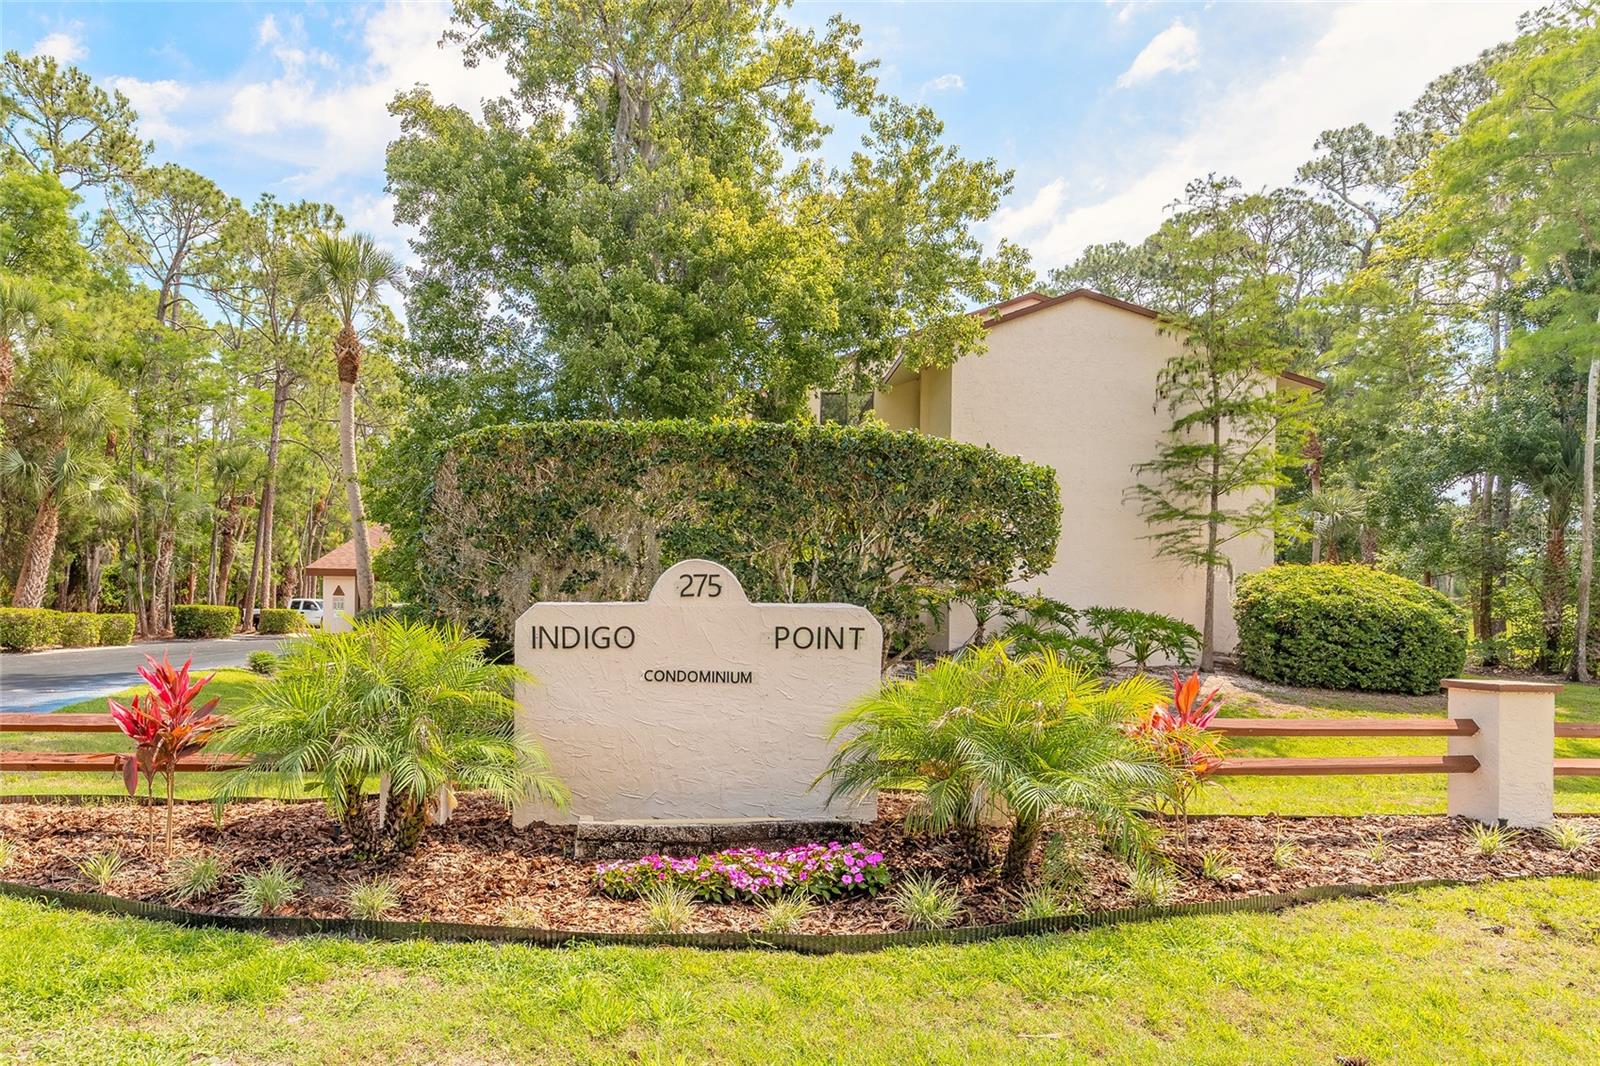
275 Indigo Drive Unit 204, Daytona Beach, FL 32114
- $189,900
- 2
- BD
- 2
- BA
- 1,352
- SqFt








- List Price
- $189,900
- Status
- ACTIVE
- Days on Market
- 121
- Price Change
- ▼ $10,000 1781743281
- MLS#
- NS1088217
- Subtype
- Residential
- Style
- One Story
- Year Built
- 1982
- Bedrooms
- 2
- Bathrooms
- 2
- Full Baths
- 2
- Living Area
- 1,352
- Lot Size
- 179,021
- Acres
- 4.11
- Subdivision
- Indigo Point Condo Ph 01
- Building Name
- Building 1
- MLS Area Major
- Daytona Beach
Property Description
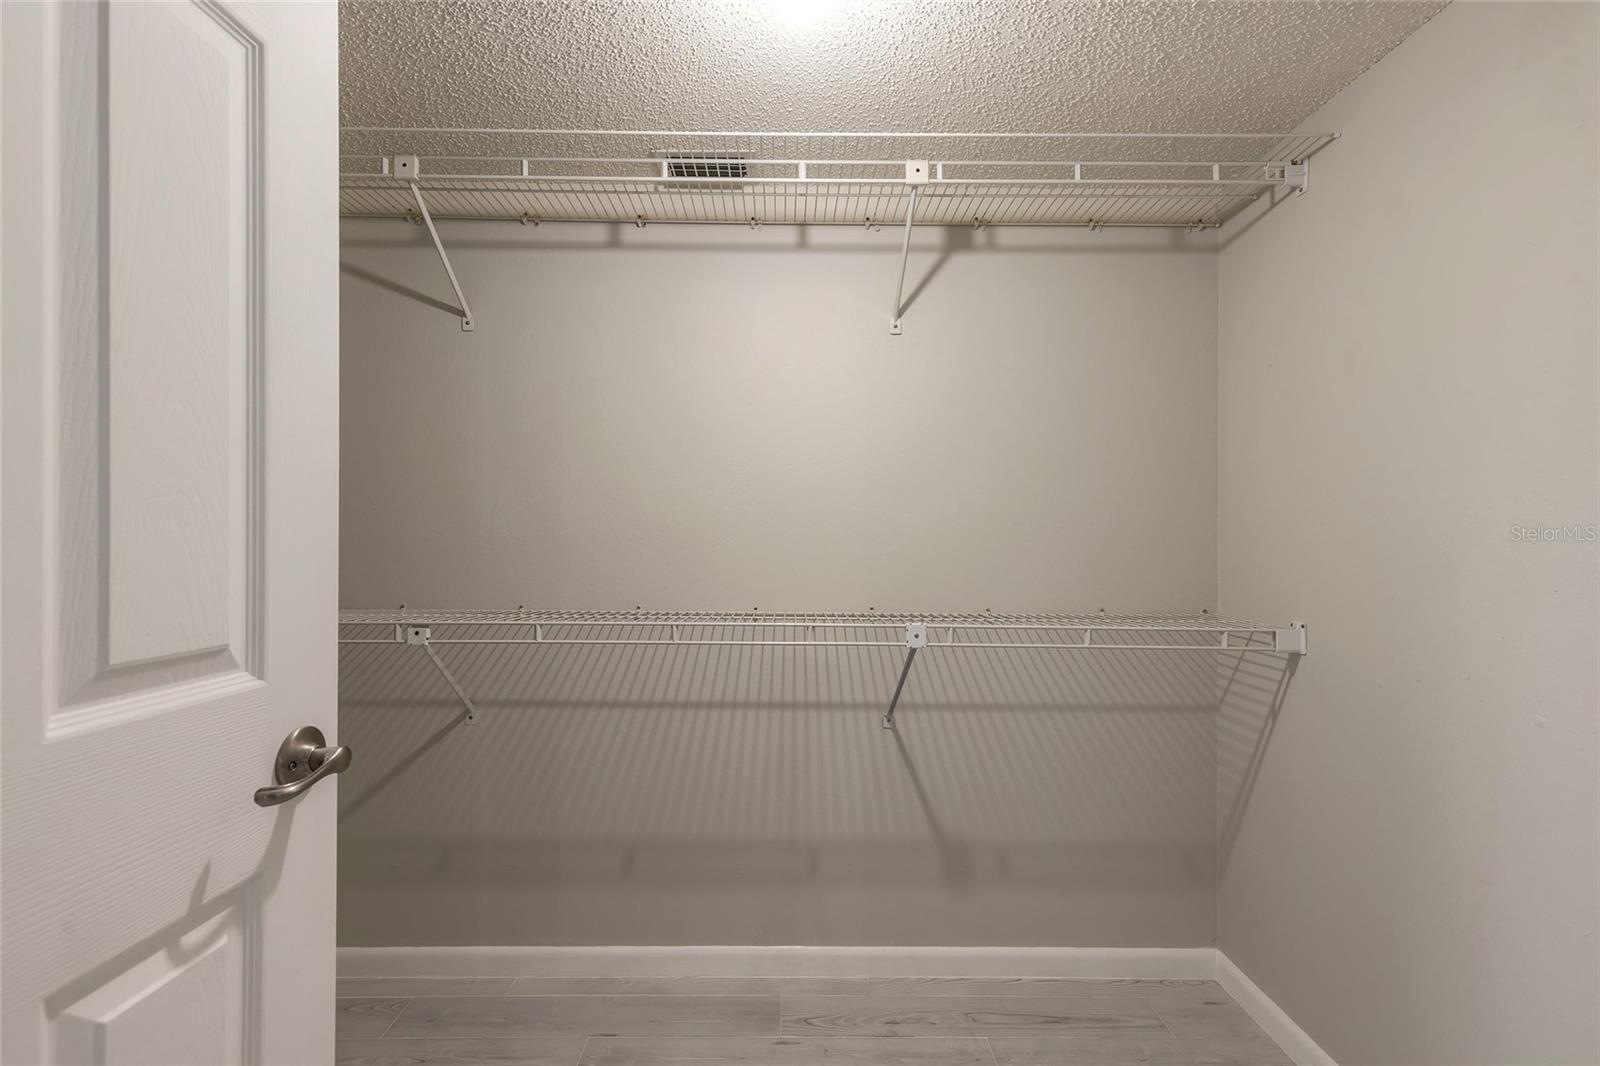
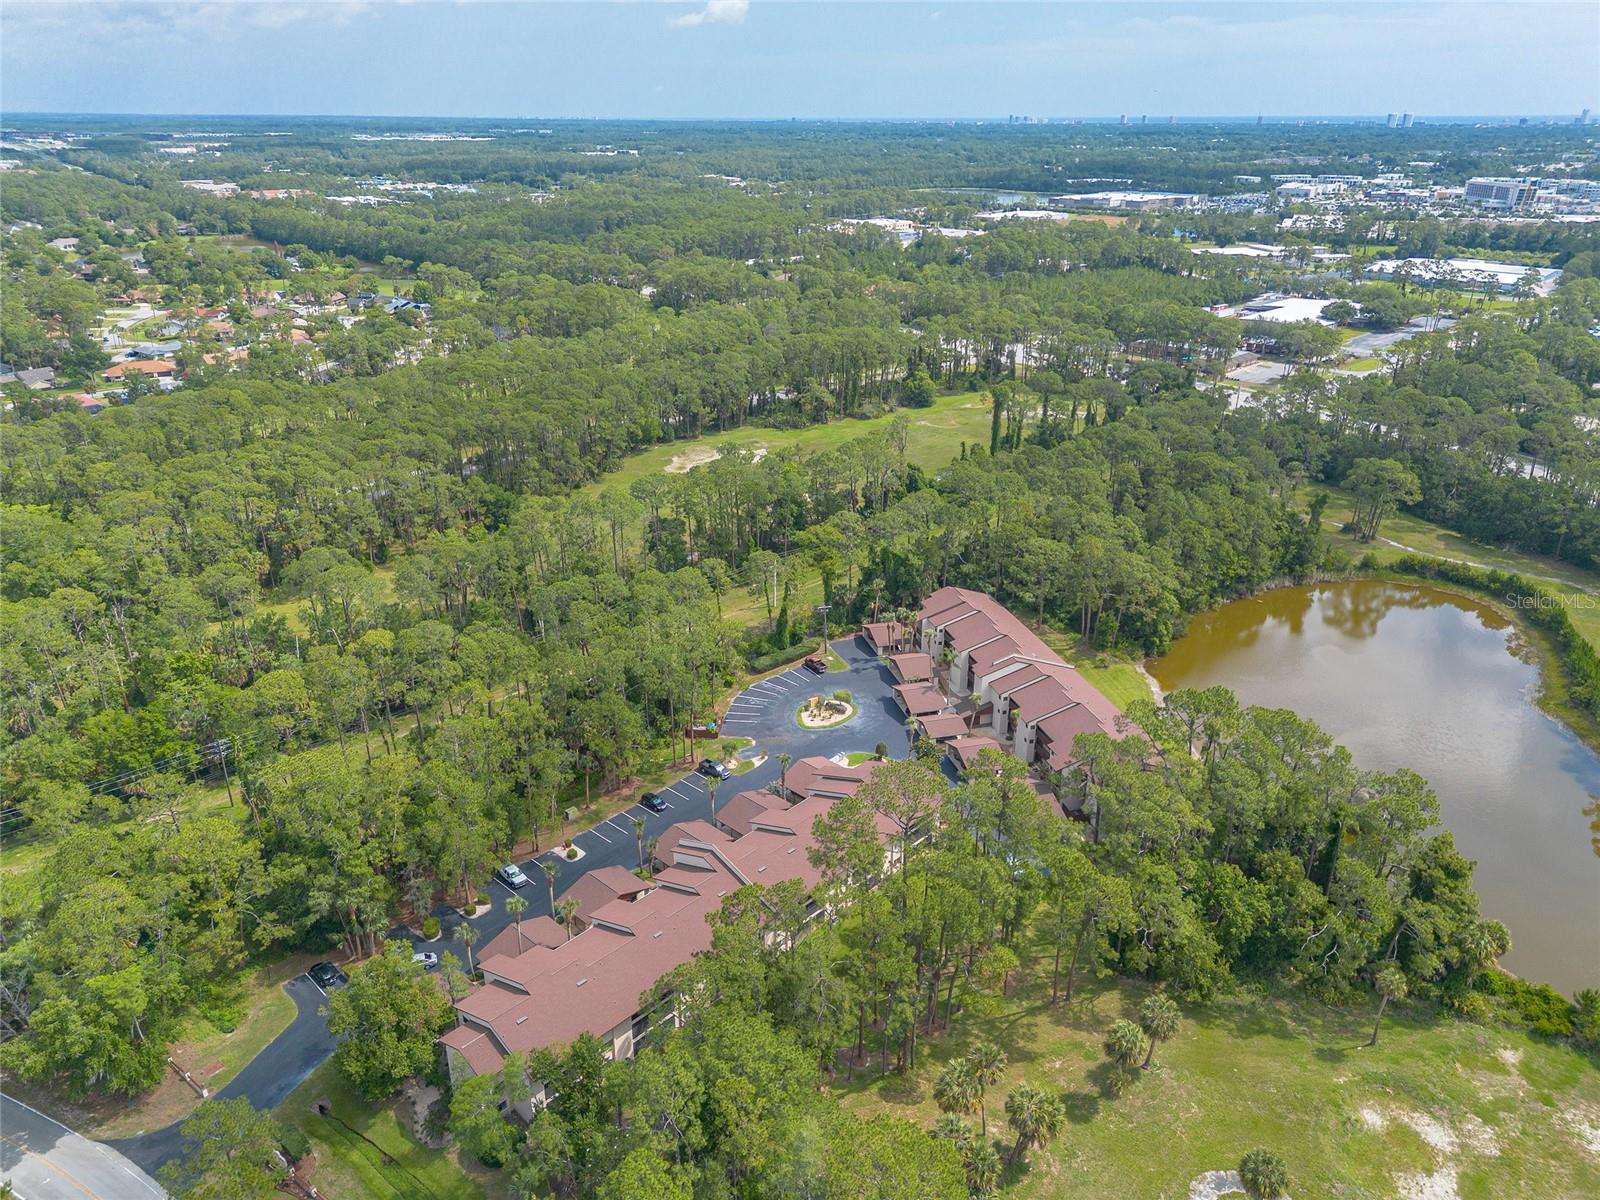
Move right into this tastefully updated 2-bedroom, 2-bath second-floor condo offering over 1,300 square feet of comfortable living space in a prime Daytona Beach location! From the moment you walk in, you'll appreciate the spacious layout, ample closet space throughout, tile flooring, and stylish granite countertops that give the home a fresh, modern feel. The large, screened balcony is the perfect place to relax and enjoy peaceful views of the former golf course morning or evening. Conveniently located close to the elevator, this unit combines comfort, accessibility, and value all in one. Whether you're a retiree looking for low-maintenance Florida living or a student seeking convenience near local colleges including Embry-Riddle Aeronautical University, Daytona State College, and Bethune-Cookman University, this location checks every box. Enjoy quick access to I-95 and I-4, along with nearby shopping, restaurants, entertainment, and everything Daytona Beach has to offer. Truly move-in ready with many updates already completed, this is an incredible opportunity to own a beautifully maintained condo at a great price in a fantastic location. All information is intended to be accurate, however not guaranteed.
Additional Information
- Interior Features
- Living Room/Dining Room Combo, Open Floorplan
- Exterior Features
- Sidewalk, Storage
- Monthly Condo Fee
- 425
- Condo Fees
- $1275
- Condo Fees Term
- Quarterly
- Building Name
- Building 1
- Financing
- Cash, Conventional
- Community Features
- Sidewalks, No Deed Restriction
- Property Description
- One Story
- Zoning
- CONDO
- Appliances
- Dishwasher, Disposal, Dryer, Microwave, Range, Refrigerator, Washer
- Heating
- Central, Electric
- Air Conditioning
- Central Air
- Exterior Construction
- Block, Concrete, Stucco
- Exterior Features
- Sidewalk, Storage
- Stories
- 3
- Levels
- One
- Roof
- Shingle
- Foundation
- Slab
- Parking
- Assigned, Off Street
- Parking Features
- Assigned, Off Street
- Garage
- 1 Car Carport
- Garage Features
- Assigned, Off Street
Listing courtesy of EXIT REAL ESTATE PROPERTY SOL. 386-402-7909
Mortgage Calculator
StellarMLS is the source of this information via Internet Data Exchange Program. All listing information is deemed reliable but not guaranteed and should be independently verified through personal inspection by appropriate professionals. Listings displayed on this website may be subject to prior sale or removal from sale. Availability of any listing should always be independently verified. Listing information is provided for consumer personal, non-commercial use, solely to identify potential properties for potential purchase. All other use is strictly prohibited and may violate relevant federal and state law. Data last updated on