6808 Forkmead Lane, Port Orange, FL 32128
- $669,000
- 4
- BD
- 3
- BA
- 3,421
- SqFt












- List Price
- $669,000
- Status
- ACTIVE
- Days on Market
- 100
- MLS#
- NS1087778
- Subtype
- Residential
- Style
- Two Story
- Year Built
- 2015
- Bedrooms
- 4
- Bathrooms
- 3
- Full Baths
- 3
- Living Area
- 3,421
- Lot Size
- 9,720
- Acres
- 0.22
- Subdivision
- Waters Edge Ph Xii
- MLS Area Major
- Port Orange/Daytona Beach
Property Description
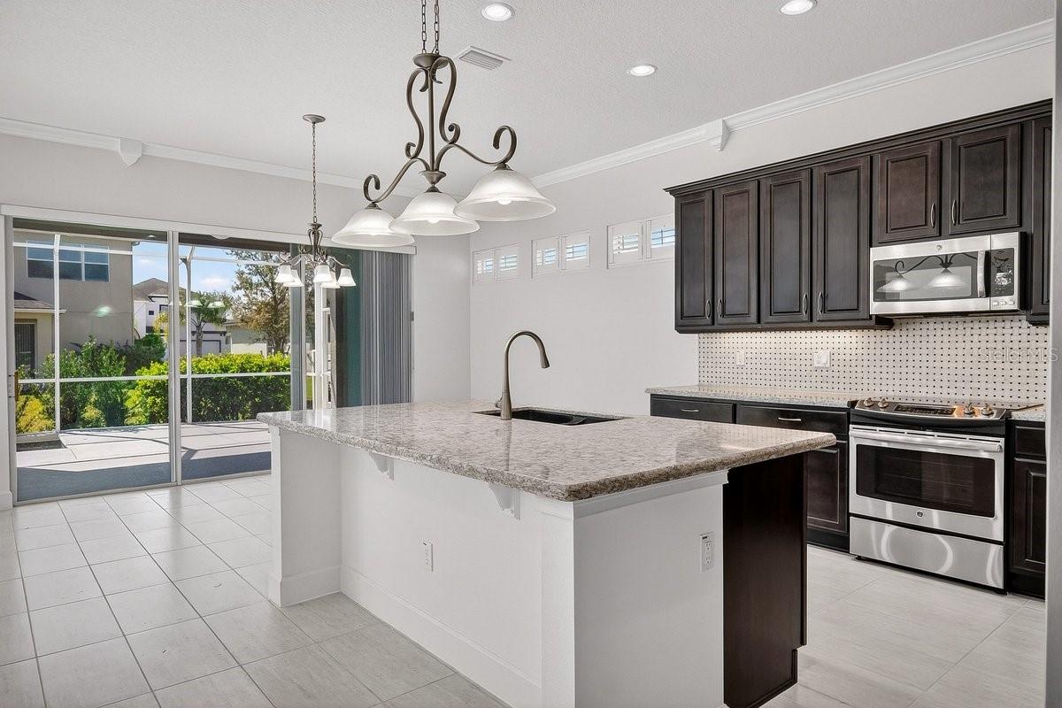
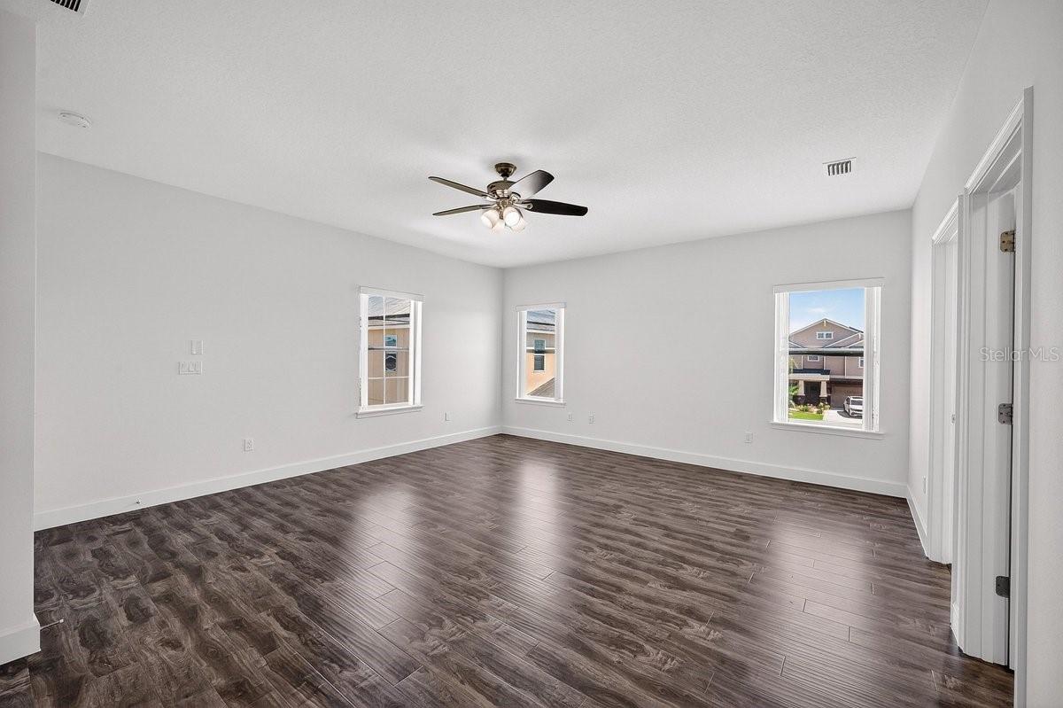
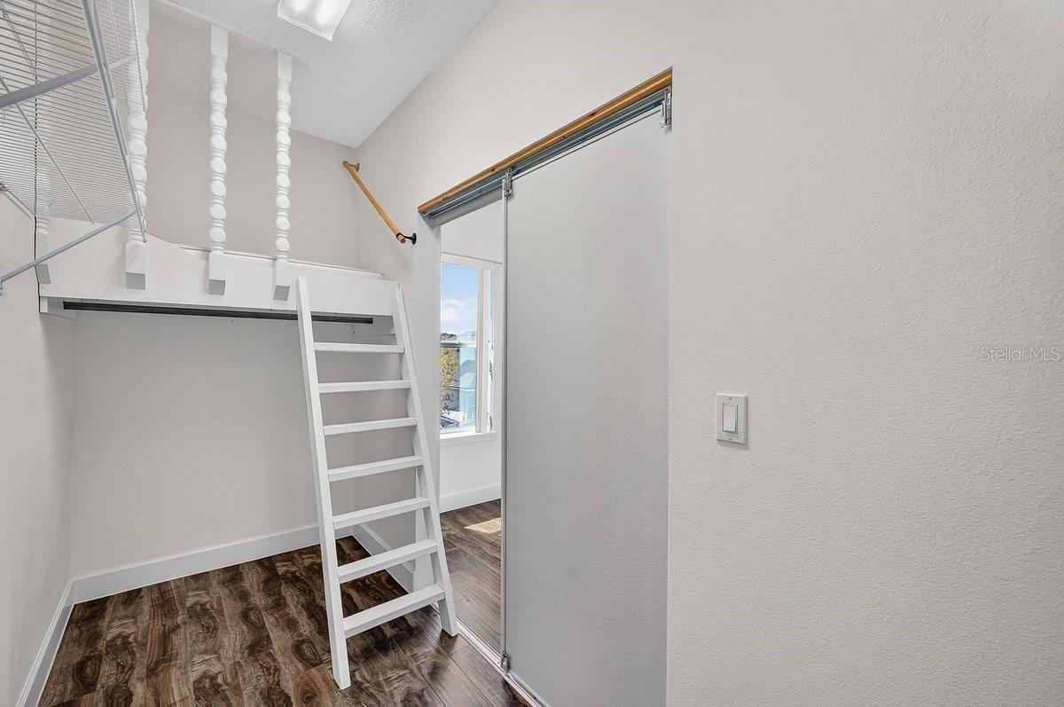
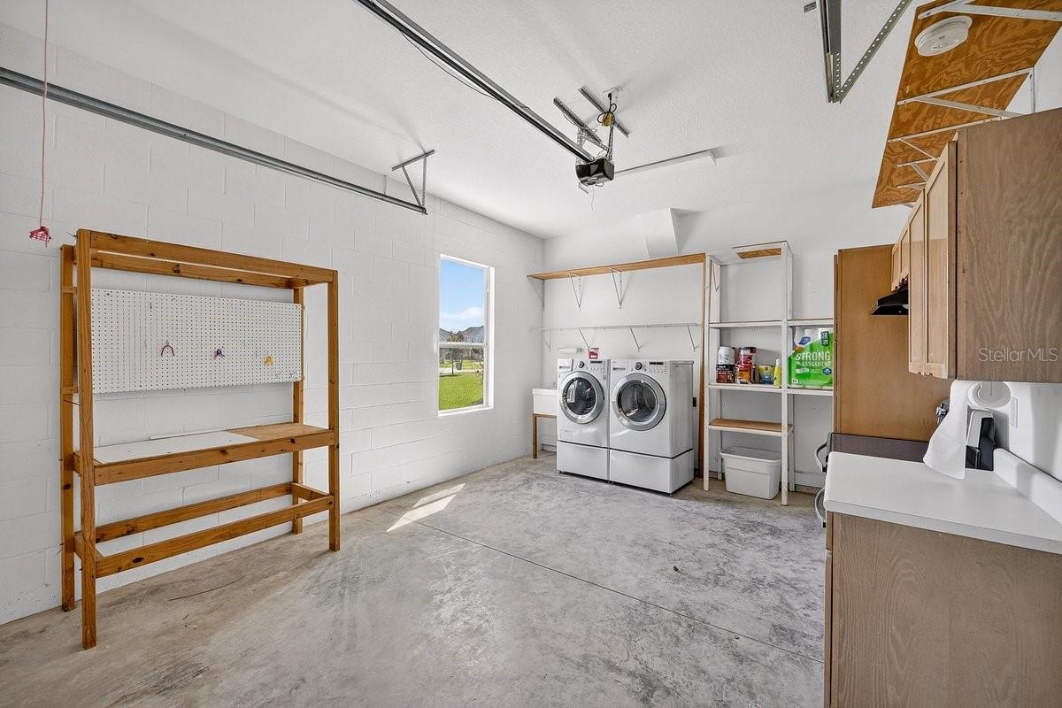
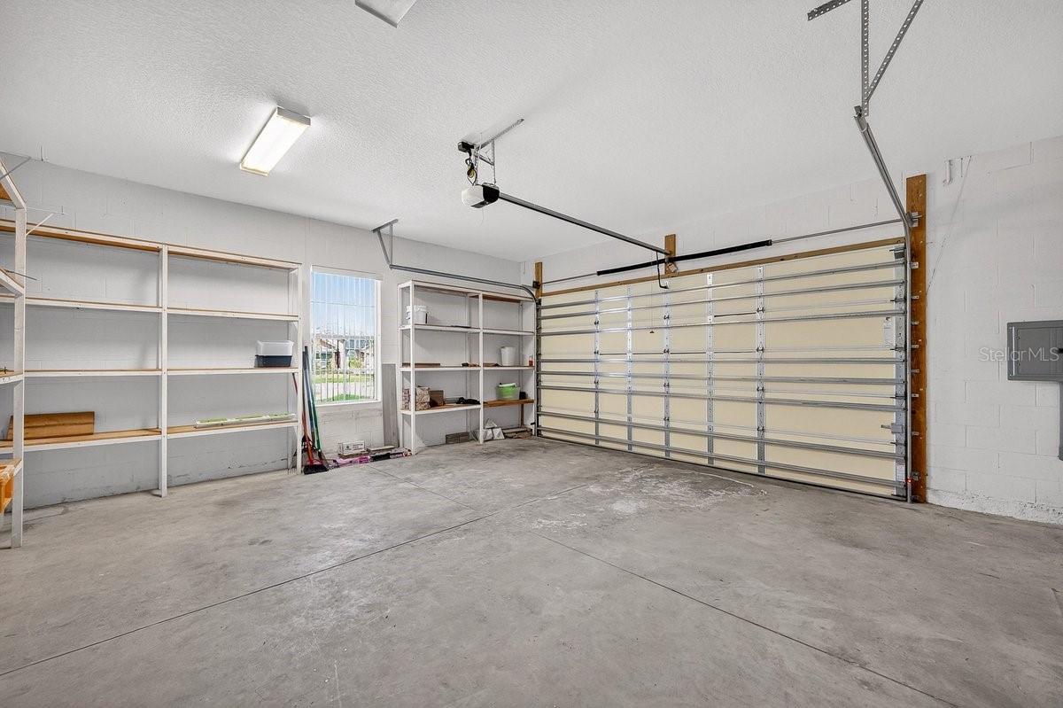
Welcome to this exceptional pool home, perfectly situated on a quiet cul-de-sac in the highly sought-after Waters Edge subdivision. As you arrive, you're greeted by a 110-foot driveway framed by lush tropical landscaping, mature trees, and decorative curbing, creating a grand and inviting first impression. Step inside and you'll immediately notice the light-filled, open-concept design, enhanced by expansive windows that showcase tranquil views of the sparkling pool. Elegant tile flooring flows throughout the main living areas, complemented by detailed crown molding and a seamless layout that's ideal for both relaxed living and entertaining. The gourmet kitchen serves as the heart of the home, featuring a large center island perfect for gathering, rich dark wood cabinetry, stunning quartz countertops, and sleek stainless steel appliances--offering both beauty and functionality for any home chef. The thoughtfully designed floor plan includes a private downstairs bedroom and a full bath, ideal for guests or multigenerational living, along with a dedicated office or den that provides a quiet space for work or study. Upstairs, the expansive primary suite is a true retreat, offering plenty of room to unwind along with a spa-inspired bath complete with a garden tub, walk-in shower, dual vanities, and an oversized walk-in closet designed to accommodate an extensive wardrobe. A generously sized secondary bedroom features its own walk-in closet and a charming reading loft--perfect for reading or a cozy escape. The second and third upstairs bedrooms share a convenient Jack and Jill bathroom, while a versatile craft room adds even more flexibility to suit your lifestyle. For added convenience, an upstairs laundry area includes an LG washer and dryer. Outdoor living is just as impressive, with a beautifully landscaped backyard that feels like a private oasis. Enjoy the screened-in pool and spacious covered lanai, perfect for entertaining or simply relaxing year-round. The pool's shallow sun shelf offers a perfect spot to sit back and soak in the Florida sunshine. The split three-car garage adds incredible versatility, featuring an additional LG washer and dryer along with an oven, cooktop, and range hood--ideal for hobbies, entertaining, or creating a unique flex space. This home is loaded with upgrades, including a new roof (2024), a full camera and alarm system, UV lights on both air handlers for enhanced air quality, upgraded lighting fixtures and ceiling fans, custom window treatments, a water softener system, and garage screens. Ideally located near top-rated schools, scenic parks, golf courses, shopping, dining, and just a short drive to some of the world's most beautiful beaches, this home offers the perfect blend of luxury, convenience, and lifestyle. Don't miss your opportunity to experience this remarkable property--schedule your private showing today.
Additional Information
- Interior Features
- Ceiling Fans(s)
- HOA Fee
- $160
- HOA Freqency
- Quarterly
- Community Features
- No Deed Restriction
- Property Description
- Two Story
- Zoning
- R1
- Appliances
- Dishwasher, Dryer, Electric Water Heater, Microwave, Range, Refrigerator
- Heating
- Central, Electric
- Air Conditioning
- Central Air
- Exterior Construction
- Block, Stucco, Frame
- Levels
- Two
- Roof
- Shingle
- Foundation
- Slab
- Pool
- Yes
- Pool Type
- In Ground, Screen Enclosure
- Garage
- 3 Car Garage
- Garage Spaces
- 3
- Elementary School
- Cypress Creek Elementary
- Middle School
- Creekside Middle
- High School
- Spruce Creek High School
Listing courtesy of RE/MAX SIGNATURE. 386-236-0760
Mortgage Calculator
StellarMLS is the source of this information via Internet Data Exchange Program. All listing information is deemed reliable but not guaranteed and should be independently verified through personal inspection by appropriate professionals. Listings displayed on this website may be subject to prior sale or removal from sale. Availability of any listing should always be independently verified. Listing information is provided for consumer personal, non-commercial use, solely to identify potential properties for potential purchase. All other use is strictly prohibited and may violate relevant federal and state law. Data last updated on