5215 Bear Corn Run, Port Orange, FL 32128
- $450,000
- 5
- BD
- 3
- BA
- 2,724
- SqFt






- List Price
- $450,000
- Status
- ACTIVE
- Days on Market
- 157
- MLS#
- NS1087256
- Subtype
- Residential
- Style
- Two Story
- Year Built
- 2018
- Bedrooms
- 5
- Bathrooms
- 3
- Full Baths
- 3
- Living Area
- 2,724
- Lot Size
- 7,432
- Acres
- 0.17
- Subdivision
- Hawks Preserve/Port Orange Pla
- MLS Area Major
- Port Orange/Daytona Beach
Property Description
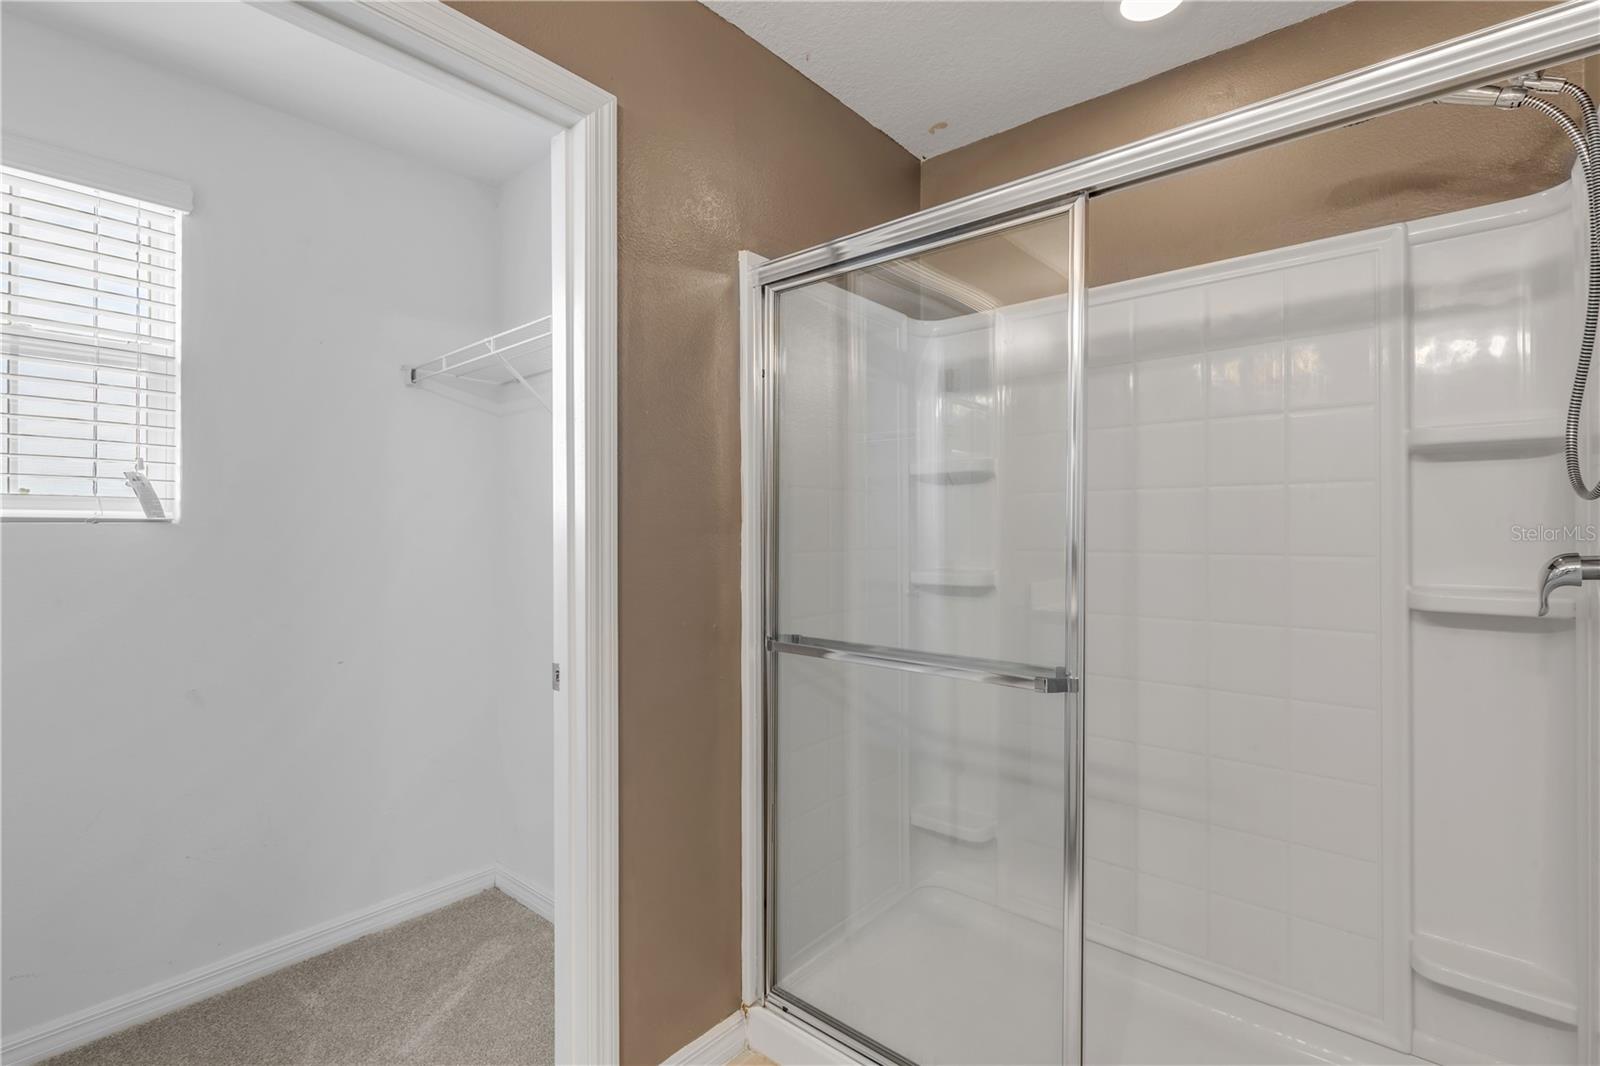
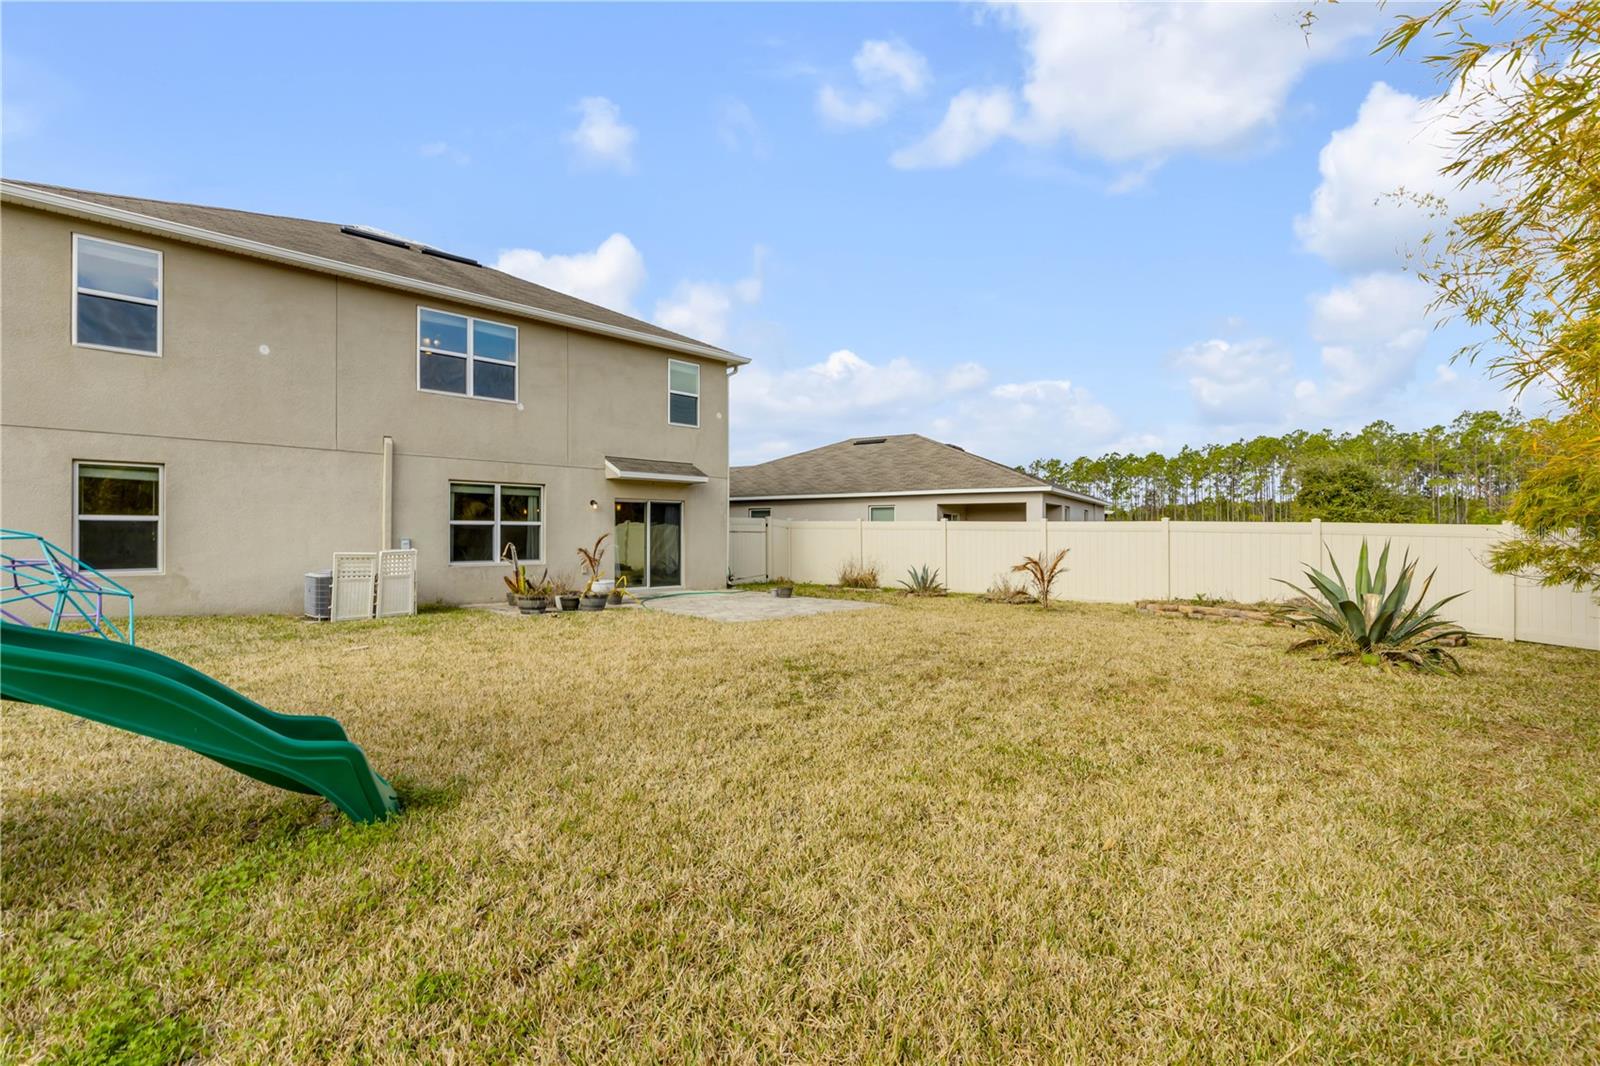
One or more photo(s) has been virtually staged. Space, flexibility, and thoughtful updates come together in this expansive 5-bedroom, 3-bath home in Hawks Preserve. Offering 2,724 square feet across two levels, the floor plan provides generous gathering areas while still allowing plenty of room for privacy, guests, work, and everyday life. The main floor features a guest bedroom and full bathroom, creating a convenient option for overnight visitors, a home office, or a private retreat. The kitchen, dining area, and primary living spaces flow naturally together, making it easy to host celebrations or enjoy relaxed evenings at home. Upstairs, the spacious Primary Suite is joined by three additional bedrooms, offering flexibility for a media room, hobby space, fitness area, or additional office. Refreshed interior and exterior finishes, allows you to settle in with fewer projects on your list. Outside, the yard offers space for cookouts, outdoor gatherings, or quiet afternoons in the Florida sunshine. Located near parks, shopping, dining, everyday conveniences, and the beaches, this Hawks Preserve home combines adaptable living space with a convenient Port Orange location.
Additional Information
- Interior Features
- Ceiling Fans(s), High Ceilings, PrimaryBedroom Upstairs, Thermostat
- Exterior Features
- Hurricane Shutters, Sidewalk, Sliding Doors
- HOA Fee
- $299
- HOA Freqency
- Quarterly
- Financing
- Cash, Conventional, FHA, VA Loan
- Location
- City Limits, Sidewalk, Paved
- Community Features
- No Deed Restriction
- Property Description
- Two Story
- Zoning
- RPUD
- Appliances
- Dishwasher, Electric Water Heater, Range
- Heating
- Central, Electric
- Air Conditioning
- Central Air
- Exterior Construction
- Block
- Exterior Features
- Hurricane Shutters, Sidewalk, Sliding Doors
- Levels
- Two
- Roof
- Shingle
- Foundation
- Slab
- Garage
- 2 Car Garage
- Garage Spaces
- 2
- Elementary School
- Spruce Creek Elem
- Middle School
- Silver Sands Middle
- High School
- Atlantic High
- View
- Water
Listing courtesy of ENGEL & VOLKERS NEW SMYRNA. 386-213-6899
Mortgage Calculator
StellarMLS is the source of this information via Internet Data Exchange Program. All listing information is deemed reliable but not guaranteed and should be independently verified through personal inspection by appropriate professionals. Listings displayed on this website may be subject to prior sale or removal from sale. Availability of any listing should always be independently verified. Listing information is provided for consumer personal, non-commercial use, solely to identify potential properties for potential purchase. All other use is strictly prohibited and may violate relevant federal and state law. Data last updated on