2626 Turnbull Estates Drive, New Smyrna Beach, FL 32168
- $447,000
- 3
- BD
- 2
- BA
- 2,393
- SqFt


- List Price
- $447,000
- Status
- ACTIVE
- Days on Market
- 566
- Price Change
- ▼ $12,000 1781035031
- MLS#
- NS1084008
- Subtype
- Residential
- Style
- One Story
- Year Built
- 1999
- Bedrooms
- 3
- Bathrooms
- 2
- Full Baths
- 2
- Living Area
- 2,393
- Lot Size
- 10,703
- Acres
- 0.25
- Subdivision
- Turnbull Bay Country Club Estates
- MLS Area Major
- New Smyrna Beach
Property Description
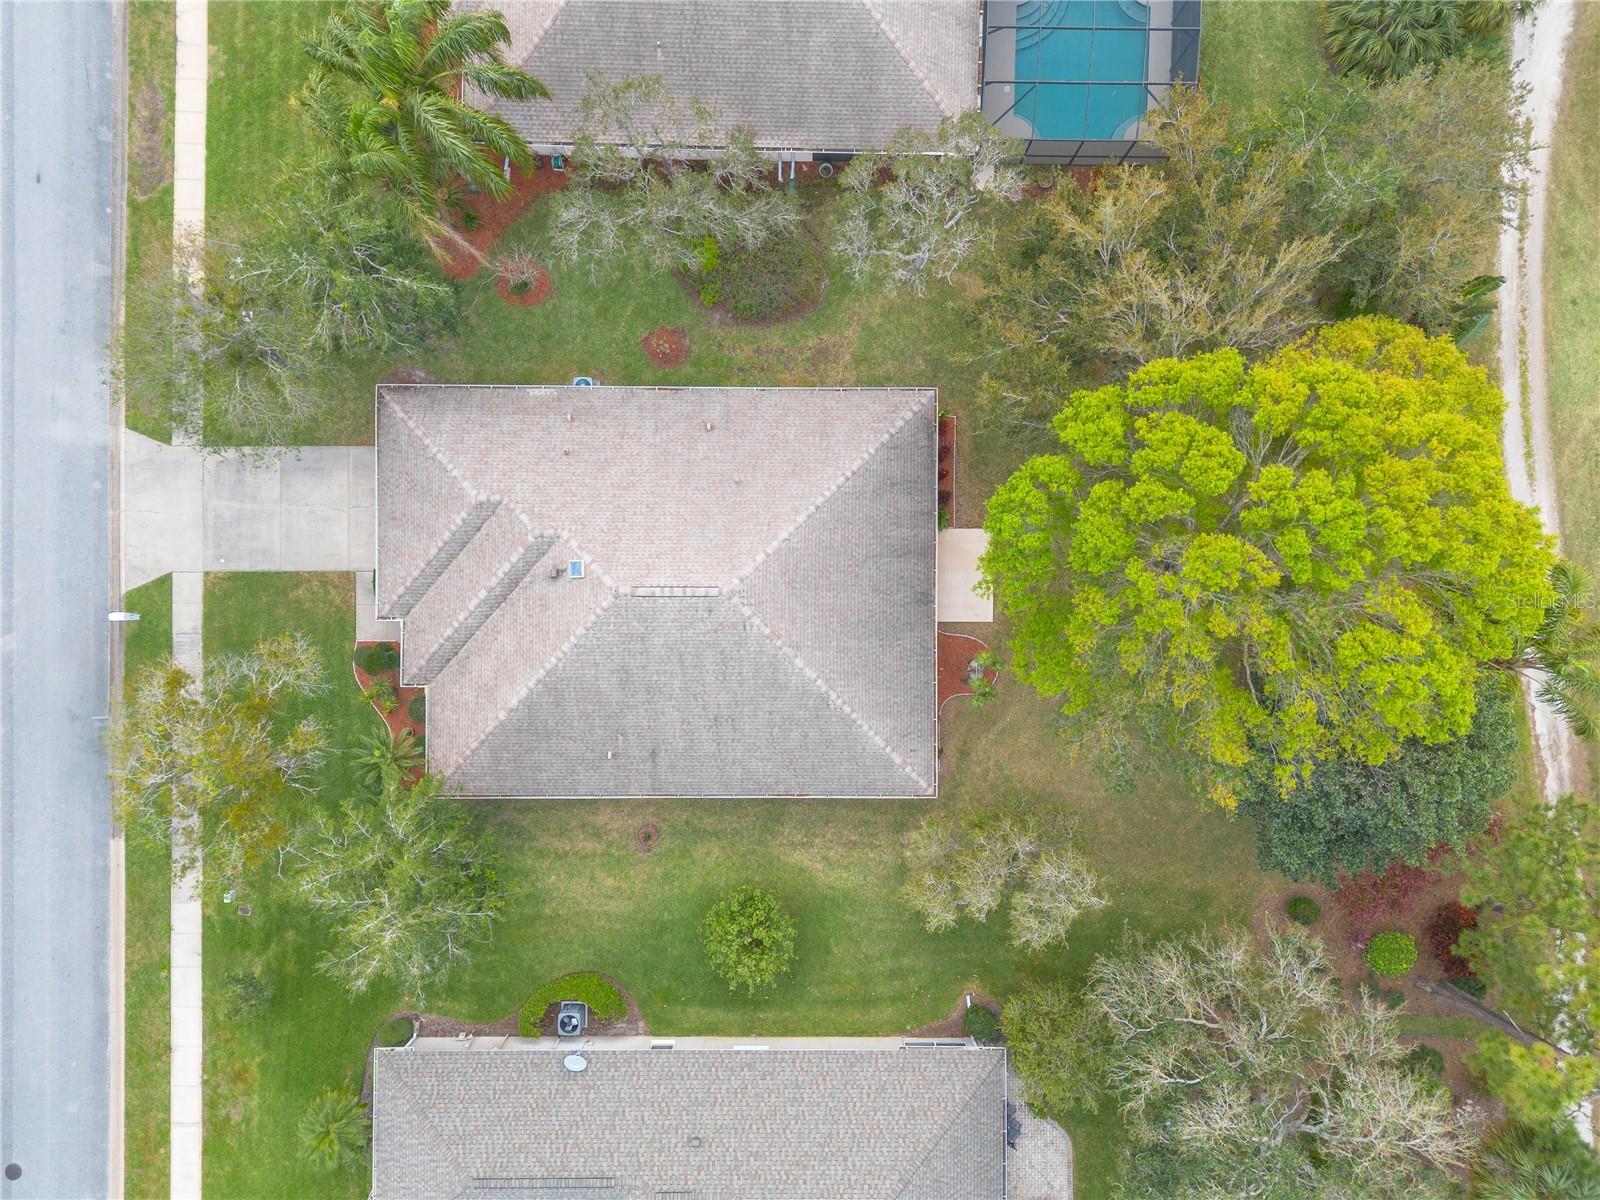
Welcome to your Golf Course Oasis! The perfect slice of Golf Course Living and priced to sell. This elegant 3 bedroom, 2 bath home boasts 2393 sqft living area with a bright open floor plan, very desirable split bedroom plan. Spacious En-Suite primary bedroom features walk-in closet with safe room. Generously sized guest bedrooms offering comfort and spaciousness. 19 x 9 glass enclosed 4 Season Florida Room has separate thermostat for heat/air offering views of the beautiful lushly landscaped and picturesque backyard and elegant Golf Course. This home creates the perfect setting for relaxing and entertaining guests- who will definitely be impressed. This beauty features a long list of extras: gorgeous electric fireplace in living room and lighted niche adding that added touch of classic elegance. Vaulted ceilings, lighted plant shelves, separate dining room, skylight, breakfast bar and pantry in kitchen, inside laundry room with sink, tankless hot water heater, central vacuum, gas hookup on rear patio for grill, transferable termite bond. This home offers the best of Florida Living delivering value, lifestyle and Pride of Ownership. If your looking for a full time residence or a vacation getaway this is the place to be where you can ride your golf cart, enjoy walks thru the pristine neighborhood or play that round of golf with neighbors and friends. All information is assumed accurate. Measurements are approximate. Buyers and or buyers agent to verify all and any information.
Additional Information
- Interior Features
- Cathedral Ceiling(s), Ceiling Fans(s), Central Vaccum, Living Room/Dining Room Combo, Open Floorplan, Primary Bedroom Main Floor, Split Bedroom, Walk-In Closet(s)
- Exterior Features
- Rain Gutters, Sidewalk
- HOA Fee
- $400
- HOA Freqency
- Annually
- Financing
- Cash, Conventional
- Location
- City Limits, Landscaped, On Golf Course, Sidewalk, Paved
- Community Features
- Golf Carts OK, Golf, No Deed Restriction, Golf Community
- Property Description
- One Story
- Zoning
- PUD
- Appliances
- Dishwasher, Dryer, Gas Water Heater, Range, Refrigerator, Tankless Water Heater, Washer
- Heating
- Central
- Air Conditioning
- Central Air
- Exterior Construction
- Block, Concrete, Stucco
- Exterior Features
- Rain Gutters, Sidewalk
- Levels
- One
- Roof
- Shingle
- Foundation
- Slab
- Parking
- Driveway, Garage Door Opener
- Parking Features
- Driveway, Garage Door Opener
- Garage
- 2 Car Garage
- Garage Spaces
- 2
- Garage Features
- Driveway, Garage Door Opener
- View
- Golf Course
Listing courtesy of ACE REALTY & MANAGEMENT, LLC. 386-423-5003
Mortgage Calculator
StellarMLS is the source of this information via Internet Data Exchange Program. All listing information is deemed reliable but not guaranteed and should be independently verified through personal inspection by appropriate professionals. Listings displayed on this website may be subject to prior sale or removal from sale. Availability of any listing should always be independently verified. Listing information is provided for consumer personal, non-commercial use, solely to identify potential properties for potential purchase. All other use is strictly prohibited and may violate relevant federal and state law. Data last updated on