339 Fishtail Place, Palm Coast, FL 32164
- $367,000
- 4
- BD
- 2
- BA
- 1,775
- SqFt




- List Price
- $367,000
- Status
- ACTIVE
- Days on Market
- 1
- MLS#
- G5116192
- Subtype
- Residential
- Style
- One Story
- Architectural Style
- Coastal
- New Construction
- Yes
- Year Built
- 2026
- Bedrooms
- 4
- Bathrooms
- 2
- Full Baths
- 2
- Living Area
- 1,775
- Lot Size
- 6,711
- Acres
- 0.15
- Subdivision
- Seminole Palms
- MLS Area Major
- Palm Coast
Property Description
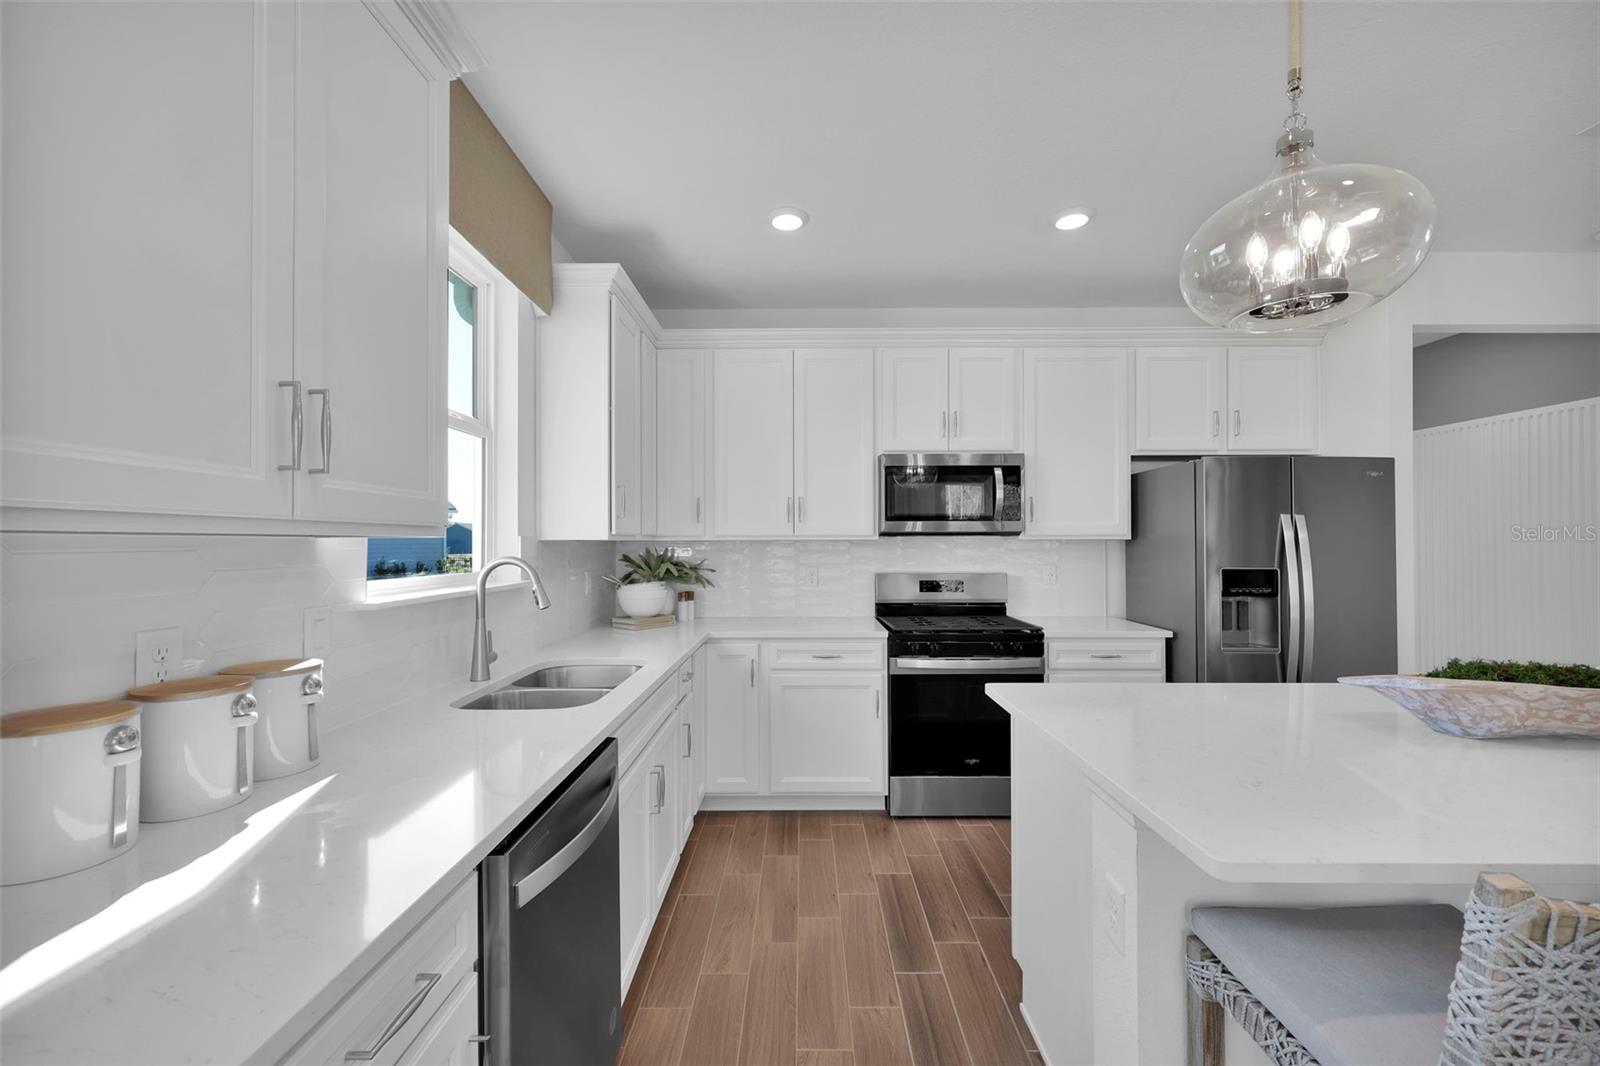
Discover the thoughtfully designed Highgate floor plan with a charming Craftsman-style exterior, offering an open-concept layout with 4 bedrooms, 2 bathrooms, and an extended 2-car garage. The upgraded kitchen features 42'' white soft-close cabinets, quartz countertops, a White Flow tile backsplash, and a premium Whirlpool appliance package with a slide-in range, microwave, and refrigerator. Luxury Vinyl Plank flooring runs throughout the main living areas, while the Gathering Room is accented by an elegant tray ceiling. Additional highlights include a full smart home package, 8-foot interior doors, and more designer finishes throughout. Residents will soon enjoy resort-style amenities, including a clubhouse, pool, fitness center, cabana, and scenic walking trails. Schedule your tour today!
Additional Information
- Amenities
- Clubhouse, Fence Restrictions, Fitness Center, Playground, Pool, Trail(s)
- Interior Features
- Built-in Features, Kitchen/Family Room Combo, Living Room/Dining Room Combo, Open Floorplan, Pest Guard System, Primary Bedroom Main Floor, Smart Home, Solid Surface Counters, Thermostat, Tray Ceiling(s), Walk-In Closet(s)
- Exterior Features
- None, Sliding Doors
- Taxes
- $2,235
- HOA Fee
- $15
- HOA Freqency
- Monthly
- Financing
- Cash, Conventional, FHA, VA Loan
- Location
- Landscaped, Sidewalk, Paved
- Community Features
- Clubhouse, Community Mailbox, Fitness Center, Playground, Pool, Sidewalks, Street Lights, No Deed Restriction
- Property Description
- One Story
- Zoning
- MPD
- Appliances
- Built-In Oven, Convection Oven, Cooktop, Dishwasher, Disposal, Electric Water Heater, Exhaust Fan, Microwave, Range Hood, Refrigerator
- Heating
- Central, Electric, Heat Pump, Zoned
- Air Conditioning
- Central Air
- Exterior Construction
- HardiPlank Type, Frame
- Exterior Features
- None, Sliding Doors
- Stories
- 1
- Levels
- One
- Roof
- Shingle
- Foundation
- Slab
- Pool
- Yes
- Parking
- Driveway, Garage Door Opener
- Parking Features
- Driveway, Garage Door Opener
- Garage
- 2 Car Garage
- Garage Spaces
- 2
- Garage Features
- Driveway, Garage Door Opener
- Elementary School
- Bunnell Elementary
- Middle School
- Buddy Taylor Middle
- High School
- Flagler-Palm Coast High
- View
- Trees/Woods
Listing courtesy of TERZA REAL ESTATE. 352-559-3336
Mortgage Calculator
StellarMLS is the source of this information via Internet Data Exchange Program. All listing information is deemed reliable but not guaranteed and should be independently verified through personal inspection by appropriate professionals. Listings displayed on this website may be subject to prior sale or removal from sale. Availability of any listing should always be independently verified. Listing information is provided for consumer personal, non-commercial use, solely to identify potential properties for potential purchase. All other use is strictly prohibited and may violate relevant federal and state law. Data last updated on