Share this with your friends


386-986-0828
Florida Beaches Real Estate Company
17605 Ninth Street, Montverde, FL 34756
- $725,000
- 4
- BD
- 3
- BA
- 2,133
- SqFt




- List Price
- $725,000
- Status
- ACTIVE
- Days on Market
- 97
- Price Change
- ▼ $24,900 1788564698
- MLS#
- G5114689
- Subtype
- Residential
- Style
- One Story
- New Construction
- Yes
- Year Built
- 2026
- Bedrooms
- 4
- Bathrooms
- 3
- Full Baths
- 3
- Living Area
- 2,133
- Lot Size
- 17,550
- Acres
- 0.40
- Subdivision
- N/A
- MLS Area Major
- Montverde/Bella Collina
Property Description
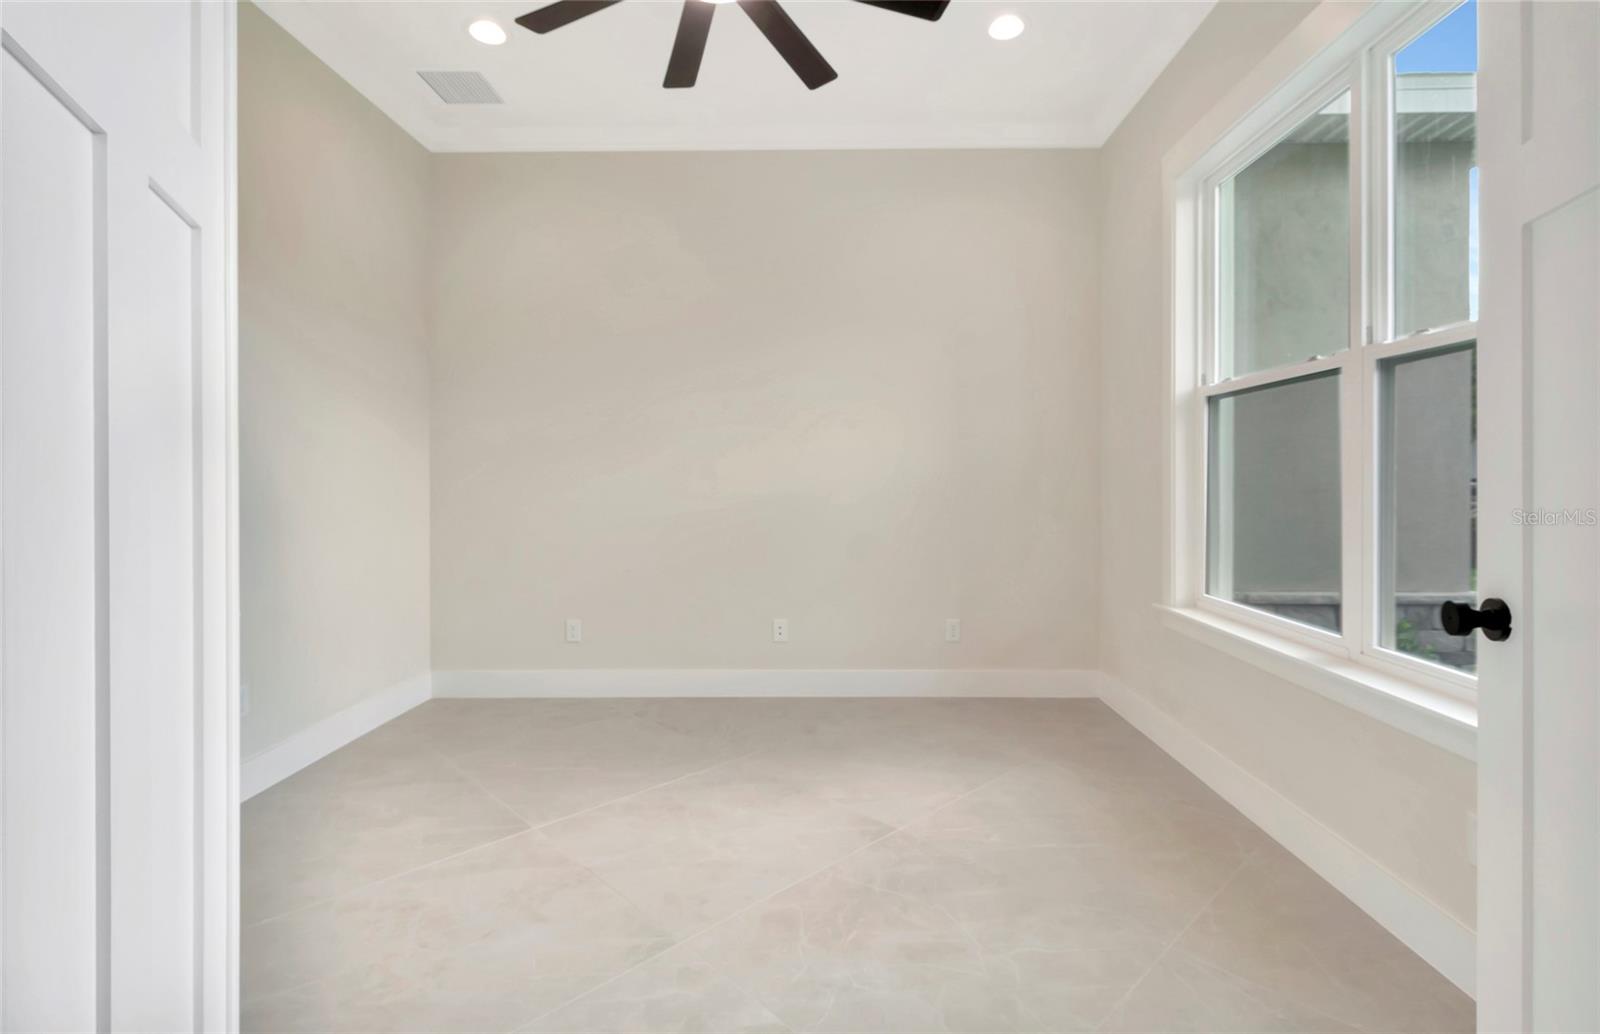
Experience luxury living in this exceptional brand-new construction home located in the highly sought-after town of Montverde. Showcasing premium finishes, thoughtful craftsmanship, and an unbeatable location, this home is just a short walk to Montverde Academy and only minutes from the Florida Turnpike, the new AdventHealth Hospital, and the exciting future Crooked Can development, offering the perfect blend of convenience and small-town charm. Situated on a spacious, fully fenced 0.40-acre lot, this beautifully designed residence features 4 bedrooms, 3 full bathrooms, a private den/study, and a formal dining room. The open-concept layout is complemented by soaring 10-foot ceilings throughout, creating a bright and spacious feel. Elegant crown molding enhances the main living areas and the primary suite, while durable tile flooring flows throughout the home. Each bathroom is finished with custom tile work, adding a sophisticated designer touch. The gourmet kitchen is both stylish and functional, featuring upgraded Whirlpool stainless steel appliances, including a range with a built-in air fryer and a vent hood that vents to the exterior. Solid wood soft-close cabinetry is paired with upgraded quartz countertops, providing ample workspace and timeless appeal. The spacious living room is highlighted by an electric fireplace, creating a warm and inviting atmosphere for cooler Florida evenings. Two oversized disappearing sliding glass doors seamlessly connect the indoor living space to the backyard, making entertaining effortless and providing the ideal indoor-outdoor lifestyle. The expansive backyard offers plenty of room to add a swimming pool, workshop, or both, and is enhanced by upgraded landscaping and premium CitraZoy grass. The luxurious primary suite, along with every secondary bedroom, includes custom closet built-ins. Each bedroom is also equipped with ceiling fans and a dedicated lighting outlet above the closet shelf for added convenience. Car enthusiasts, boat owners, and hobbyists will appreciate the oversized 3-car garage, complete with a drive-through bay that provides direct access to the backyard through a gated fence—ideal for storing a boat, trailer, or other recreational equipment. The spacious backyard is enhanced by upgraded landscaping and premium CitraZoy grass, with plenty of room to add a swimming pool and/or shop, making it easy to create your ideal outdoor retreat. Built with both energy efficiency and long-term peace of mind in mind, this home includes upgraded R-38 blown-in attic insulation, Low-E white vinyl windows, a built-in HomeTeam Pest Defense in-wall pest control system, and a Sentricon termite protection system with a one-year bond already in place. Best of all, there are NO HOA and NO CDD fees, giving you the freedom to enjoy your property without additional restrictions. From the American flag proudly displayed out front to the exceptional quality and attention to detail found throughout, this remarkable home offers the perfect combination of luxury, comfort, functionality, and modern living in one of Central Florida's most desirable communities. Golf Cart community area.
Additional Information
- Interior Features
- Ceiling Fans(s), Crown Molding, Eat-in Kitchen, High Ceilings, Kitchen/Family Room Combo, Pest Guard System, Solid Surface Counters, Solid Wood Cabinets, Split Bedroom, Stone Counters, Thermostat, Walk-In Closet(s)
- Financing
- Cash, Conventional
- Location
- Corner Lot, City Limits, Level, Paved
- Community Features
- No Deed Restriction
- Property Description
- One Story
- Appliances
- Dishwasher, Disposal, Electric Water Heater, Microwave, Range, Range Hood, Refrigerator
- Heating
- Central, Electric
- Air Conditioning
- Central Air
- Exterior Construction
- Block, Stucco
- Levels
- One
- Roof
- Shingle
- Foundation
- Slab
- Parking
- Garage Door Opener, Oversized
- Parking Features
- Garage Door Opener, Oversized
- Garage
- 3 Car Garage
- Garage Spaces
- 3
- Garage Features
- Garage Door Opener, Oversized
Listing courtesy of ARELLANO REALTY & INVESTMENTS. 352-241-0004
Mortgage Calculator
StellarMLS is the source of this information via Internet Data Exchange Program. All listing information is deemed reliable but not guaranteed and should be independently verified through personal inspection by appropriate professionals. Listings displayed on this website may be subject to prior sale or removal from sale. Availability of any listing should always be independently verified. Listing information is provided for consumer personal, non-commercial use, solely to identify potential properties for potential purchase. All other use is strictly prohibited and may violate relevant federal and state law. Data last updated on