15 Ridley Lane, Palm Coast, FL 32164
- $349,900
- 4
- BD
- 3
- BA
- 2,448
- SqFt








- List Price
- $349,900
- Status
- ACTIVE
- Days on Market
- 1
- MLS#
- FC320890
- Subtype
- Residential
- Style
- Two Story
- Architectural Style
- Ranch
- Year Built
- 2006
- Bedrooms
- 4
- Bathrooms
- 3
- Full Baths
- 3
- Living Area
- 2,448
- Lot Size
- 10,454
- Acres
- 0.24
- Subdivision
- Lehigh Woods
- MLS Area Major
- Palm Coast
Property Description
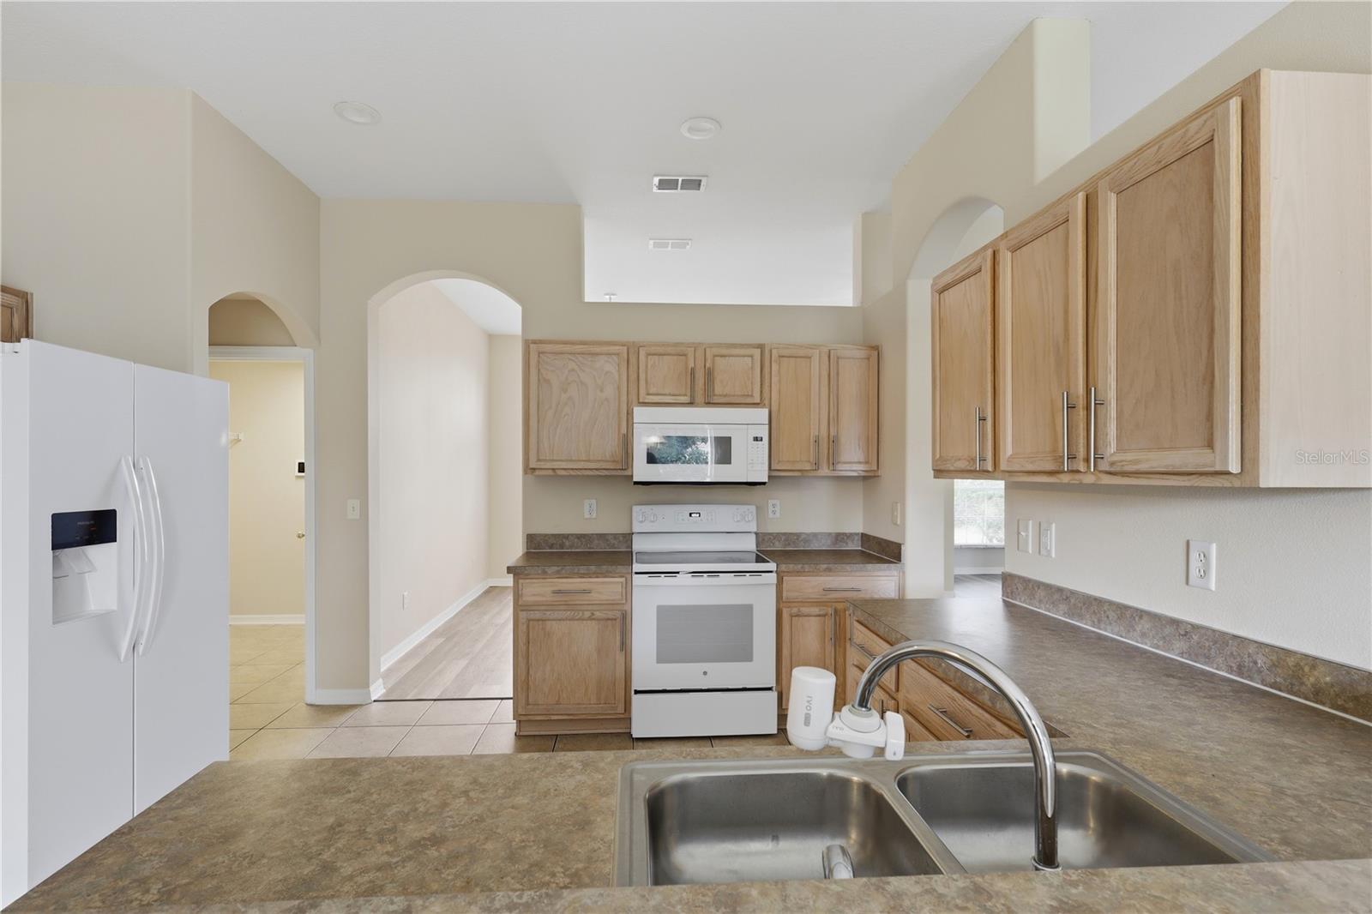
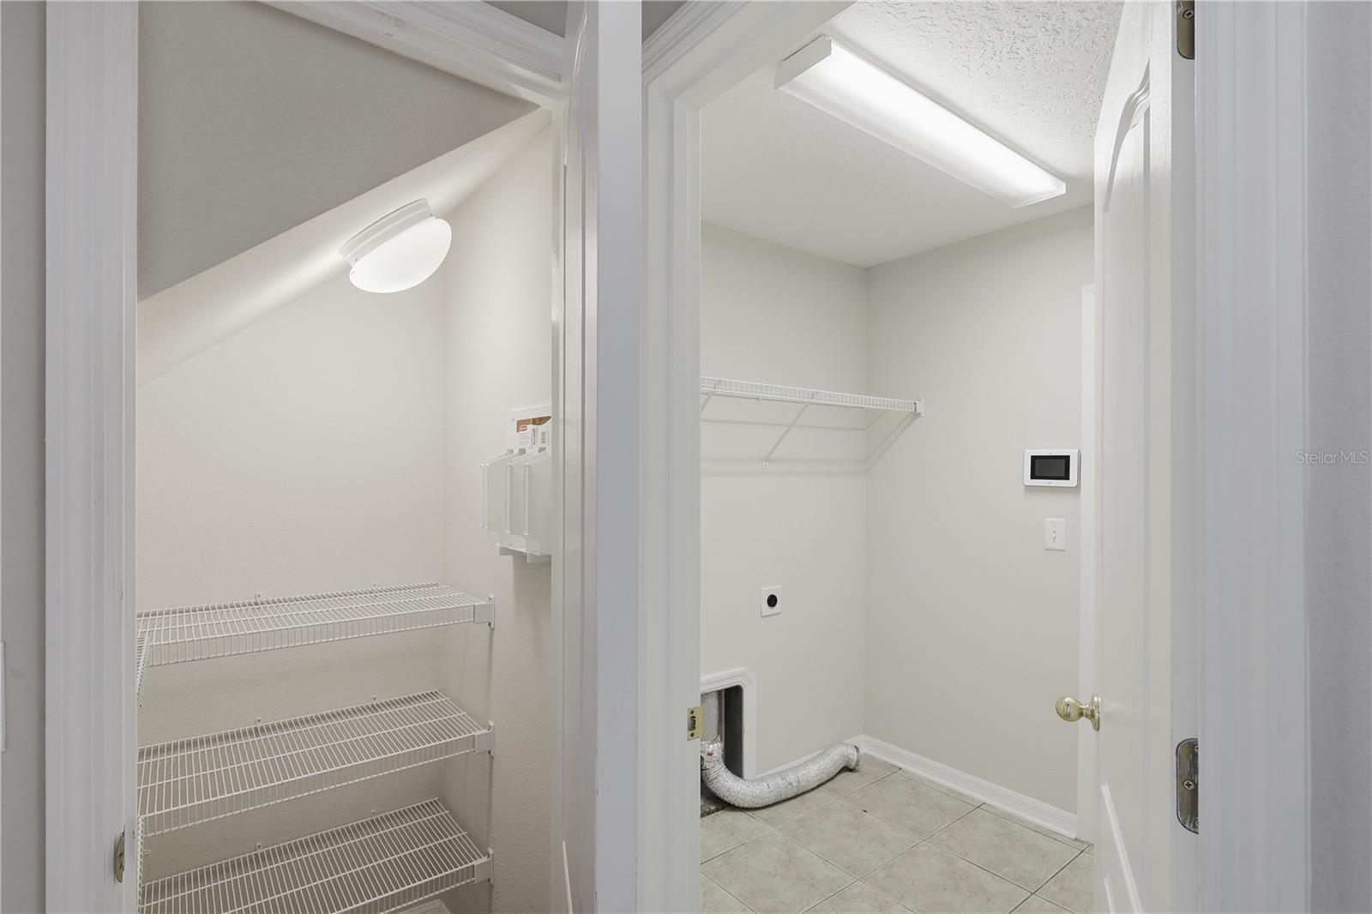
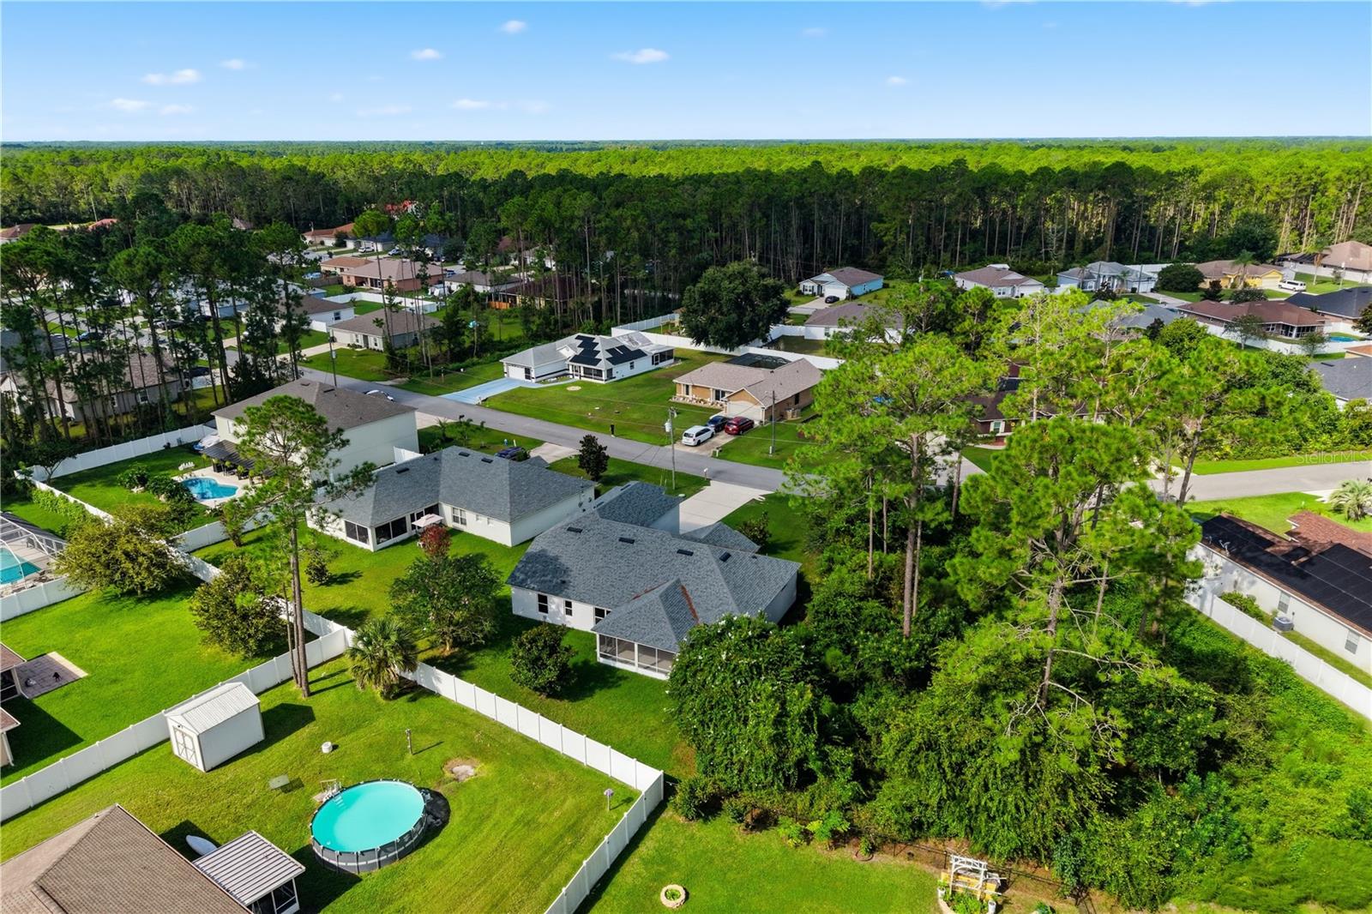
Gorgeous, freshly updated 4-bedroom, 3-bathroom concrete block home offering an abundance of space and a versatile floor plan! Freshly painted inside and out, this beautiful home features luxury vinyl plank flooring throughout the main living areas and all downstairs bedrooms. The spacious kitchen includes a large breakfast area and an oversized breakfast bar with plenty of seating—perfect for entertaining family and friends. The home also offers formal living and dining rooms, along with a generous family room. The private primary suite features a luxurious ensuite bathroom with a walk-in shower, garden tub, and large walk in closet . The split-bedroom layout provides added privacy, while the large upstairs bedroom with its own full bathroom is ideal for extended family, teenagers, guests, or use as a second primary suite. Relax on the screened porch overlooking the spacious backyard, with plenty of room to add a future in-ground pool. Additional improvements include a newer roof 2023, brand-new air-conditioning system 2026, and brand-new water heater 2026. Conveniently located near shopping, dining, the Palm Coast Tennis Center, pickleball courts, and just minutes from beautiful Flagler Beach. Easy to show—and easy to fall in love with!
Additional Information
- Interior Features
- Primary Bedroom Main Floor, Thermostat, Walk-In Closet(s)
- Exterior Features
- Private Mailbox
- Financing
- Cash, Conventional, FHA, VA Loan
- Community Features
- No Deed Restriction
- Property Description
- Two Story
- Zoning
- DPX
- Appliances
- Dishwasher, Disposal, Microwave, Range, Refrigerator
- Heating
- Central, Electric, Heat Pump
- Air Conditioning
- Central Air
- Exterior Construction
- Block, Stucco, Frame
- Exterior Features
- Private Mailbox
- Stories
- 2
- Levels
- Two
- Roof
- Shingle
- Foundation
- Slab
- Garage
- 2 Car Garage
- Garage Spaces
- 2
Listing courtesy of VIRTUAL HOMES REALTY. 386-569-5383
Mortgage Calculator
StellarMLS is the source of this information via Internet Data Exchange Program. All listing information is deemed reliable but not guaranteed and should be independently verified through personal inspection by appropriate professionals. Listings displayed on this website may be subject to prior sale or removal from sale. Availability of any listing should always be independently verified. Listing information is provided for consumer personal, non-commercial use, solely to identify potential properties for potential purchase. All other use is strictly prohibited and may violate relevant federal and state law. Data last updated on