Share this with your friends


386-986-0828
Florida Beaches Real Estate Company
17 Bonnie Lane, Palm Coast, FL 32137
- $359,900
- 3
- BD
- 2
- BA
- 1,681
- SqFt



- List Price
- $359,900
- Status
- ACTIVE
- Days on Market
- 46
- Price Change
- ▲ $10,900 1790647965
- MLS#
- FC320877
- Subtype
- Residential
- Style
- One Story
- New Construction
- Yes
- Year Built
- 2026
- Bedrooms
- 3
- Bathrooms
- 2
- Full Baths
- 2
- Living Area
- 1,681
- Lot Size
- 10,019
- Acres
- 0.23
- Subdivision
- Palm Coast Sec 17
- MLS Area Major
- Palm Coast
Property Description
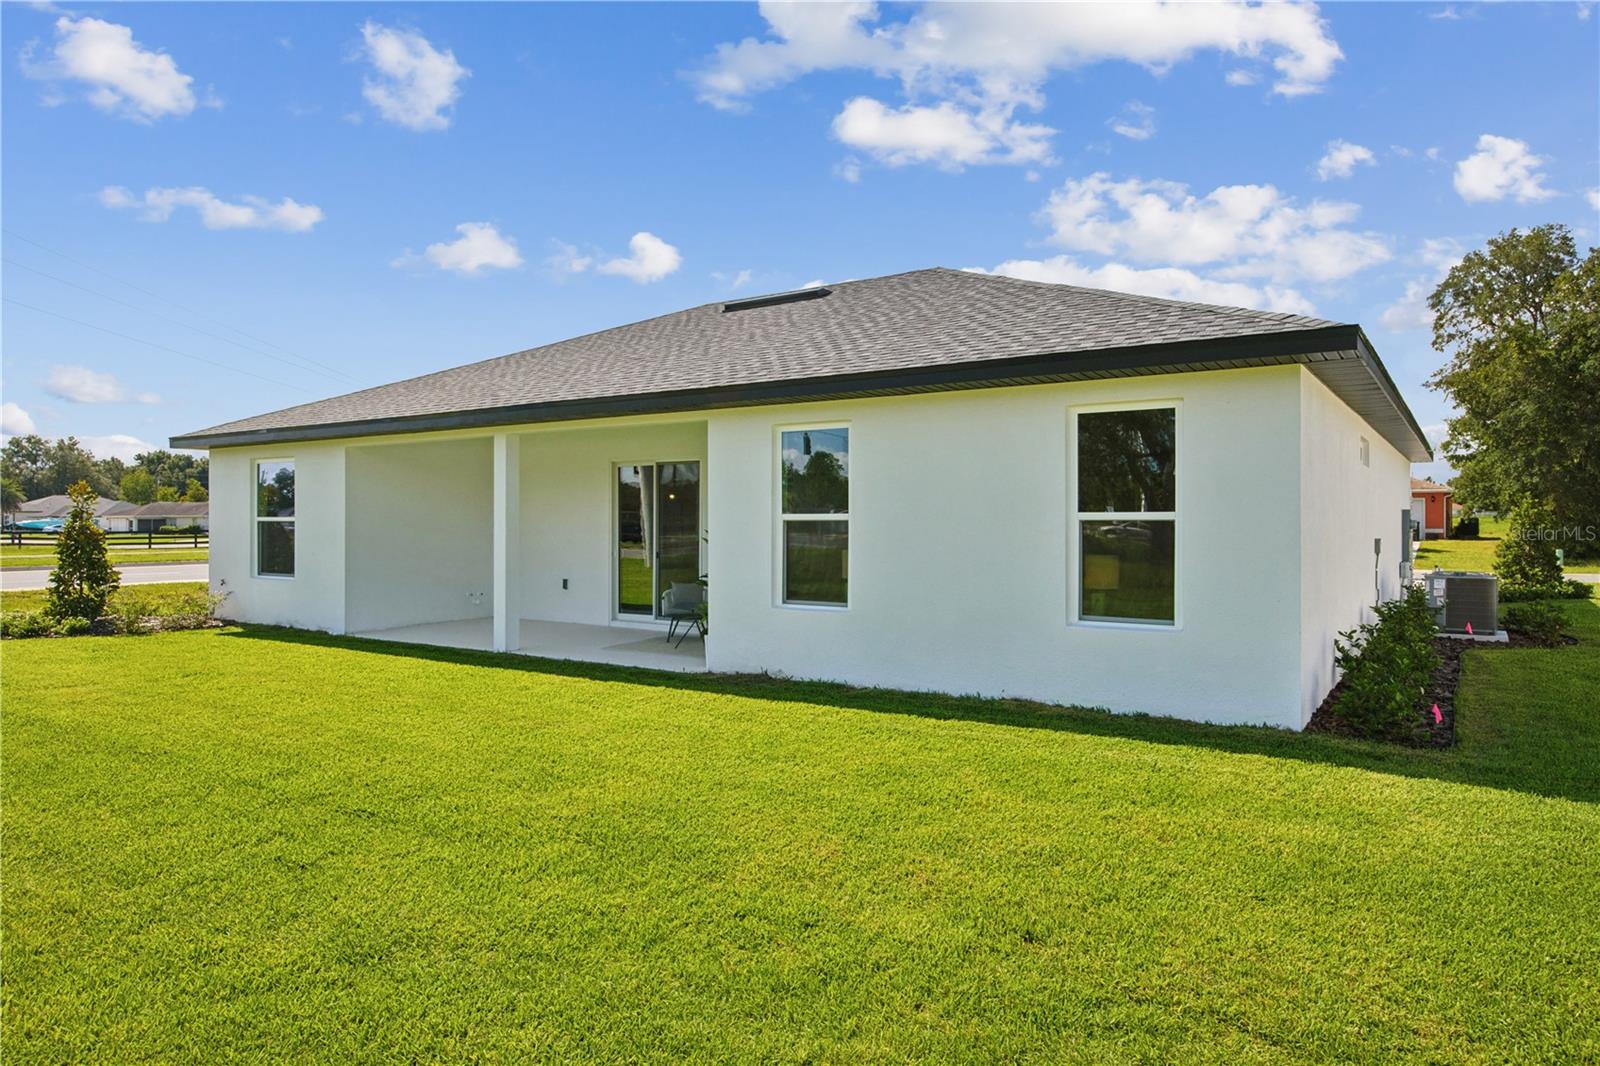
Virtually Staged. Under Construction. BUILDER OFFERING UP TO $20,000 IN FLEX CASH INCENTIVES THAT CAN BE USED TOWARDS OPTIONS, RATE BUY DOWN AND/OR CLOSING COSTS. This beautiful new construction home features an open floor plan with tall ceilings, abundant natural light, and an 8' slider leading to the covered lanai. The home offers 3 spacious bedrooms and 2 full bathrooms. A wide entry opens to a large great room and dining area. The kitchen overlooks the main living space and includes quartz countertops, solid wood cabinets, a large center island, walk-in pantry, and adjacent laundry room. The primary suite includes a tiled walk-in shower, dual sinks, a large walk-in closet, and a private toilet room. Luxury vinyl flooring is featured throughout, along with raised-height vanities and upgraded toilets. The oversized covered lanai provides the perfect outdoor living space. Conveniently located near shops, restaurants, and local amenities. Visit the model home at 159 Bird of Paradise Dr. for more details.
Additional Information
- Interior Features
- High Ceilings
- Exterior Features
- Lighting
- Financing
- Cash, Conventional, FHA, VA Loan
- Community Features
- No Deed Restriction
- Property Description
- One Story
- Zoning
- RESI
- Appliances
- Dishwasher, Disposal, Electric Water Heater, Freezer, Ice Maker, Microwave, Range, Refrigerator
- Heating
- Central, Electric
- Air Conditioning
- Central Air
- Exterior Construction
- Block, Concrete, Stone, Stucco
- Exterior Features
- Lighting
- Stories
- 1
- Levels
- One
- Roof
- Shingle
- Foundation
- Slab
- Parking
- Driveway
- Parking Features
- Driveway
- Garage
- 2 Car Garage
- Garage Spaces
- 2
- Garage Features
- Driveway
Listing courtesy of ESTELA REALTY LLC. 305-522-9856
Mortgage Calculator
StellarMLS is the source of this information via Internet Data Exchange Program. All listing information is deemed reliable but not guaranteed and should be independently verified through personal inspection by appropriate professionals. Listings displayed on this website may be subject to prior sale or removal from sale. Availability of any listing should always be independently verified. Listing information is provided for consumer personal, non-commercial use, solely to identify potential properties for potential purchase. All other use is strictly prohibited and may violate relevant federal and state law. Data last updated on