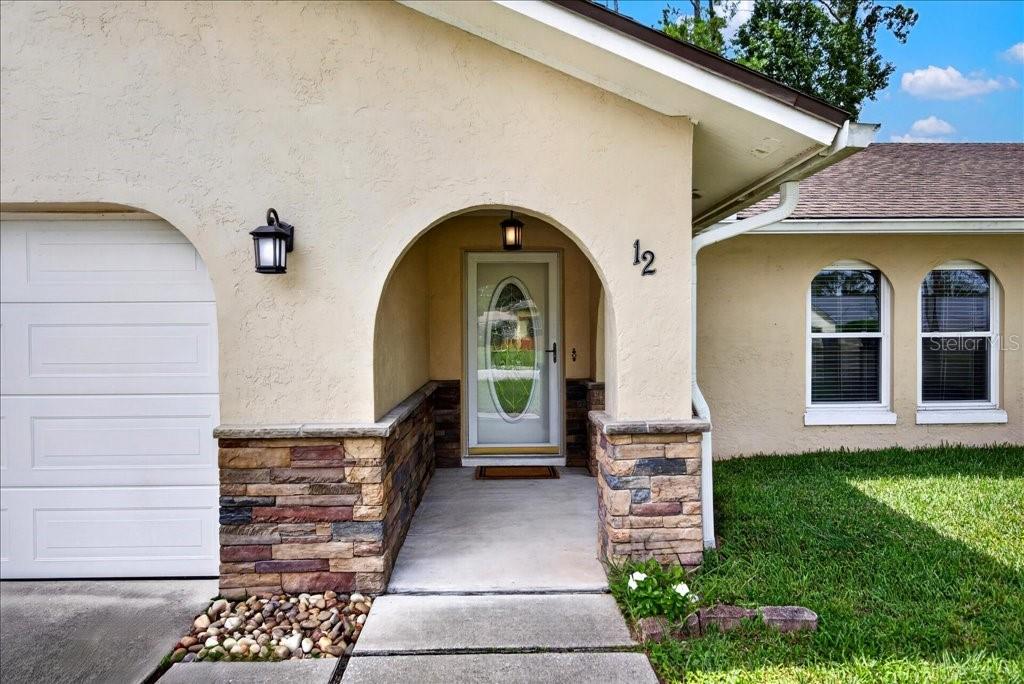
12 Westfalls Lane, Palm Coast, FL 32164
- $310,000
- 3
- BD
- 2
- BA
- 1,964
- SqFt




- List Price
- $310,000
- Status
- ACTIVE
- Days on Market
- 1
- MLS#
- FC320681
- Subtype
- Residential
- Style
- One Story
- Architectural Style
- Ranch, Traditional
- Year Built
- 1981
- Bedrooms
- 3
- Bathrooms
- 2
- Full Baths
- 2
- Living Area
- 1,964
- Lot Size
- 10,106
- Acres
- 0.23
- Subdivision
- Deerwood Rep Blk 20 Pine Lakes Golf Course
- MLS Area Major
- Palm Coast
Property Description
Virtually Staged. Welcome to 12 Westfalls Lane, a spacious 3-bedroom, 2-bath home offering 2,214 total square feet of comfortable Florida living! Designed with both everyday living and entertaining in mind, this home features a desirable split floor plan and an open-concept kitchen and living area anchored by a beautiful natural stone, wood-burning fireplace with a substantial cedar mantle. The kitchen offers abundant granite counter space, stainless steel appliances, and an oversized bar-height counter perfect for casual dining and gathering with friends and family. A separate family/formal dining area is accented with architectural columns and stone detailing, adding character and warmth. One of the home's standout features is the large, heated and cooled enclosed Florida room, surrounded by sun-filled windows and offering additional year-round living space with views of the backyard and beautiful evening sunsets. Step outside to a generously sized, fully fenced backyard with established landscaping, a fire pit, newer pavers and plenty of room to create your own outdoor retreat — including space for a future pool. Additional highlights include double-pane windows, a large laundry room, ample storage, and a two-car garage. Additional features include a newer HVAC system (5 years) new Samsung oven and microwave, built-in gun safe with keys, new vanity in primary bathroom and new cabinets in kitchen (2023). Conveniently located near shopping, dining, golf, medical facilities, and I-95, 12 Westfalls Lane combines space, character, and a fantastic backyard in one inviting home.
Additional Information
- Interior Features
- Crown Molding, Eat-in Kitchen, High Ceilings, Kitchen/Family Room Combo, Living Room/Dining Room Combo, Primary Bedroom Main Floor, Solid Surface Counters, Vaulted Ceiling(s), Walk-In Closet(s), Window Treatments
- Exterior Features
- Fire Pit, Private Yard, Rain Gutters, Sliding Doors
- Financing
- Cash, Conventional, FHA, VA Loan
- Location
- Landscaped, Level, Near Golf Course, Paved
- Community Features
- Golf, Street Lights, No Deed Restriction, Golf Community
- Property Description
- One Story
- Zoning
- RESI
- Appliances
- Dishwasher, Disposal, Dryer, Electric Water Heater, Ice Maker, Microwave, Range, Refrigerator, Washer
- Heating
- Central, Electric
- Air Conditioning
- Central Air
- Exterior Construction
- Block, Stucco
- Exterior Features
- Fire Pit, Private Yard, Rain Gutters, Sliding Doors
- Stories
- 1
- Levels
- One
- Roof
- Shingle
- Foundation
- Slab
- Parking
- Driveway, Garage Door Opener
- Parking Features
- Driveway, Garage Door Opener
- Garage
- 2 Car Garage
- Garage Spaces
- 2
- Garage Features
- Driveway, Garage Door Opener
Listing courtesy of AVALON GROUP REALTY. 727-262-7920
Mortgage Calculator
StellarMLS is the source of this information via Internet Data Exchange Program. All listing information is deemed reliable but not guaranteed and should be independently verified through personal inspection by appropriate professionals. Listings displayed on this website may be subject to prior sale or removal from sale. Availability of any listing should always be independently verified. Listing information is provided for consumer personal, non-commercial use, solely to identify potential properties for potential purchase. All other use is strictly prohibited and may violate relevant federal and state law. Data last updated on