13 Bayside Drive, Palm Coast, FL 32137
- $329,000
- 3
- BD
- 2
- BA
- 1,957
- SqFt










- List Price
- $329,000
- Status
- ACTIVE
- Days on Market
- 0
- MLS#
- FC320617
- Subtype
- Residential
- Style
- One Story
- Year Built
- 1995
- Bedrooms
- 3
- Bathrooms
- 2
- Full Baths
- 2
- Living Area
- 1,957
- Lot Size
- 10,019
- Acres
- 0.23
- Subdivision
- Bayside Prcl C
- MLS Area Major
- Palm Coast
Property Description
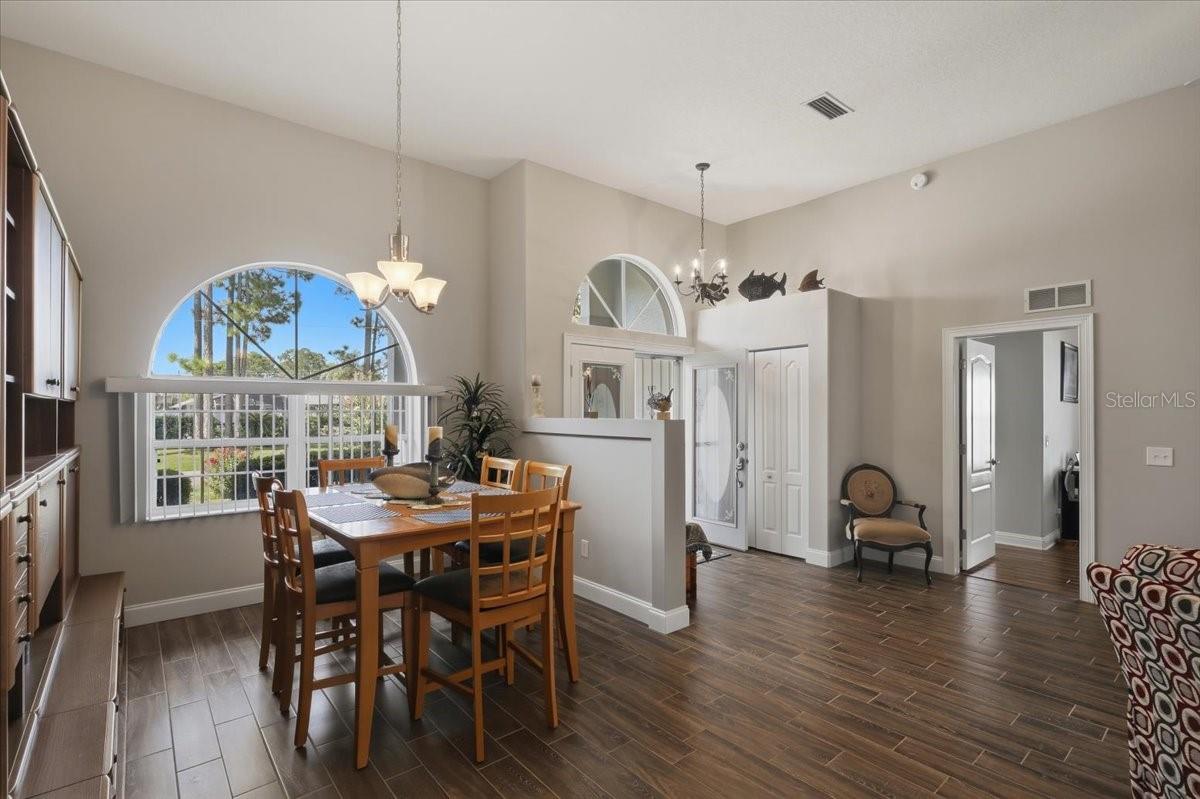
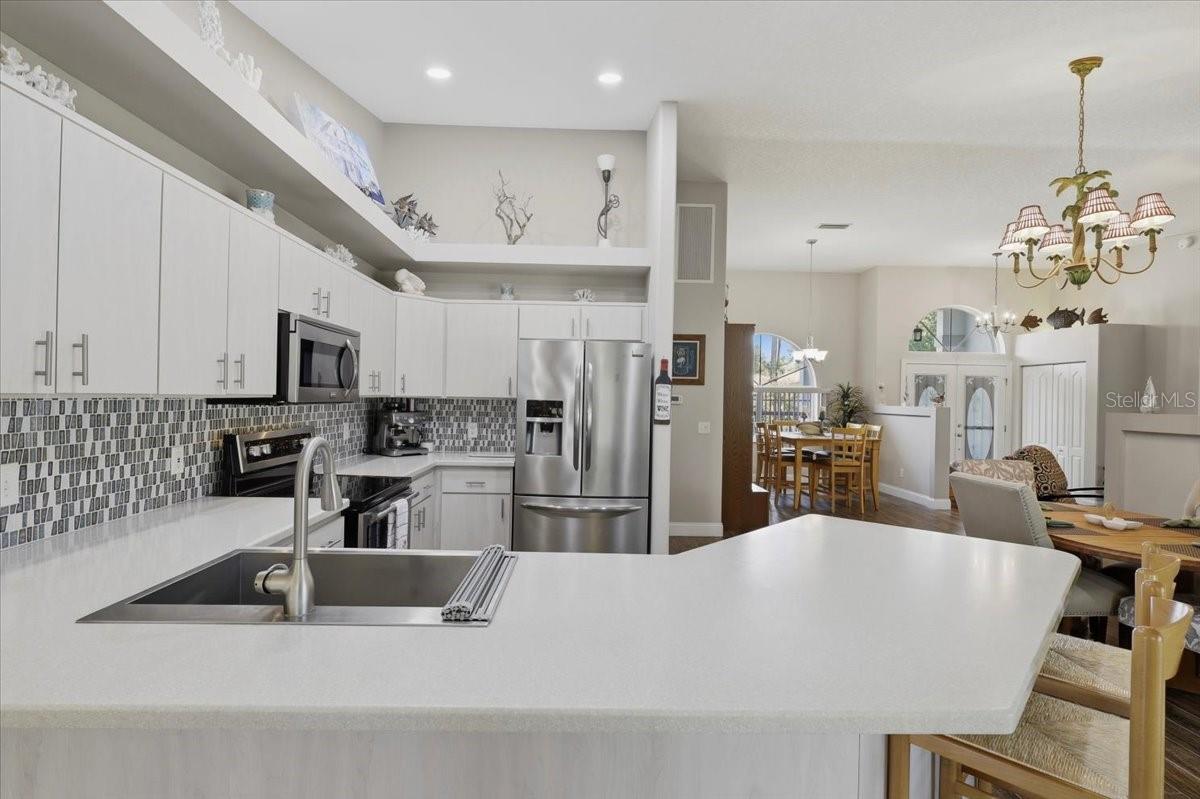
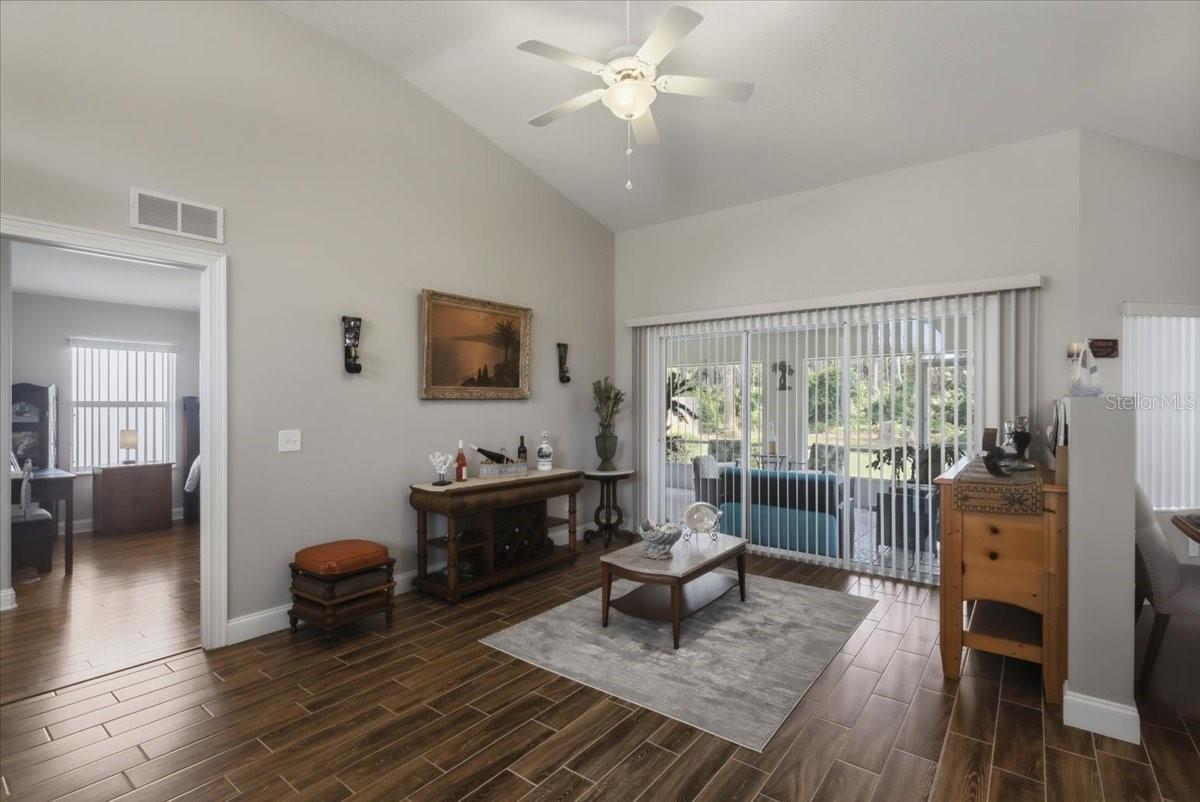
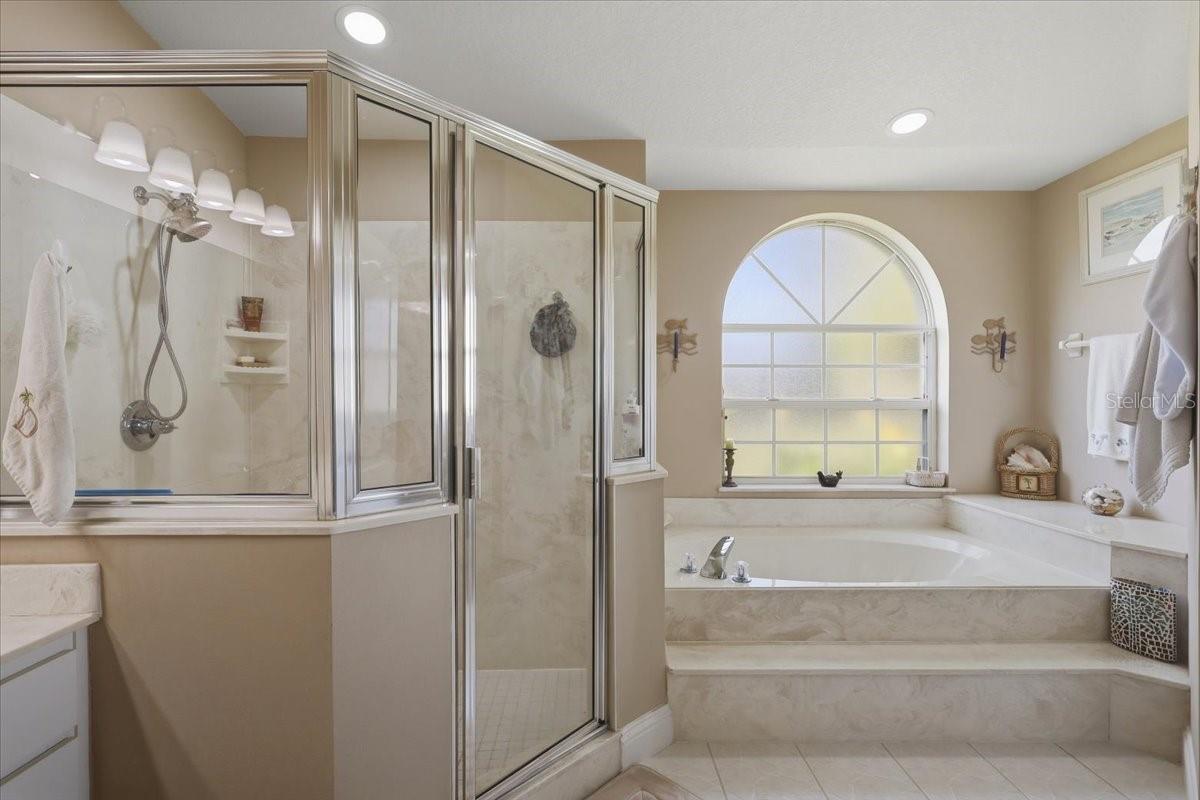
Welcome to 13 Bayside Drive, a spacious 3-bedroom, 2-bath Palm Coast home offering nearly 2,000 square feet of comfortable living space—an exceptional value. Major updates provide immediate peace of mind, including a 2024 roof, 2023 A/C, and 2025 water heater. The bright, open interior features soaring vaulted ceilings and distinctive rounded arch windows that bring in beautiful natural light. Designed for both everyday living and entertaining, the home offers oversized rooms, a sunny breakfast nook, and a separate formal dining room. Tile and luxury vinyl plank flooring run throughout, creating a clean, cohesive look with no carpet, while custom high-end details add style and character. Enjoy Florida living from the large screened lanai, complete with two ceiling fans and plenty of room to relax or entertain. Beautiful landscaping enhances the curb appeal and completes this inviting property. With its generous size, important updates, and appealing price point, this move-in-ready home is an excellent Palm Coast opportunity.
Additional Information
- Amenities
- Cable TV
- Interior Features
- Cathedral Ceiling(s), Ceiling Fans(s), Eat-in Kitchen, High Ceilings, Primary Bedroom Main Floor, Solid Surface Counters, Solid Wood Cabinets, Vaulted Ceiling(s), Window Treatments
- Exterior Features
- Lighting, Rain Gutters
- Financing
- Cash, Conventional, FHA, VA Loan
- Location
- Landscaped, Oversized Lot
- Community Features
- No Deed Restriction
- Property Description
- One Story
- Zoning
- SFR
- Appliances
- Dishwasher, Disposal, Dryer, Microwave, Range, Refrigerator, Washer
- Heating
- Central, Electric
- Air Conditioning
- Central Air
- Exterior Construction
- Block, Stone
- Exterior Features
- Lighting, Rain Gutters
- Levels
- One
- Roof
- Shingle
- Foundation
- Slab
- Garage
- 2 Car Garage
- Garage Spaces
- 2
- Elementary School
- Belle Terre Elementary
- Middle School
- Indian Trails Middle-Fc
- High School
- Matanzas High
Listing courtesy of REALTY EXCHANGE, LLC. 386-446-0017
Mortgage Calculator
StellarMLS is the source of this information via Internet Data Exchange Program. All listing information is deemed reliable but not guaranteed and should be independently verified through personal inspection by appropriate professionals. Listings displayed on this website may be subject to prior sale or removal from sale. Availability of any listing should always be independently verified. Listing information is provided for consumer personal, non-commercial use, solely to identify potential properties for potential purchase. All other use is strictly prohibited and may violate relevant federal and state law. Data last updated on